729 RHODES AVENUE, Toronto
1 / 29
For Sale
$799,000
2 bd · 2.0 ba · 700–1,100 sq ft

729 RHODES AVENUE, Toronto M4J4X5

MLS®# E14171844

Est. mortgage
$3,031/mo

About This Home

Property Type
Townhome, Att/Row/Townhouse
Parking
Garage: Yes, 1 parking
MLS #
E14171844
Size
700 - 1100 sqft
Basement
Other, See Remarks, N/A (Other, See Remarks)
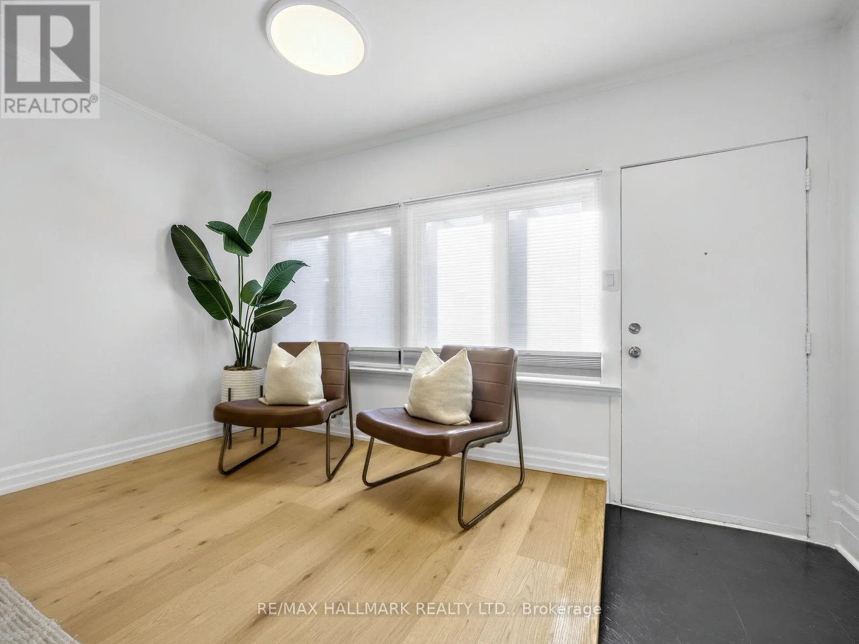
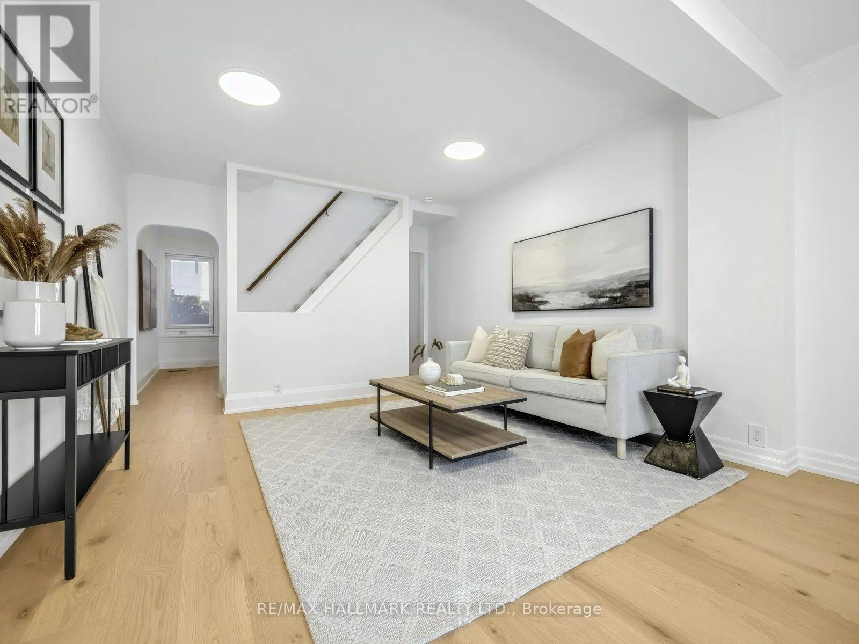
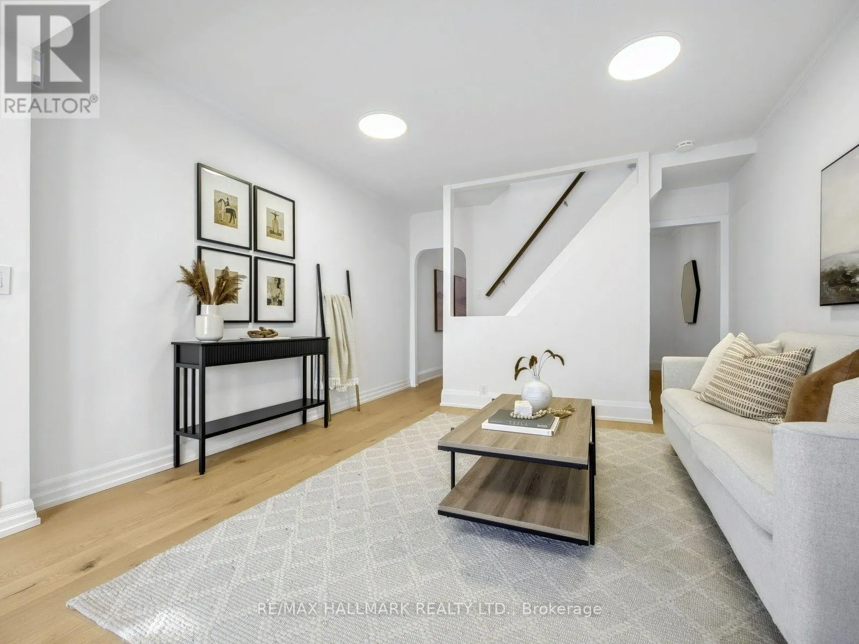
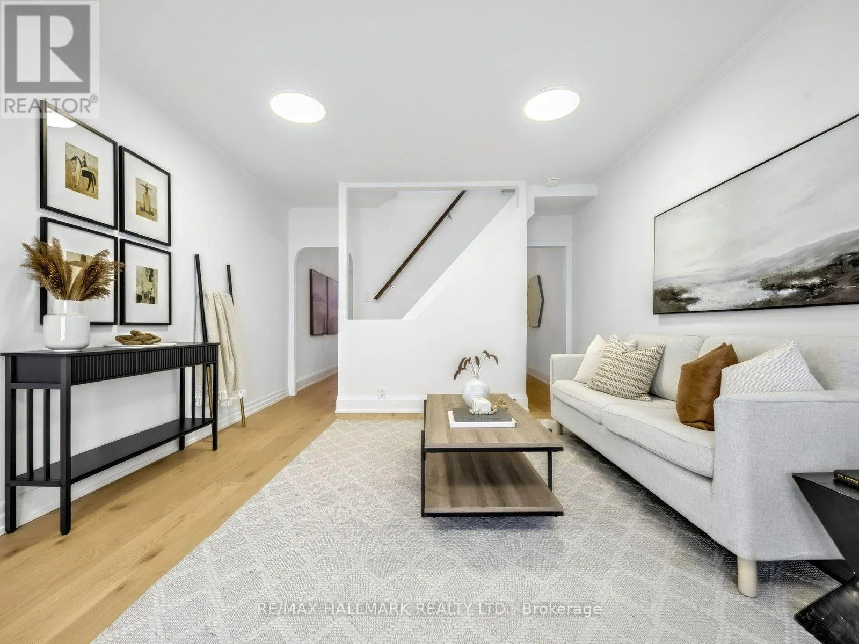
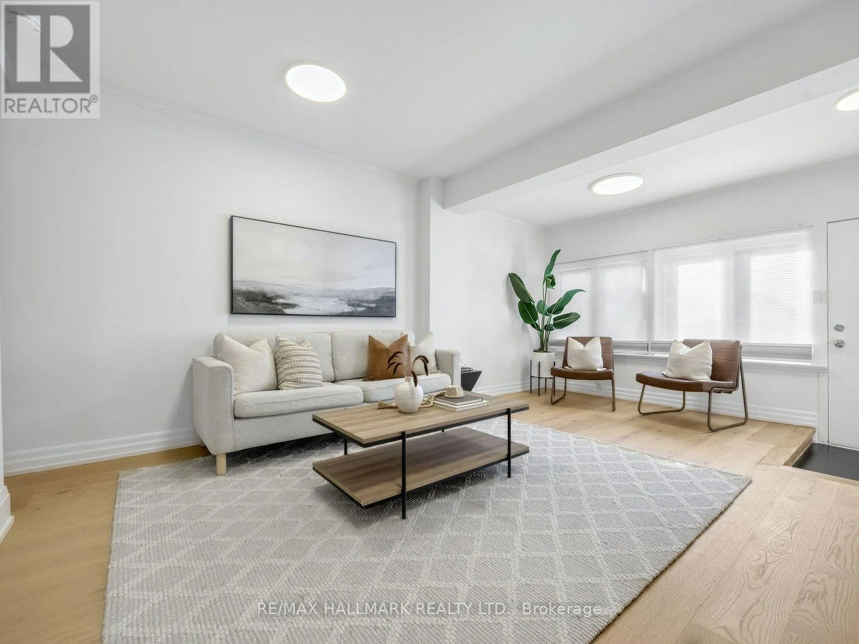
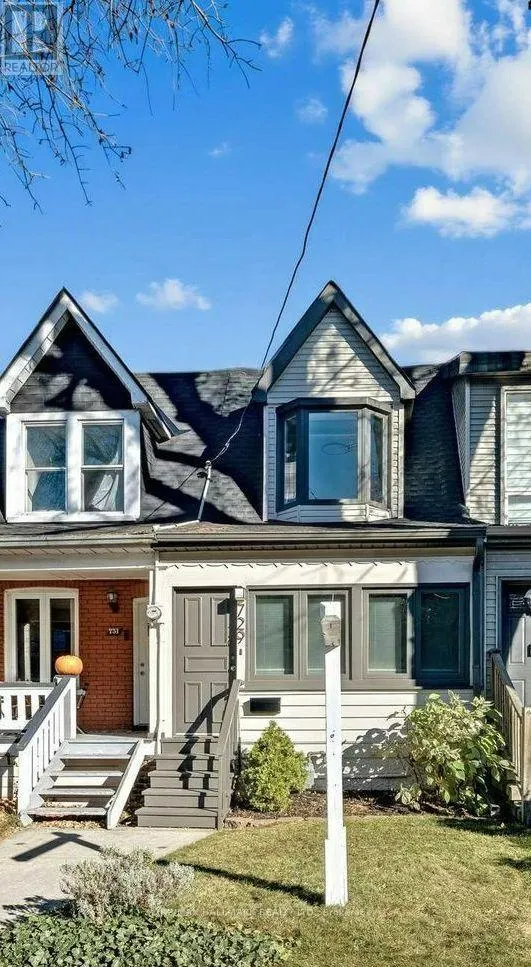
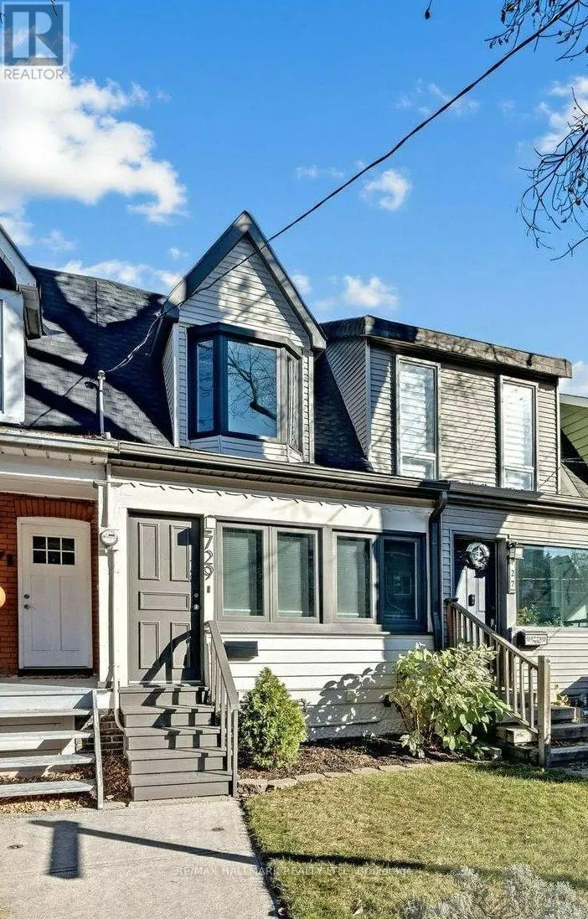
729 Rhodes Ave. - A delightful home offering 2 bedrooms, 2 full bathrooms, a detached garage with laneway access, and a private, serene backyard. The main floor welcomes you with a spacious, light-filled living area featuring a large picture window and engineered hardwood floors, while the dining area flows seamlessly into the kitchen, with a walkout to the backyard. Charming arched room divisions and a French door add a touch of character and timeless appeal. The upper level is brightened by a skylight and a bay window, featuring two well-appointed bedrooms, complemented by a shared 4-piece bathroom. The basement offers versatility, featuring a recreation room and a 3-piece bathroom, along with a generous storage and utility room providing additional storage and functionality. Enjoy the outdoors on the sun-filled private deck overlooking the landscaped backyard, an inviting setting for relaxing or entertaining.An ideal condo alternative and a wonderful opportunity for first-time homebuyers and young couples looking to build equity and start their next chapter in a welcoming, family-oriented neighbourhood. Ideally situated just off The Danforth, this home offers the best of city living, with trendy cafés, restaurants, bakeries, local shops, and everyday amenities just steps away. Enjoy the convenience of Coxwell subway station, only a short walk away, making commuting throughout the city effortless. Surrounded by parks, green spaces, community facilities, and excellent nearby schools, this welcoming neighbourhood offers the perfect balance of urban convenience and family-friendly living. A short drive to downtown Toronto and the Beaches completes the appeal of this exceptional location. The property is also ideally located near Earl Haig Public School, ÉÉ La Mosaïque, and ÉS Michelle-O'Bonsawin. O'Bonsawin. (id:10452)
Property Details

Full Property Details

Interior

Bedrooms
2
Washrooms
2.0
Square Footage
700 - 1100 sqft
Basement
Other, See Remarks, N/A (Other, See Remarks)
Heating Source
Natural gas
Heating Type
Forced air
Air Conditioning
Central air conditioning
Kitchens
1
Full Bathrooms
2
Half Bathrooms
0
Flooring Type
Carpeted

Exterior

Acreage
13.1 x 120 FT ; 120.16 x 13.86 ft x 120.15 ft x 11.36 ft
Parking Spaces
1
Garage Spaces Y/N
Yes

Building Description

Home Type
Townhome
Subtype
Att/Row/Townhouse
Sewers
Sanitary sewer
Water Supply
Municipal water

Community

Community
Greenwood-Coxwell
Area Code
Toronto (Greenwood-Coxwell)

Room Types

Room Dimensions Area Description
Bedroom 3.28 m x 2.73 m 96.38 sqft -
Dining room 3.28 m x 3.64 m 128.51 sqft -
Kitchen 3.78 m x 2.67 m 108.64 sqft -
Living room 6.24 m x 3.65 m 245.16 sqft -
Office 3.89 m x 2.68 m 112.22 sqft -
Primary Bedroom 3.63 m x 3.65 m 142.62 sqft -
Recreational, Games room 4.15 m x 3.65 m 163.05 sqft -
Utility room 3.28 m x 3.65 m 128.87 sqft -
William Hau
William Hau
REAL BROKER ONTARIO LTD.
Listed by TEUTA GUCI
0 days on site
Listing Broker
RE/MAX HALLMARK REALTY LTD.
Courtesy
RE/MAX HALLMARK REALTY LTD.

Similar homes for sale in Toronto

Copyright 2026 All rights reserved. Canadian Real Estate Association assumes no responsibility for the accuracy of any information shown. The information provided herein must only be used by consumers that have a bona fide interest in the purchase, sale or lease of real estate and may not be used for any commercial purpose or any other purpose. The trademark DDF® is owned by The Canadian Real Estate Association (CREA) and identifies CREA’s Data Distribution Facility (DDF®). The trademarks REALTOR®, REALTORS®, and the REALTOR® logo are controlled by The Canadian Real Estate Association (CREA) and identify real estate professionals who are members of CREA. The trademarks MLS®, Multiple Listing Service®, and the associated logos are owned by CREA and identify the quality of services provided by real estate professionals who are members of CREA
Copyright 2026 All rights reserved. PropTx MLS® assumes no responsibility for the accuracy of any information shown. The information provided herein must only be used by consumers that have a bona fide interest in the purchase, sale or lease of real estate and may not be used for any commercial purpose or any other purpose.
Powered by AgentLocator