65 VESSEL CRESCENT, Toronto
1 / 48
For Sale
$899,000
4 bd · 3.5 ba · 1,500–2,000 sq ft

65 VESSEL CRESCENT, Toronto M1C5K6

MLS®# E14172500

Est. mortgage
$3,411/mo

About This Home

Property Type
House
Parking
Garage: Yes, 2 parking
MLS #
E14172500
Size
1500 - 2000 sqft
Basement
Finished, N/A (Finished)
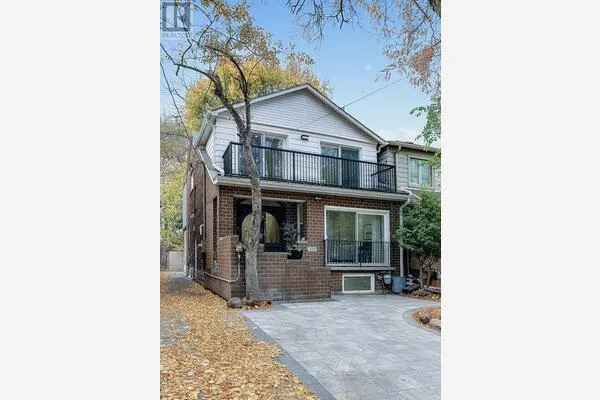
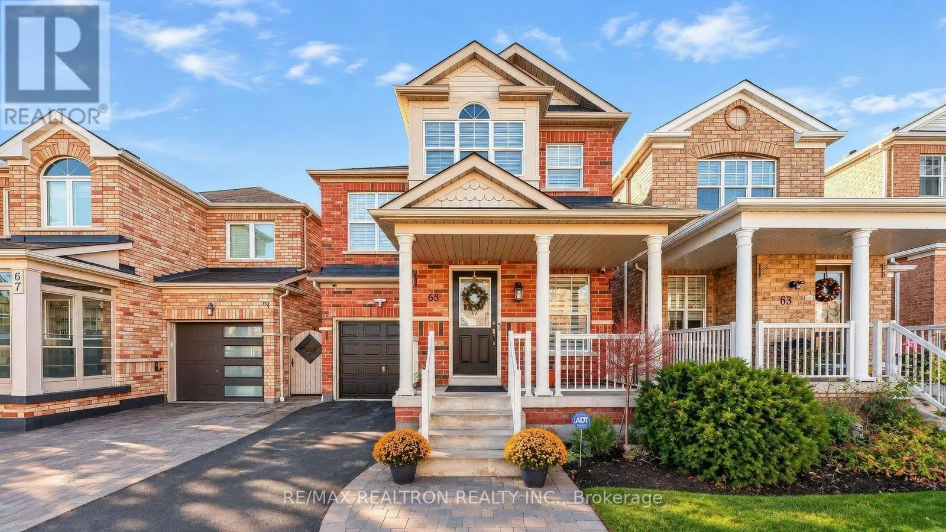
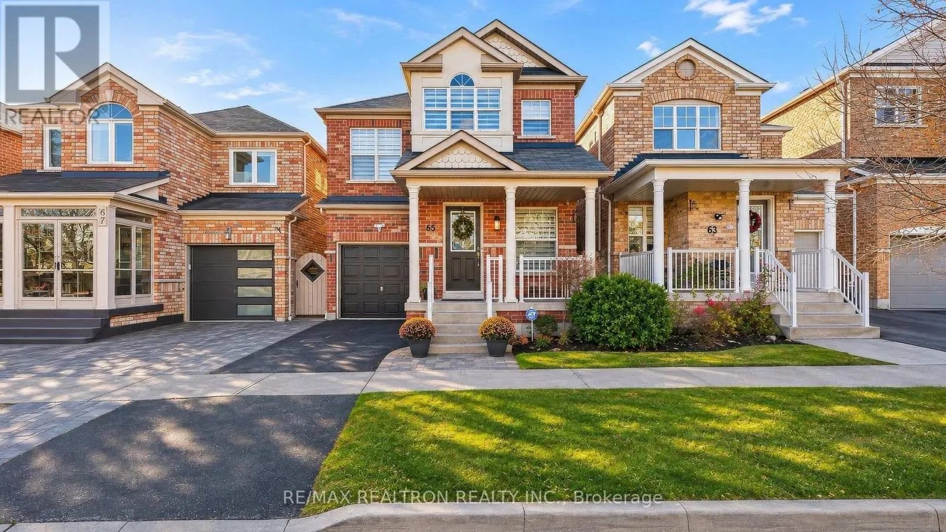
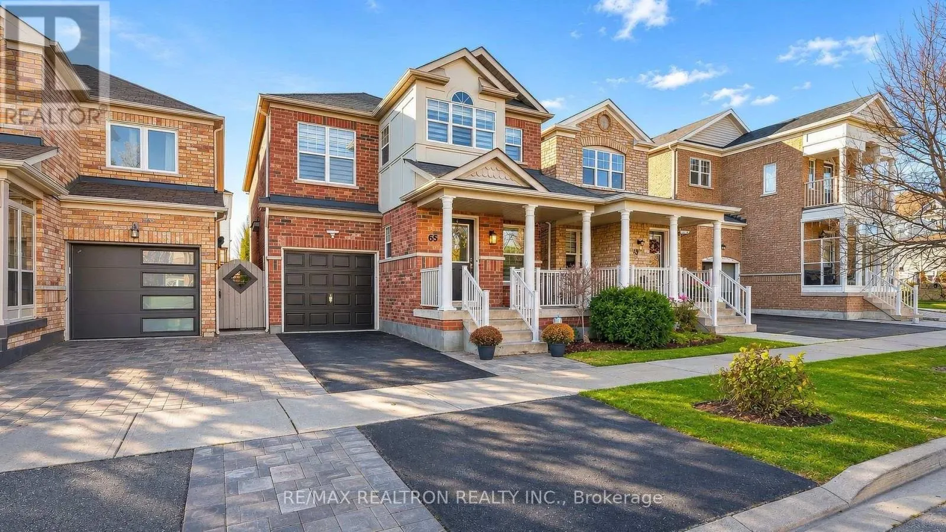
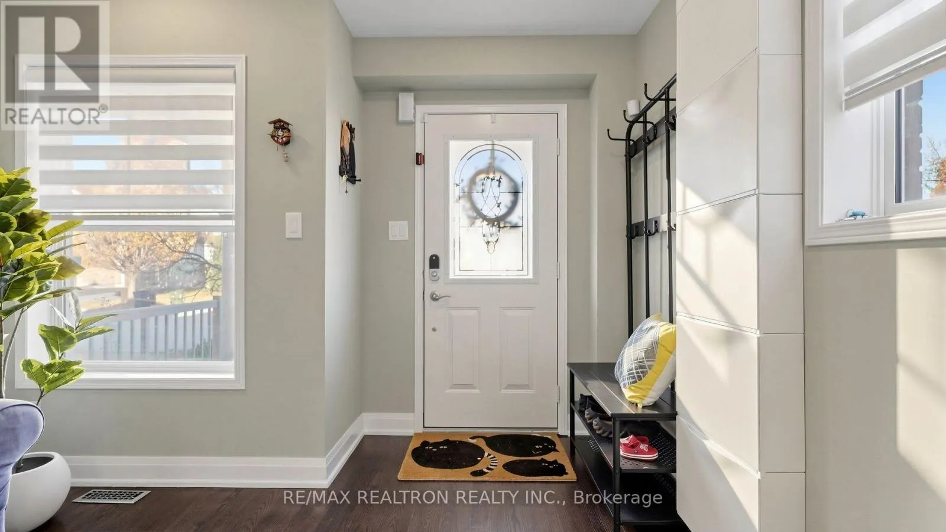
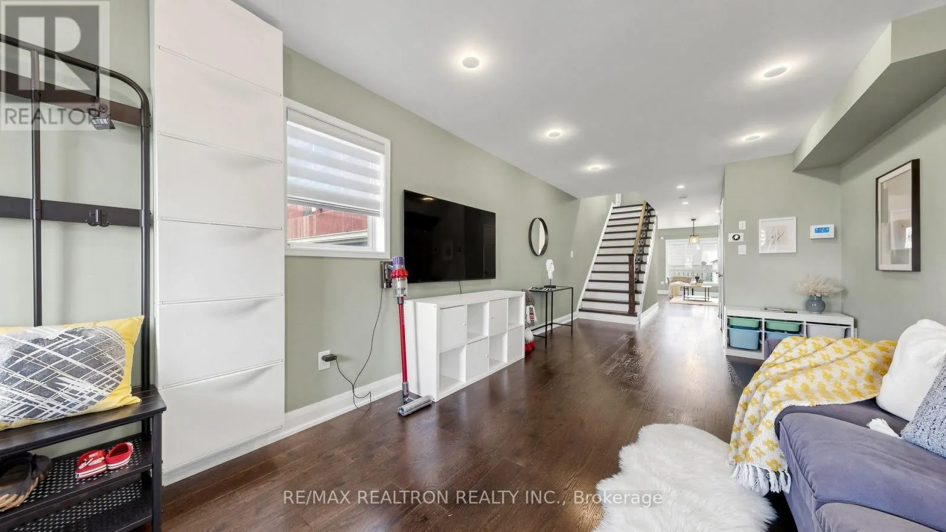
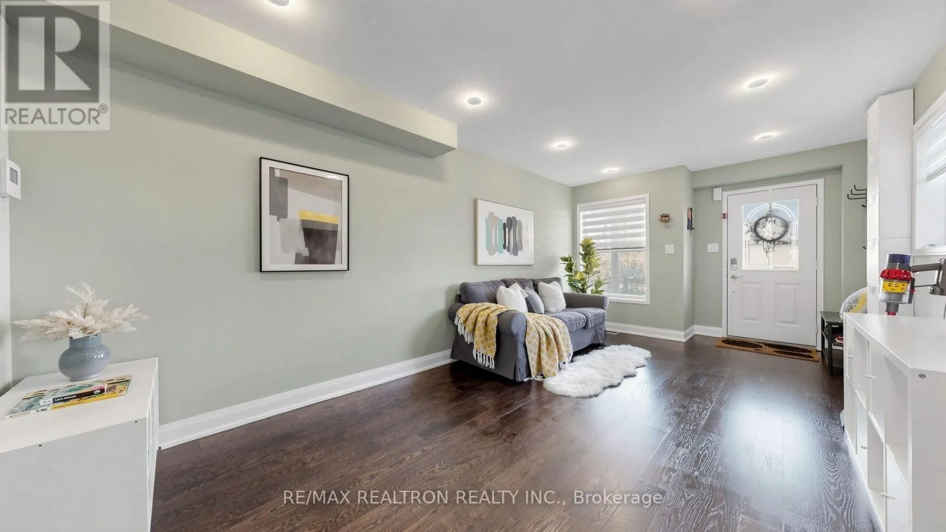
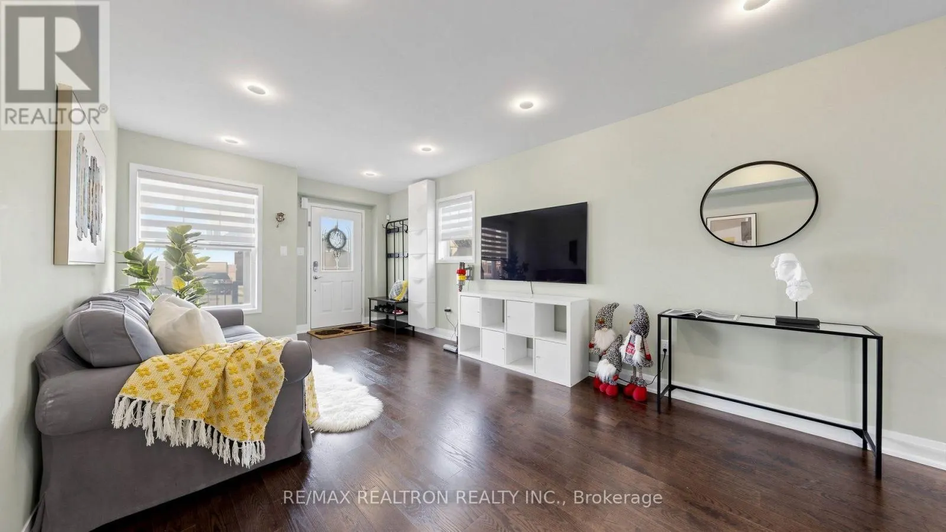
Welcome to 65 Vessel Cres, Toronto! Step inside and experience this stunning, fully modernized 4-bedroom, 4-bathroom detached home, thoughtfully designed for comfortable family living. Ideally situated just steps from the beautiful Port Union waterfront, enjoy outdoor family activities at nearby parks, beaches, and scenic walking and cycling trails. Conveniently located near the GO Station and Highway 401 for an easy commute. The home features elegant oak hardwood flooring throughout the main and second floors, complemented by bright pot lights on the main and basement levels. Enjoy a spacious primary bedroom, convenient laundry area, cold room. Extra storage with Wardrobe and built in Cabinet. Tesla home charger and Google home door bell, outdoor cameras & Google nest protect. A wonderful opportunity to enjoy modern living in a sought-after waterfront community! (id:10452)

Property Details

Full Property Details

Interior

Bedrooms
4
Washrooms
3.5
Square Footage
1500 - 2000 sqft
Basement
Finished, N/A (Finished)
Heating Source
Natural gas
Heating Type
Forced air
Air Conditioning
Central air conditioning
Kitchens
1
Full Bathrooms
4
Half Bathrooms
1
Flooring Type
Hardwood, Laminate

Exterior

Acreage
26.3 x 78.7 FT|under 1/2 acre
Parking Spaces
2
Garage Spaces Y/N
Yes

Building Description

Home Type
House
Subtype
House
Exterior
Brick, Wood
Sewers
Sanitary sewer
Water Supply
Municipal water

Community

Community
Centennial Scarborough
Area Code
Toronto (Centennial Scarborough)

Other

Virtual Tour Link

Room Types

Room Dimensions Area Description
Bedroom 2 3.51 m x 3.33 m 125.81 sqft -
Bedroom 3 3.12 m x 2.95 m 99.07 sqft -
Bedroom 4 2.67 m x 2.34 m 67.25 sqft -
Dining room 2.74 m x 2.34 m 69.01 sqft -
Family room 6.1 m x 3.33 m 218.65 sqft -
Kitchen 2.8 m x 2.74 m 82.58 sqft -
Living room 4.39 m x 3.38 m 159.72 sqft -
Primary Bedroom 4.5 m x 3.33 m 161.3 sqft -
Recreational, Games room 6.1 m x 3.35 m 219.96 sqft -
William Hau
William Hau
REAL BROKER ONTARIO LTD.
Listed by CHARLIE HE
-1 days on site
Listing Broker
RE/MAX REALTRON REALTY INC.
Courtesy
RE/MAX REALTRON REALTY INC.

Similar homes for sale in Toronto

Copyright 2026 All rights reserved. Canadian Real Estate Association assumes no responsibility for the accuracy of any information shown. The information provided herein must only be used by consumers that have a bona fide interest in the purchase, sale or lease of real estate and may not be used for any commercial purpose or any other purpose. The trademark DDF® is owned by The Canadian Real Estate Association (CREA) and identifies CREA’s Data Distribution Facility (DDF®). The trademarks REALTOR®, REALTORS®, and the REALTOR® logo are controlled by The Canadian Real Estate Association (CREA) and identify real estate professionals who are members of CREA. The trademarks MLS®, Multiple Listing Service®, and the associated logos are owned by CREA and identify the quality of services provided by real estate professionals who are members of CREA
Copyright 2026 All rights reserved. PropTx MLS® assumes no responsibility for the accuracy of any information shown. The information provided herein must only be used by consumers that have a bona fide interest in the purchase, sale or lease of real estate and may not be used for any commercial purpose or any other purpose.
Powered by AgentLocator