284 WOODFIELD ROAD, Toronto
1 / 4
For Sale
$999,000
3+2 bd · 2.5 ba · 700–1,100 sq ft

284 WOODFIELD ROAD, Toronto M4L2X1

MLS®# E14173140

Est. mortgage
$3,790/mo

About This Home

Property Type
House
Parking
Garage: No, 2 parking
MLS #
E14173140
Size
700 - 1100 sqft
Basement
Finished, N/A (Finished), N/A
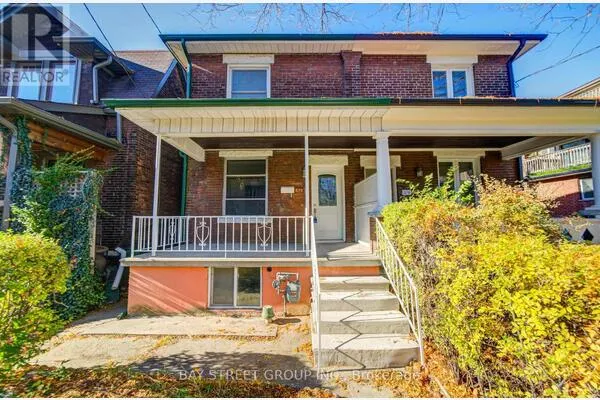
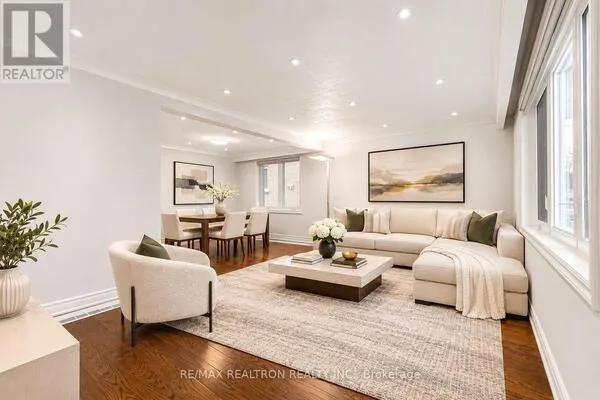
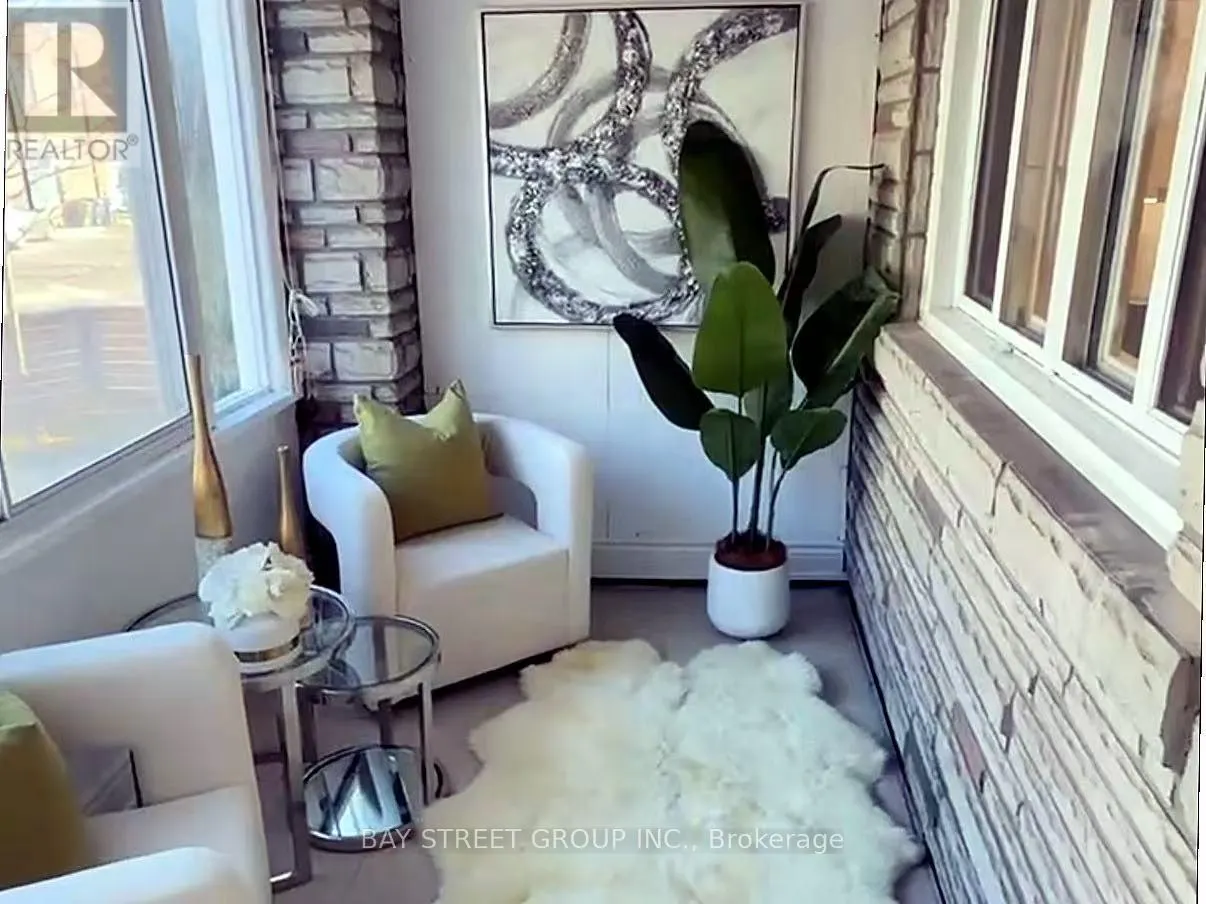
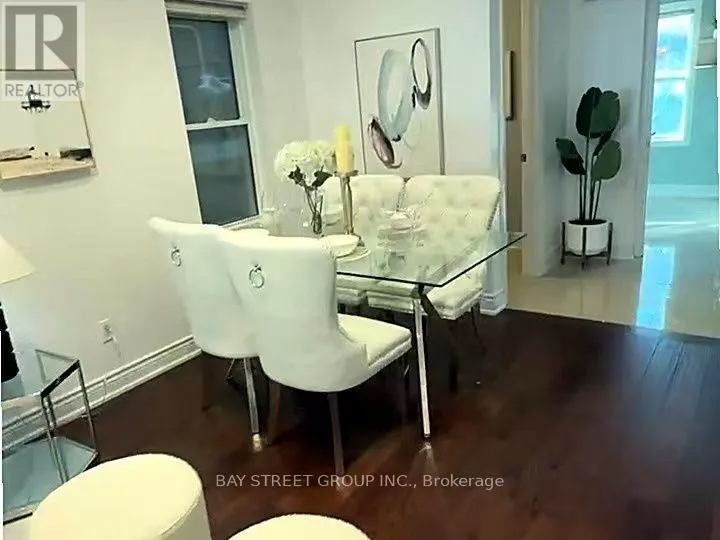
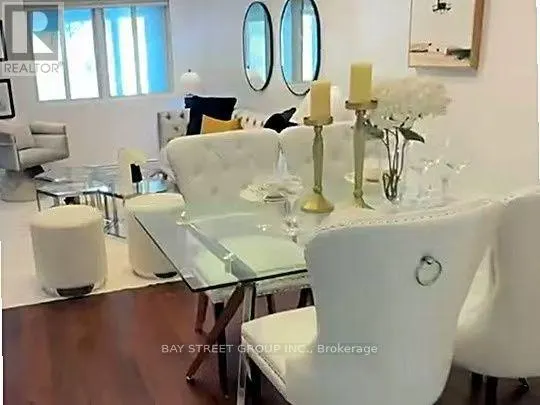
TWO LANEWAY PARKING SPACES! MAJOR PLUMBING & ELECTRICAL UPDATES! Welcome to this beautifully updated, spacious 3-bedroom, 2-storey semi-detached home in one of Toronto's most beloved east-end communities! Enjoy the charm and character of a classic Toronto home with the peace of mind of updated plumbing and electrical wiring throughout-addressing two of the biggest concerns often associated with older homes! Freshly painted throughout, this move-in-ready gem features a renovated kitchen with stainless steel appliances, an updated bathroom, brand-new basement laminate flooring, modern light fixtures, and large windows that flood the home with natural light. Two convenient laneway parking spaces add exceptional value in this sought-after neighborhood. Just steps to trendy cafés, restaurants, local shops, parks, vibrant community festivals, TTC, and excellent schools. All the charm of an older home, with the comfort and confidence of modern updates! More than just a house-it's a place to call home in a thriving community. A true east-end gem! (id:10452)

Property Details

Full Property Details

Interior

Bedrooms
3
Bedrooms Plus
2
Washrooms
2.5
Square Footage
700 - 1100 sqft
Basement
Finished, N/A (Finished), N/A
Heating Source
Natural gas
Heating Type
Forced air
Air Conditioning
Central air conditioning
Kitchens
2
Full Bathrooms
3
Half Bathrooms
1
Basement Features
Separate entrance
Flooring Type
Hardwood

Exterior

Acreage
15.3 x 100 FT
Parking Spaces
2
Garage Spaces Y/N
No

Building Description

Home Type
House
Subtype
House
Exterior
Aluminum siding, Brick
Sewers
Sanitary sewer
Water Supply
Municipal water

Community

Community
Greenwood-Coxwell
Area Code
Toronto (Greenwood-Coxwell)

Room Types

Room Dimensions Area Description
Bedroom 2 2.2 m x 3.1 m 73.41 sqft -
Bedroom 3 2.2 m x 2.3 m 54.47 sqft -
Bedroom 4 3.2 m x 2.1 m 72.33 sqft -
Den 2.7 m x 1.8 m 52.31 sqft -
Dining room 1.5 m x 2.7 m 43.59 sqft -
Kitchen 2.1 m x 2.1 m 47.47 sqft -
Kitchen 2.7 m x 2.7 m 78.47 sqft -
Living room 4.14 m x 3.8 m 169.34 sqft -
Primary Bedroom 3.9 m x 3.3 m 138.53 sqft -
William Hau
William Hau
REAL BROKER ONTARIO LTD.
Listed by DANNY CHEN
0 days on site
Listing Broker
BAY STREET GROUP INC.
Courtesy
BAY STREET GROUP INC.

Similar homes for sale in Toronto

Copyright 2026 All rights reserved. Canadian Real Estate Association assumes no responsibility for the accuracy of any information shown. The information provided herein must only be used by consumers that have a bona fide interest in the purchase, sale or lease of real estate and may not be used for any commercial purpose or any other purpose. The trademark DDF® is owned by The Canadian Real Estate Association (CREA) and identifies CREA’s Data Distribution Facility (DDF®). The trademarks REALTOR®, REALTORS®, and the REALTOR® logo are controlled by The Canadian Real Estate Association (CREA) and identify real estate professionals who are members of CREA. The trademarks MLS®, Multiple Listing Service®, and the associated logos are owned by CREA and identify the quality of services provided by real estate professionals who are members of CREA
Copyright 2026 All rights reserved. PropTx MLS® assumes no responsibility for the accuracy of any information shown. The information provided herein must only be used by consumers that have a bona fide interest in the purchase, sale or lease of real estate and may not be used for any commercial purpose or any other purpose.
Powered by AgentLocator