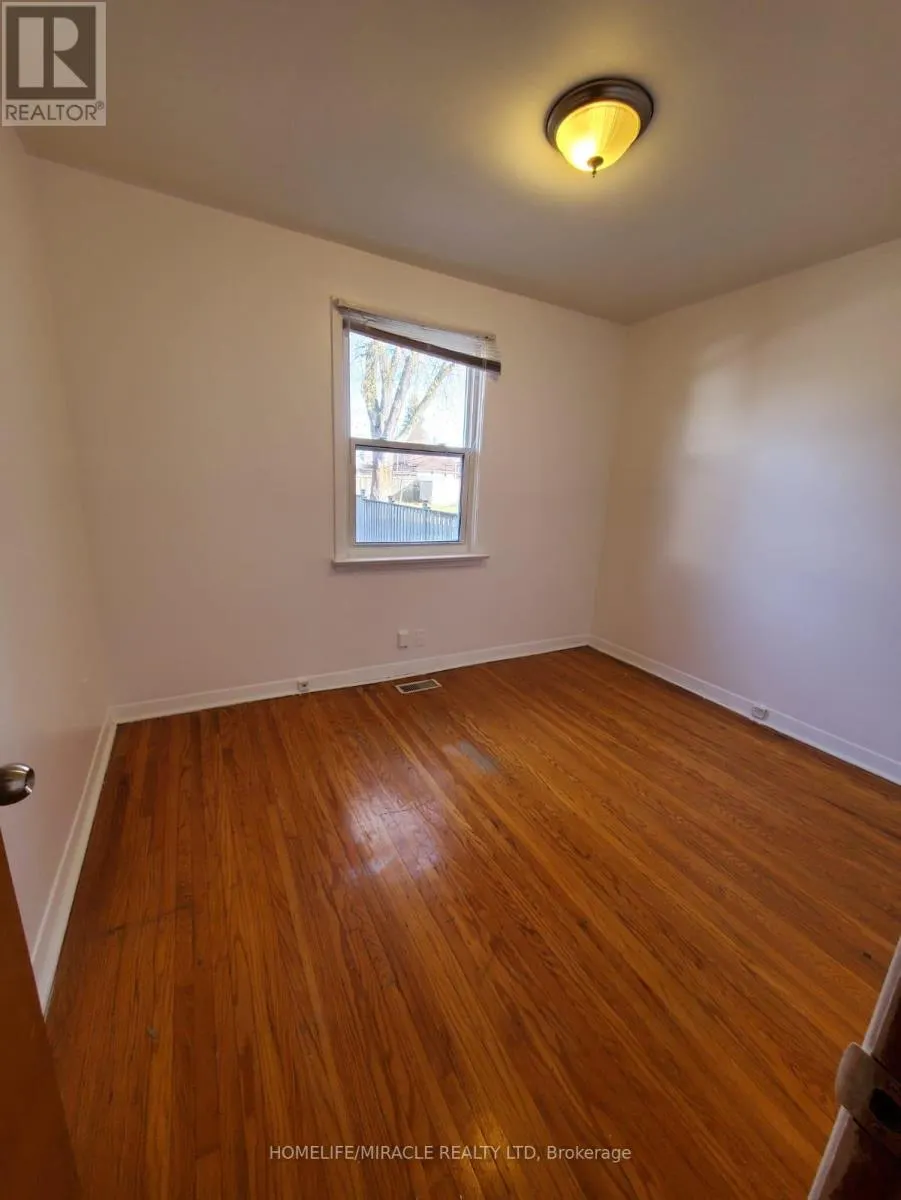
29 CLETA DRIVE, Toronto
1 / 31
For Sale
$900,000
3+3 bd · 2.0 ba · 700–1,100 sq ft

29 CLETA DRIVE, Toronto M1K3G5

MLS®# E14179014

Est. mortgage
$3,414/mo

About This Home

Property Type
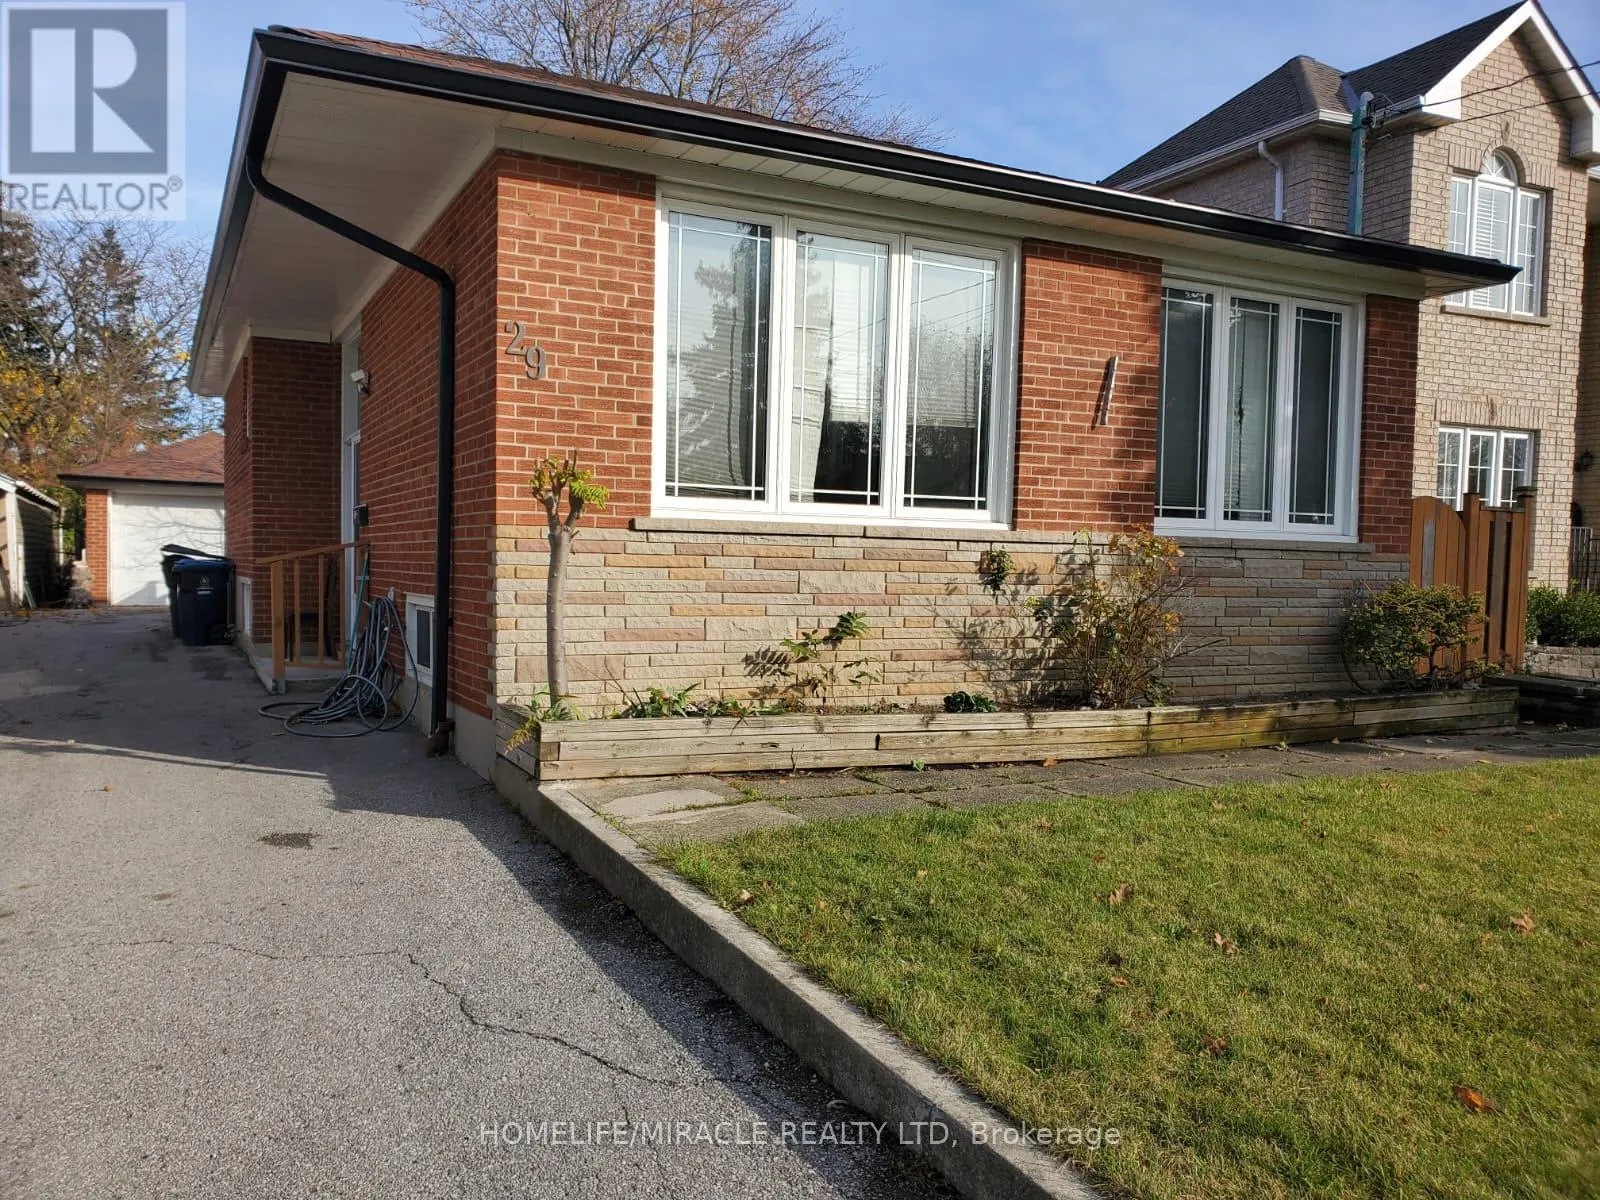
House, Bungalow
Parking
Garage: Yes, 4 parking
MLS #
E14179014
Size
700 - 1100 sqft
Basement
Finished, N/A, N/A, N/A (Finished)
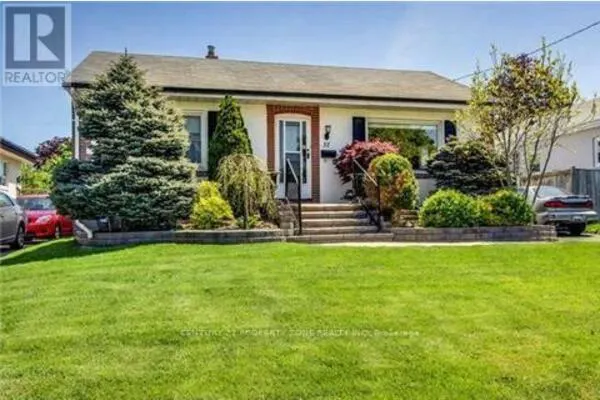
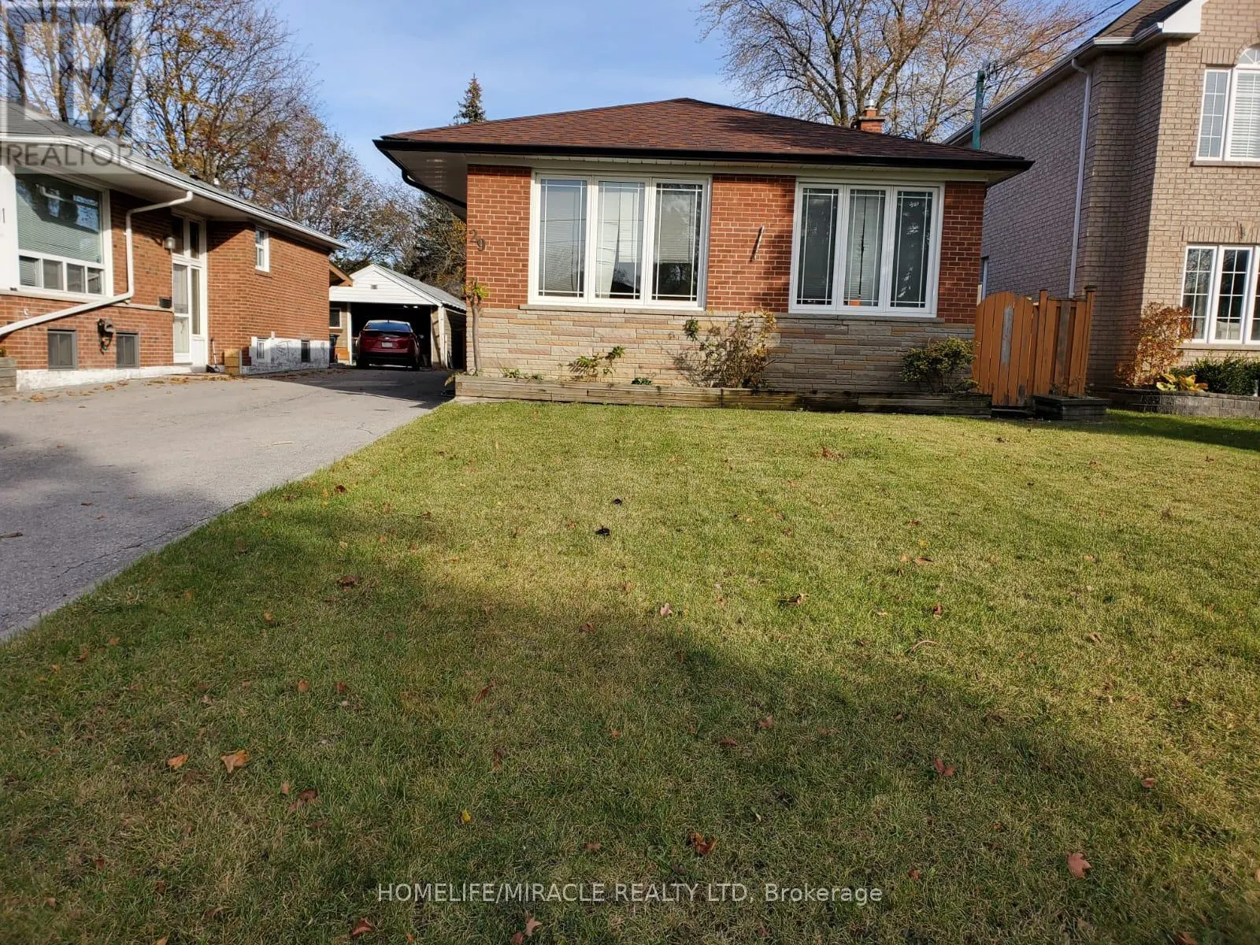
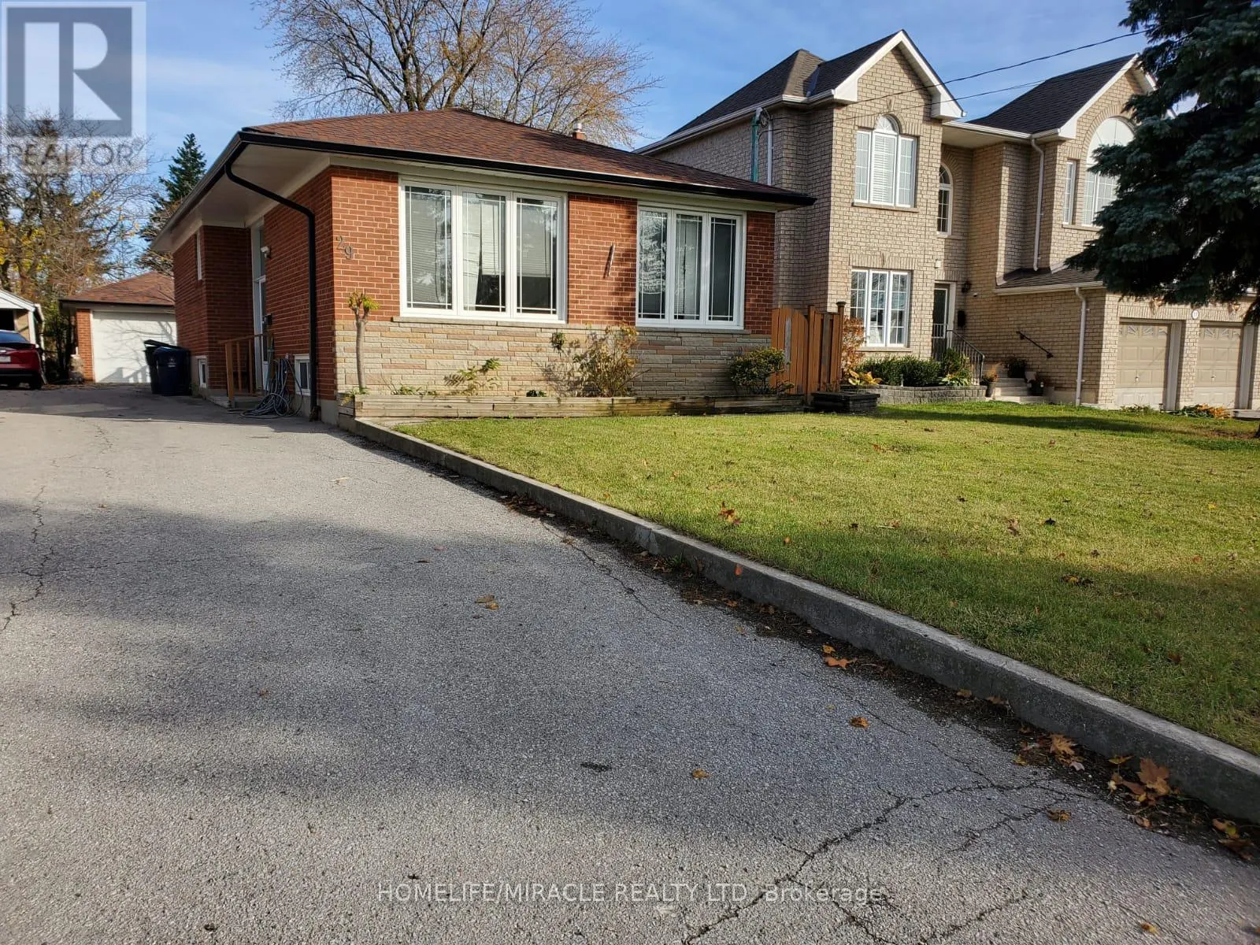
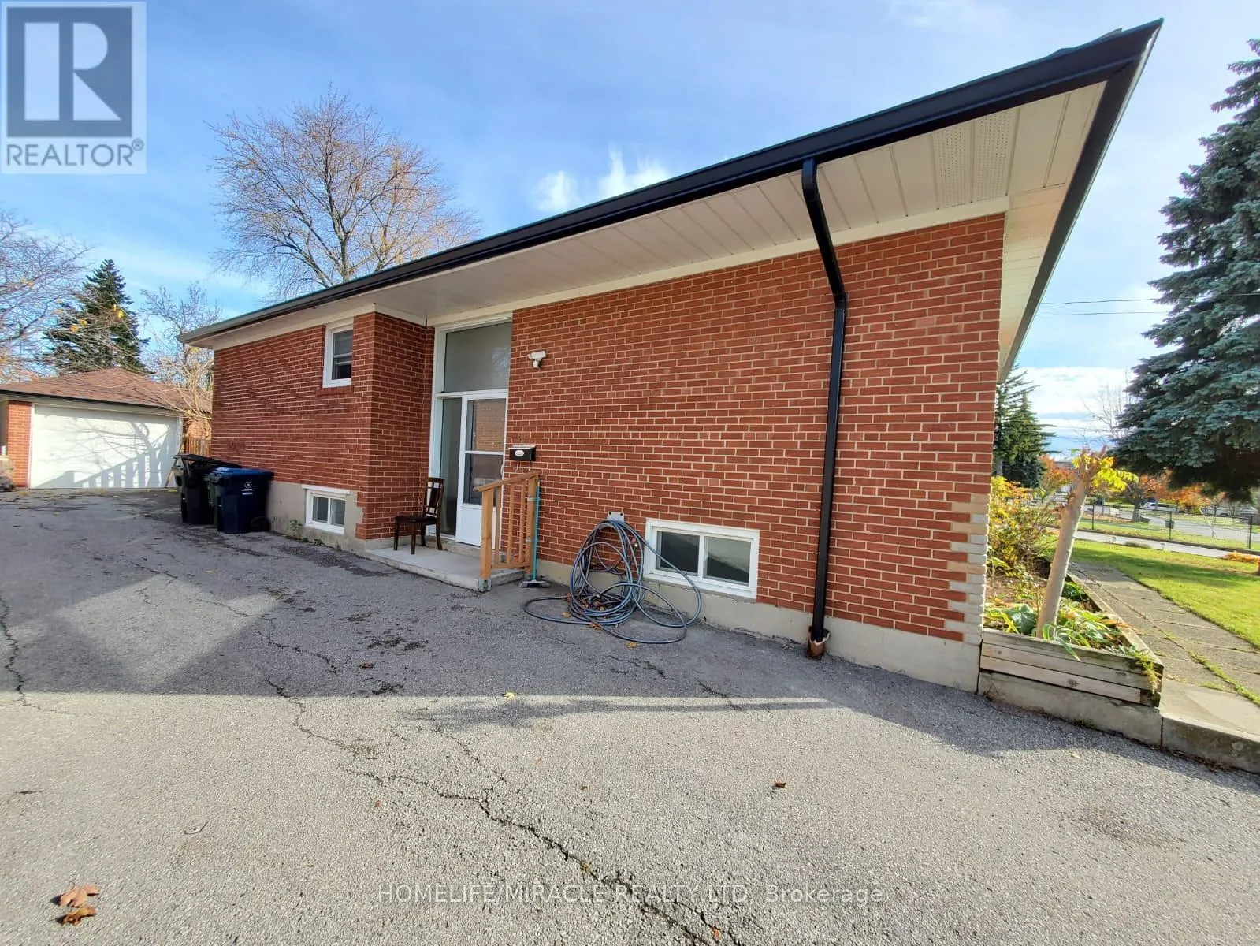
Excellent Opportunity For End Users, Investors, And Renovators In The Desirable Kennedy Park-Scarborough Junction Neighbourhood! Situated On An Impressive 40 X 183 Ft Deep Lot, This Solid Brick Bungalow Features 3+3 Bedrooms, 2 Bathrooms, A Detached Concrete Block Garage, And A Long Private Driveway Offering Ample Parking. Located On A Quiet Residential Street Surrounded By Newer Custom-Built Homes, This Property Offers Great Potential For End Users, Investors, Or Those Looking To Renovate Or Explore Future Redevelopment Opportunities, Subject To Municipal Approvals. Conveniently Located Near Kennedy Road, St. Clair Avenue, And Danforth Road, With Easy Access To Schools, Parks, Shopping, Public Transit, Warden And Kennedy Subway Stations, Scarborough GO Station, And Major Commuter Routes. A Fantastic Opportunity To Own A Property With An Extra-Deep Lot In An Established Toronto Neighbourhood! (id:10452)

Property Details

Full Property Details

Interior

Bedrooms
3
Bedrooms Plus
3
Washrooms
2.0
Square Footage
700 - 1100 sqft
Basement
Finished, N/A, N/A, N/A (Finished)
Heating Source
Natural gas
Heating Type
Forced air
Air Conditioning
Central air conditioning
Kitchens
2
Full Bathrooms
2
Half Bathrooms
0
Basement Features
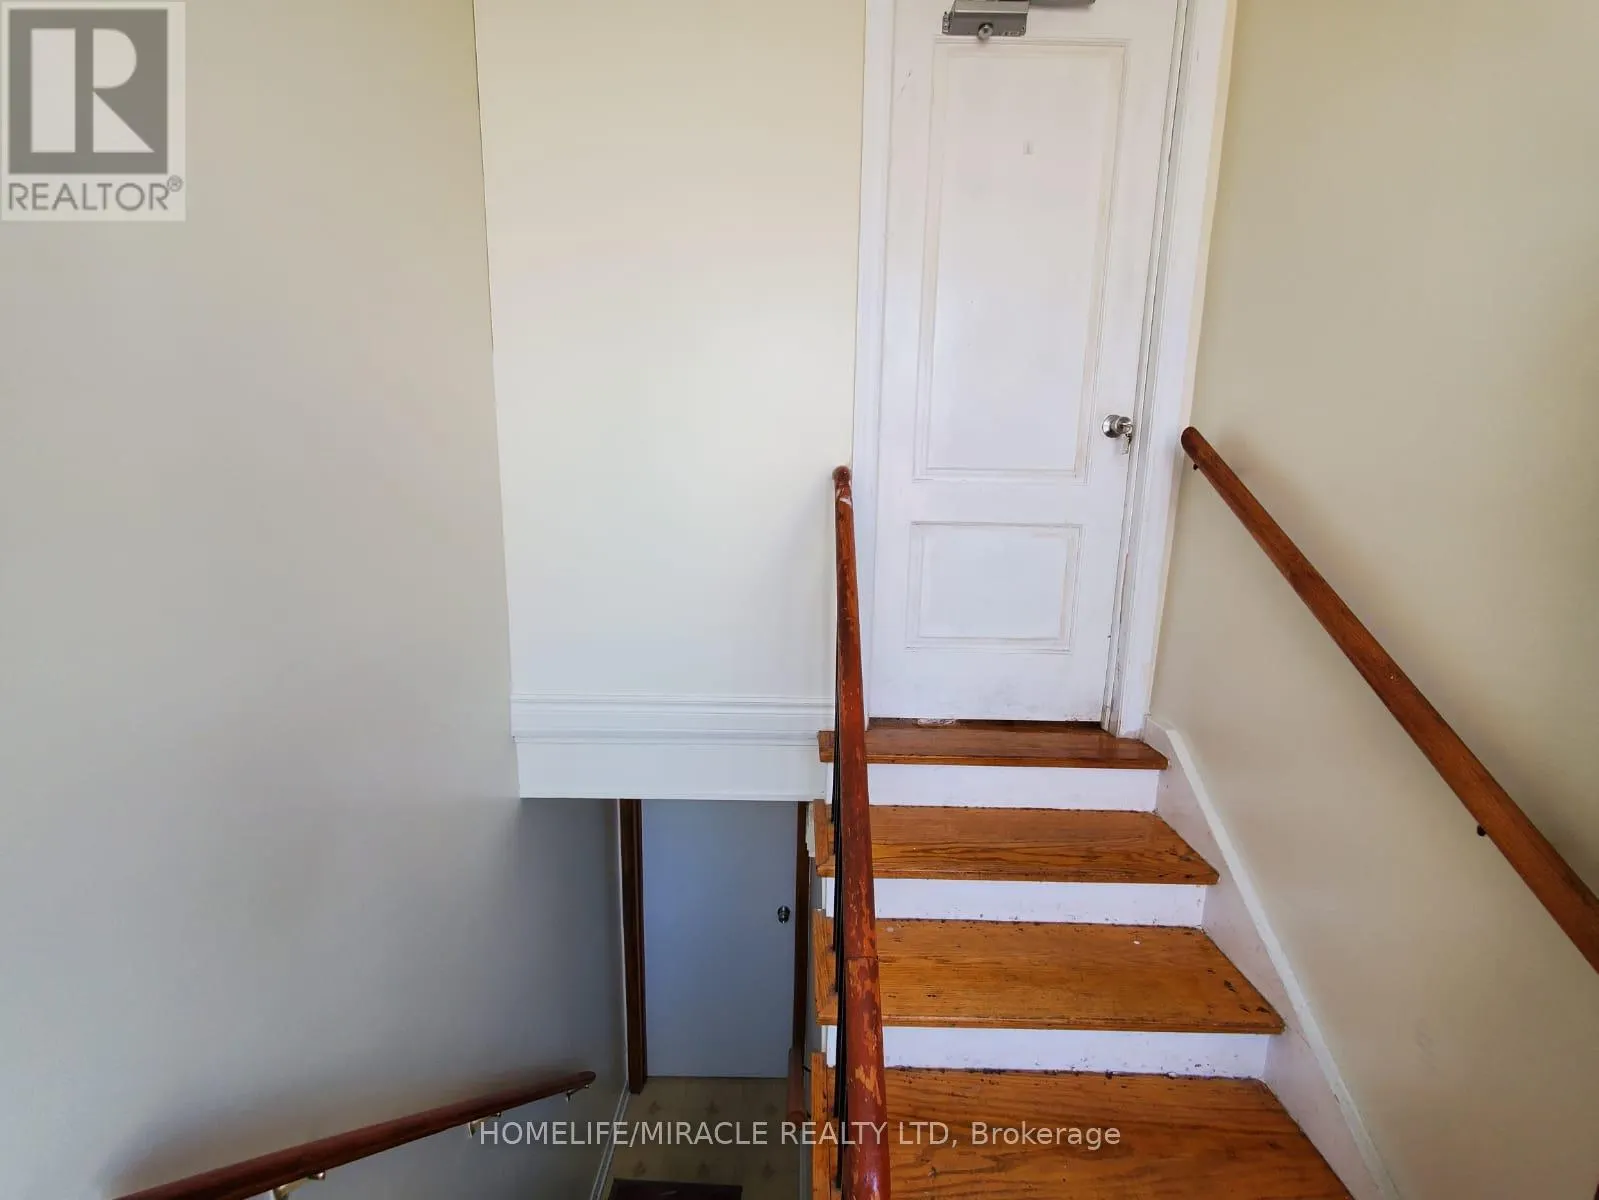
Apartment in basement, Separate entrance
Flooring Type
Ceramic, Laminate, Hardwood, Vinyl

Exterior

Acreage
40 x 183 FT
Parking Spaces
4
Garage Spaces Y/N
Yes

Building Description

Style
Bungalow
Home Type
House
Subtype
House
Exterior
Brick
Sewers
Sanitary sewer
Water Supply
Municipal water
Architectural Style
Bungalow

Community

Community
Kennedy Park
Area Code
Toronto (Kennedy Park)

Room Types

Room Dimensions Area Description
Bedroom 3.53 m x 3.35 m 127.29 sqft -
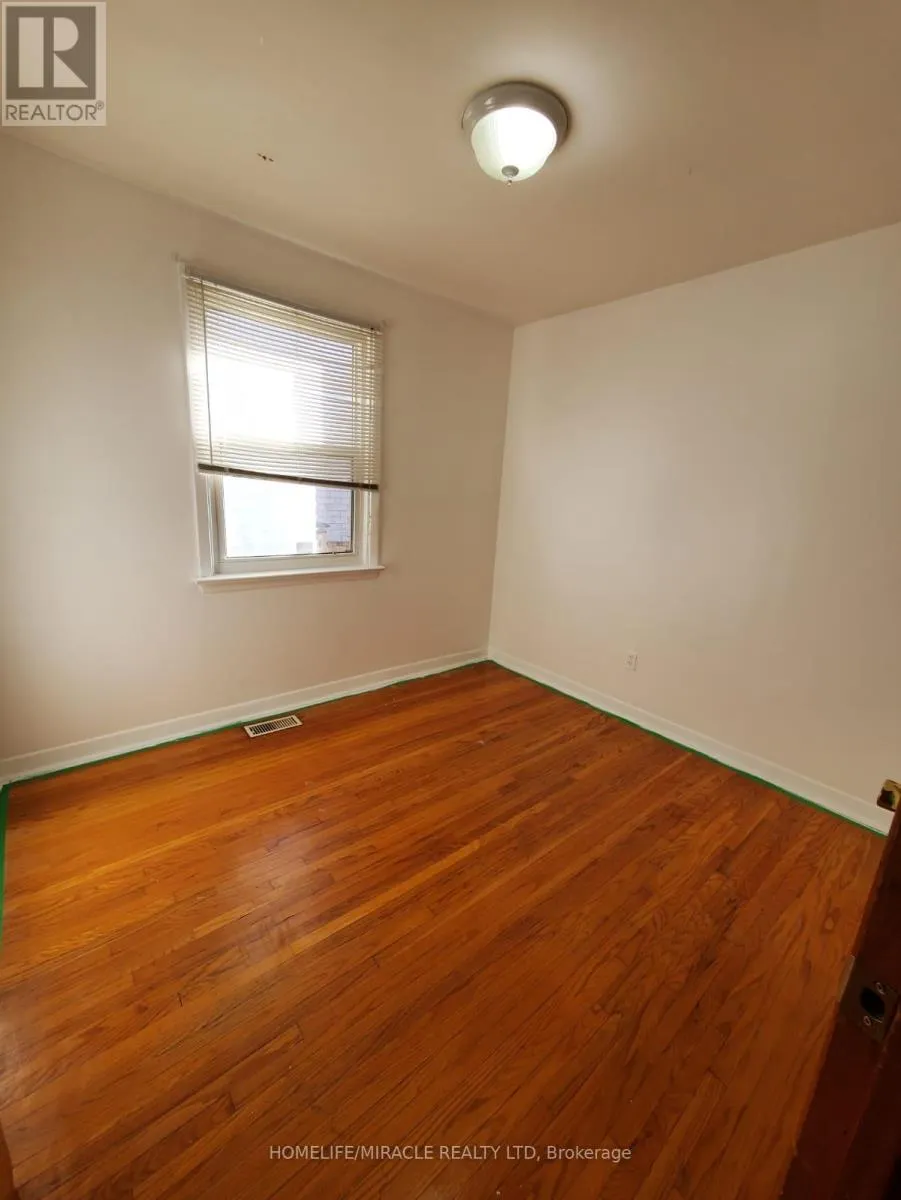
Bedroom 2 3.35 m x 2.72 m 98.08 sqft -
Bedroom 3 2.96 m x 2.63 m 83.79 sqft -
Bedroom 4 3.1 m x 2.75 m 91.76 sqft -
Bedroom 5 3.79 m x 3.36 m 137.07 sqft -
Den 3.95 m x 1.68 m 71.43 sqft -
Dining room 2.84 m x 2.54 m 77.65 sqft -
Kitchen 3.37 m x 3.43 m 124.42 sqft -
Kitchen 3.5 m x 2.72 m 102.47 sqft -
Living room 4.55 m x 3.94 m 192.96 sqft -
Primary Bedroom 3.27 m x 3.08 m 108.41 sqft -
William Hau
William Hau
REAL BROKER ONTARIO LTD.
Listed by MOE ABBAS
0 days on site
Listing Broker
HOMELIFE/MIRACLE REALTY LTD
Courtesy
HOMELIFE/MIRACLE REALTY LTD

Similar homes for sale in Toronto

Copyright 2026 All rights reserved. Canadian Real Estate Association assumes no responsibility for the accuracy of any information shown. The information provided herein must only be used by consumers that have a bona fide interest in the purchase, sale or lease of real estate and may not be used for any commercial purpose or any other purpose. The trademark DDF® is owned by The Canadian Real Estate Association (CREA) and identifies CREA’s Data Distribution Facility (DDF®). The trademarks REALTOR®, REALTORS®, and the REALTOR® logo are controlled by The Canadian Real Estate Association (CREA) and identify real estate professionals who are members of CREA. The trademarks MLS®, Multiple Listing Service®, and the associated logos are owned by CREA and identify the quality of services provided by real estate professionals who are members of CREA
Copyright 2026 All rights reserved. PropTx MLS® assumes no responsibility for the accuracy of any information shown. The information provided herein must only be used by consumers that have a bona fide interest in the purchase, sale or lease of real estate and may not be used for any commercial purpose or any other purpose.
Powered by AgentLocator