212 - 5 GREYSTONE WALK DRIVE, Toronto
1 / 43
For Sale
$489,000
2 bd · 1.5 ba · 900–999 sq ft

212 - 5 GREYSTONE WALK DRIVE, Toronto M1K5J5

MLS®# E14179988

Est. mortgage
$1,855/mo

About This Home

Property Type
Condo, Condo Apt
Parking
Garage: Yes, 2 parking
MLS #
E14179988
Size
900 - 999 sqft
Basement
None
Maintenance Fee
$1,088.75
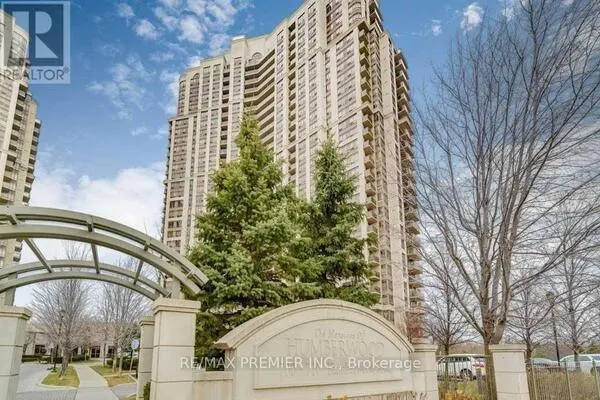
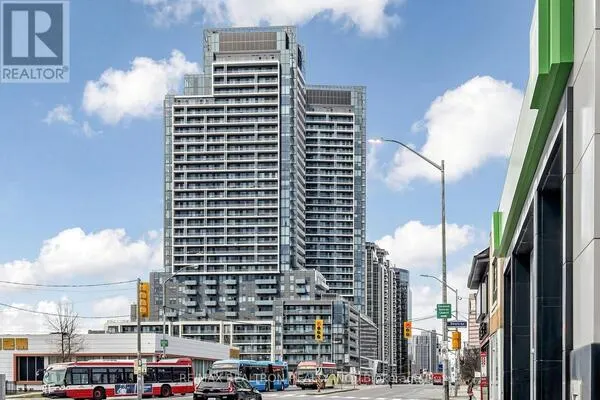
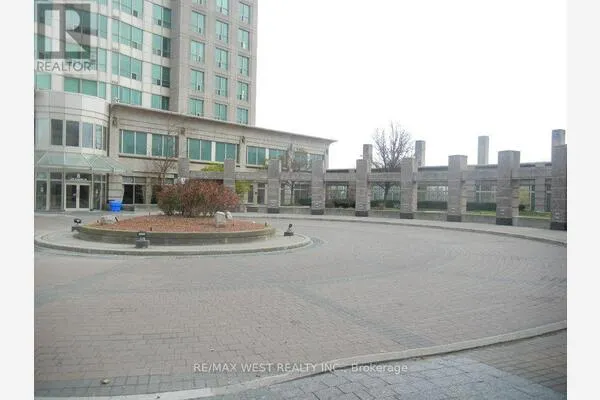
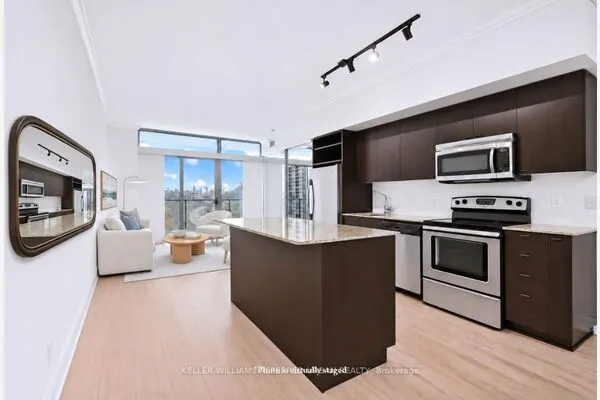
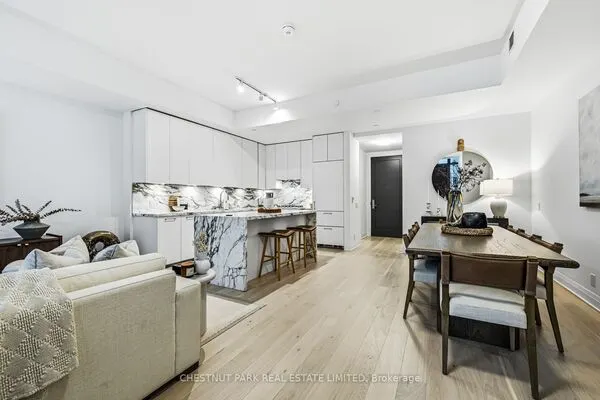
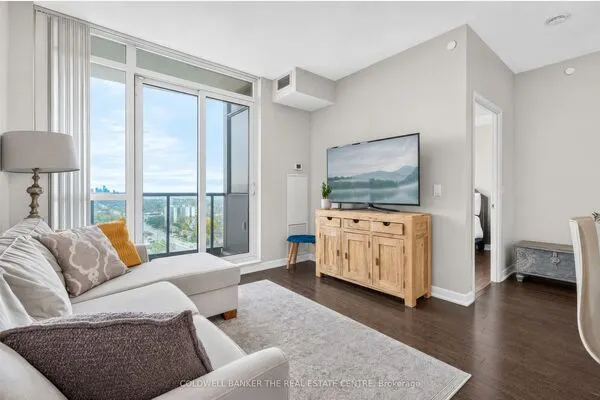
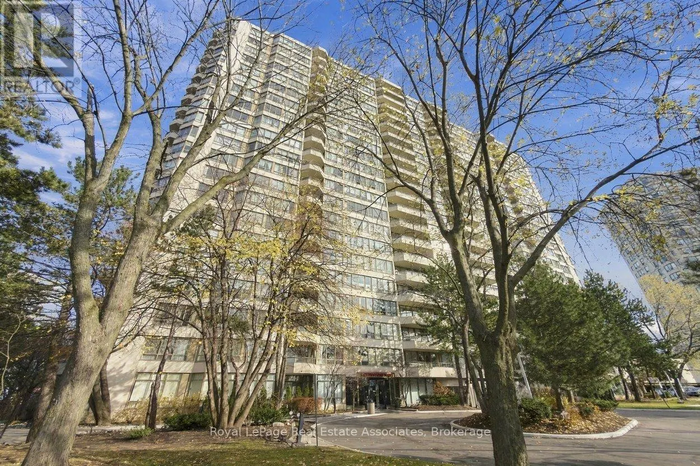
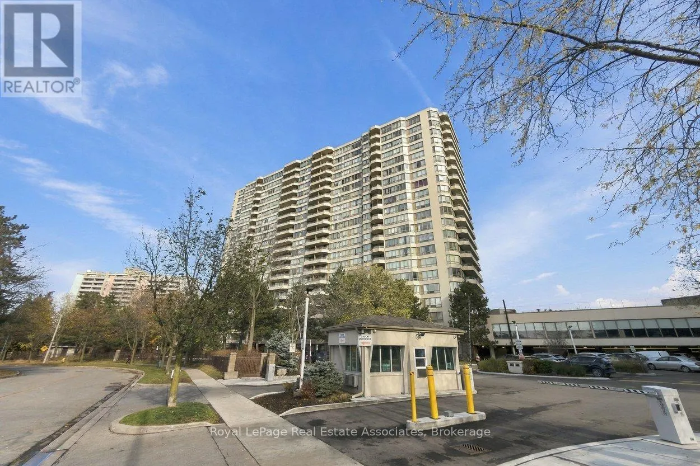
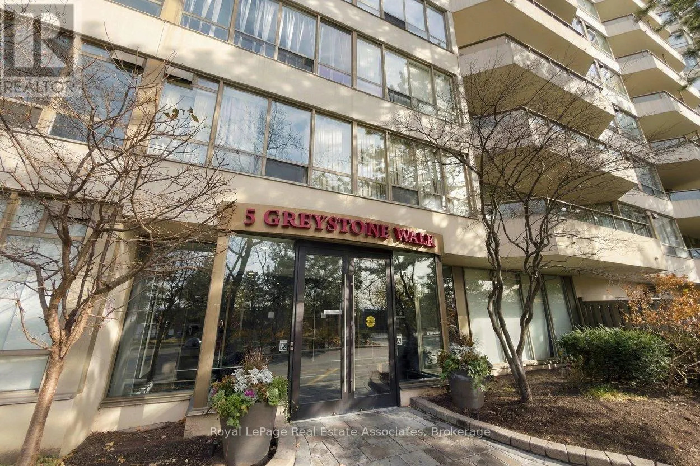
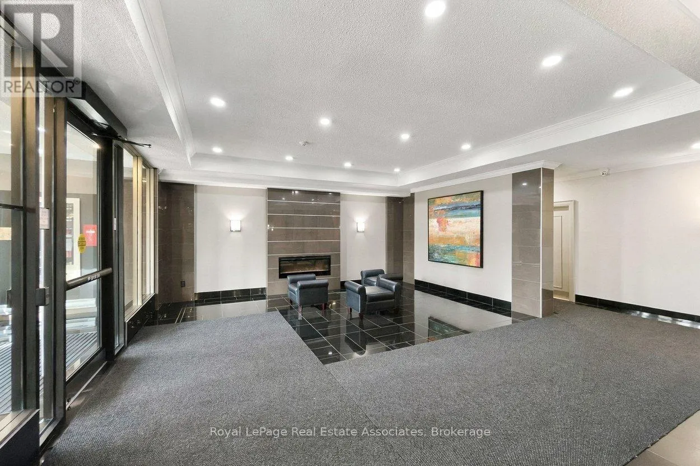
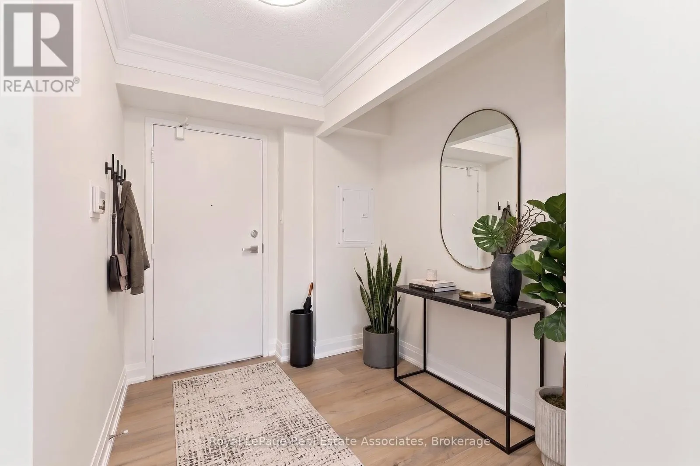
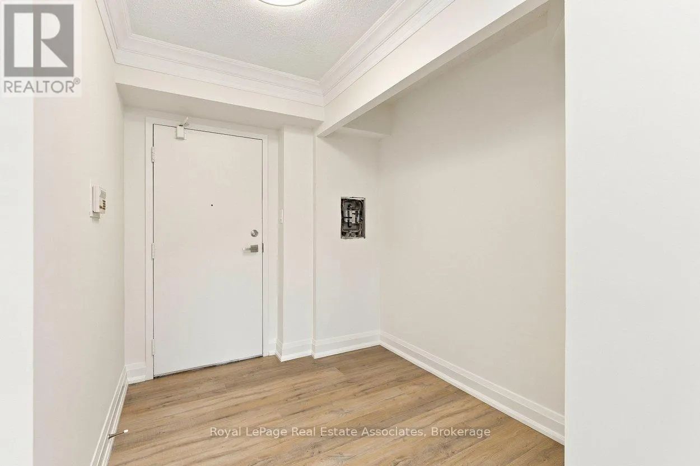
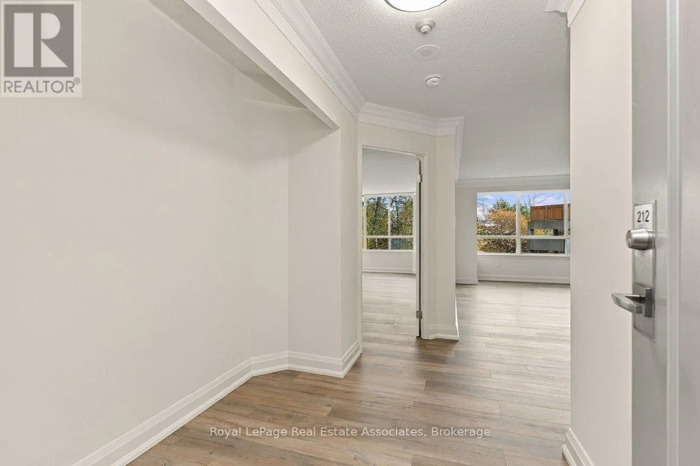
***FULLY RENOVATED, CONTEMPORARY & VACANT*** This stylish 2 BED 2 BATH unit has had a brand new revamp and is move-in ready -- complete with Ensuite Laundry, 2 PARKING & 1 LOCKER, and all-inclusive Condo Fees! Top to Bottom renovation back to the studs now showcases gorgeous luxury vinyl flooring throughout, crown moulding, new drywall, baseboards, trim, and fresh paint. Sleek kitchen has stunning quartz counters & backsplash and crisp white cabinets, and the sunny bright windows flood the entire unit with light. Primary Bedroom has large Walk-in closet and private 4-PC Ensuite Bathroom! [NOTE: All Offers To Be Presented on Monday, November 23rd @ 1:00pm.] Easy breezy living in this well-established Tridel building - enjoy all the AMENITIES like Indoor Pool, Squash Courts, Outdoor Tennis Courts, Fitness Gym, Party Room, Visitor Parking & 24/7 Security + recently redesigned modern Lobby & Hallway corridors! Located near lovely quaint Parks and just a short drive to the beautifully natural Scarborough Bluffs with gorgeous beaches for summer fun days. Vibrant community with convenient plazas, plus excellent accessibility to Public Transit - local bus routes connect to Kennedy station for TTC networks and just a 15-minute walk to the Scarborough GO Train station for commuters. Featuring quiet living and views to the mature trees, this fabulously fresh condo is perfect for young professionals, small families or recent retirees. This one is simple: turnkey and move-in ready, build your equity portfolio with this stunner!! (id:10452)

Property Details

Full Property Details

Interior

Bedrooms
2
Washrooms
1.5
Square Footage
900 - 999 sqft
Basement
None
Heating Source
Natural gas
Heating Type
Forced air
Air Conditioning
Central air conditioning
Kitchens
1
Full Bathrooms
2
Half Bathrooms
1
Flooring Type
Vinyl, Tile

Exterior

Pool
Indoor pool, Outdoor pool
Parking Spaces
2
Garage Spaces Y/N
Yes
Zoning Description
RA(au41.7*326)
Land Amenities
Public Transit, Park, Schools, Place of Worship

Building Description

Home Type
Condo
Subtype
Condo Apt
Exterior
Brick

Community

Community
Kennedy Park
Area Code
Toronto (Kennedy Park)
Features
Pets Allowed With Restrictions

Taxes & Fees

Maintenance Fee
$1,088.75

Other

Virtual Tour Link
Pets
Yes

Room Types

Room Dimensions Area Description
Bathroom 1.37 m x 1.5 m 22.12 sqft -
Bathroom 2.18 m x 3.4 m 79.78 sqft -
Bedroom 2 3.66 m x 2.39 m 94.16 sqft -
Dining room 2.95 m x 2.9 m 92.09 sqft -
Foyer 2.67 m x 3.53 m 101.45 sqft -
Kitchen 3.76 m x 2.77 m 112.11 sqft -
Laundry room 1.8 m x 1.27 m 24.61 sqft -
Living room 4.45 m x 5.39 m 258.18 sqft -
Primary Bedroom 6.45 m x 3.15 m 218.7 sqft -
William Hau
William Hau
REAL BROKER ONTARIO LTD.
Listed by TELMA MELO
0 days on site
Listing Broker
Royal LePage Real Estate Associates
Courtesy
Royal LePage Real Estate Associates

Similar homes for sale in Toronto

Copyright 2026 All rights reserved. Canadian Real Estate Association assumes no responsibility for the accuracy of any information shown. The information provided herein must only be used by consumers that have a bona fide interest in the purchase, sale or lease of real estate and may not be used for any commercial purpose or any other purpose. The trademark DDF® is owned by The Canadian Real Estate Association (CREA) and identifies CREA’s Data Distribution Facility (DDF®). The trademarks REALTOR®, REALTORS®, and the REALTOR® logo are controlled by The Canadian Real Estate Association (CREA) and identify real estate professionals who are members of CREA. The trademarks MLS®, Multiple Listing Service®, and the associated logos are owned by CREA and identify the quality of services provided by real estate professionals who are members of CREA
Copyright 2026 All rights reserved. PropTx MLS® assumes no responsibility for the accuracy of any information shown. The information provided herein must only be used by consumers that have a bona fide interest in the purchase, sale or lease of real estate and may not be used for any commercial purpose or any other purpose.
Powered by AgentLocator