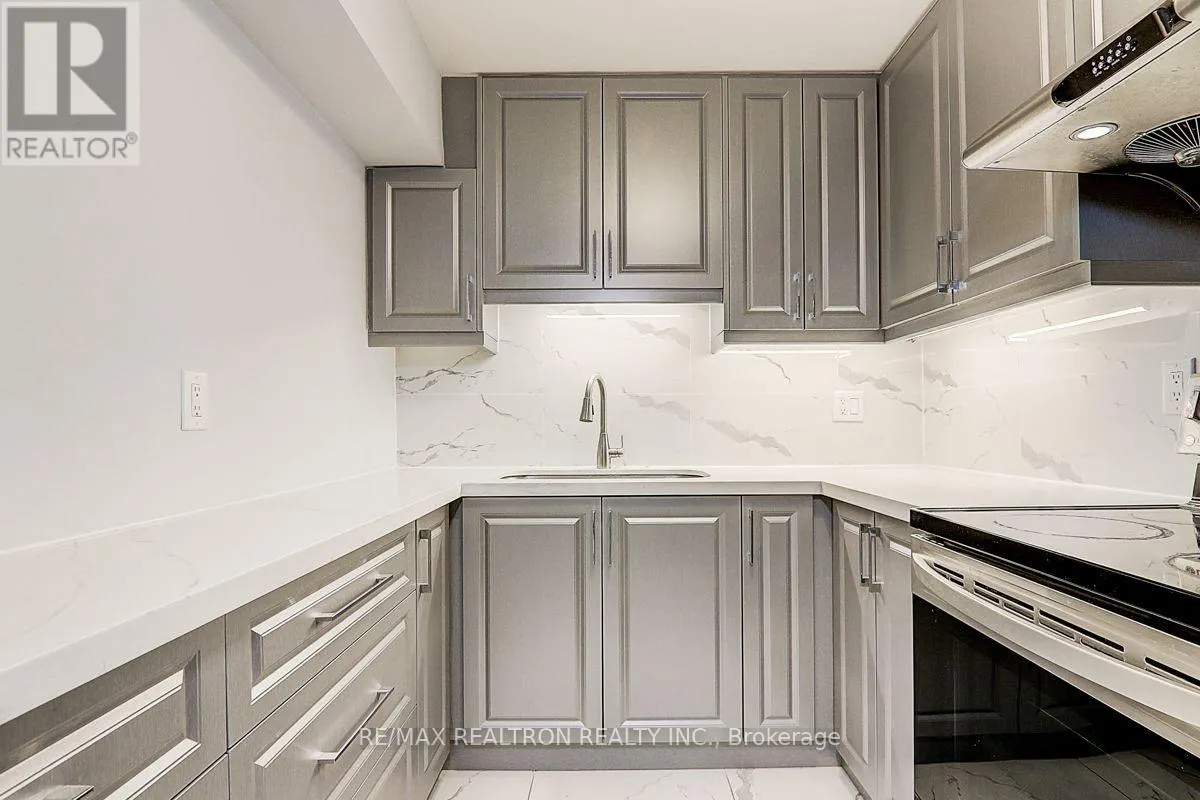
1701 - 3050 ELLESMERE ROAD, Toronto
1 / 15
For Sale
$329,000
2 bd · 1.5 ba · 900–999 sq ft

1701 - 3050 ELLESMERE ROAD, Toronto M1E5E6

MLS®# E14180544

Est. mortgage
$1,248/mo

About This Home

Property Type
Condo, Condo Apt
Parking
Garage: Yes, 2 parking
MLS #
E14180544
Size
900 - 999 sqft
Basement
None
Maintenance Fee
$988.06
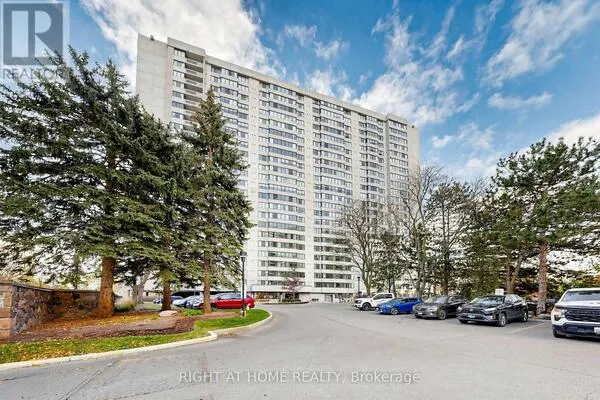
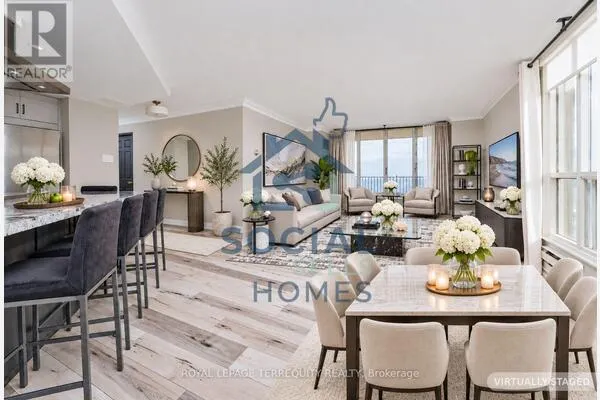
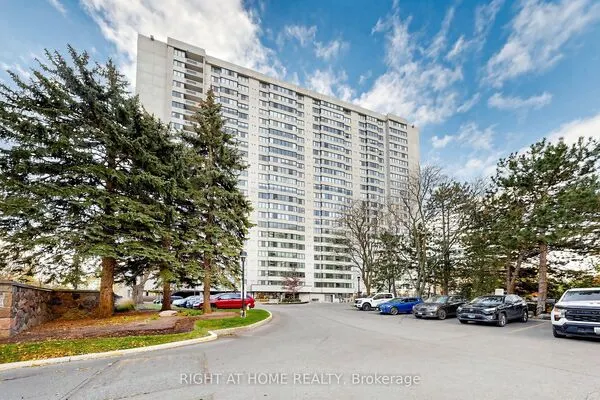
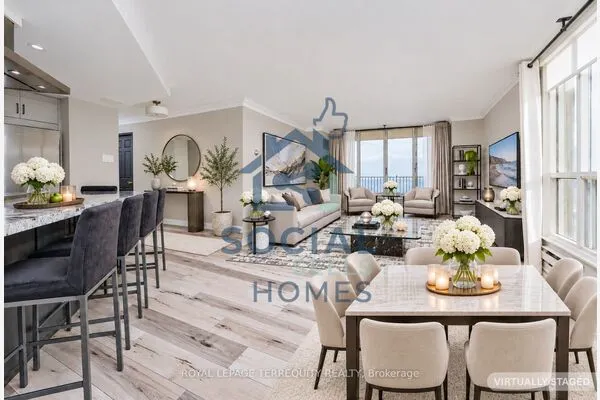
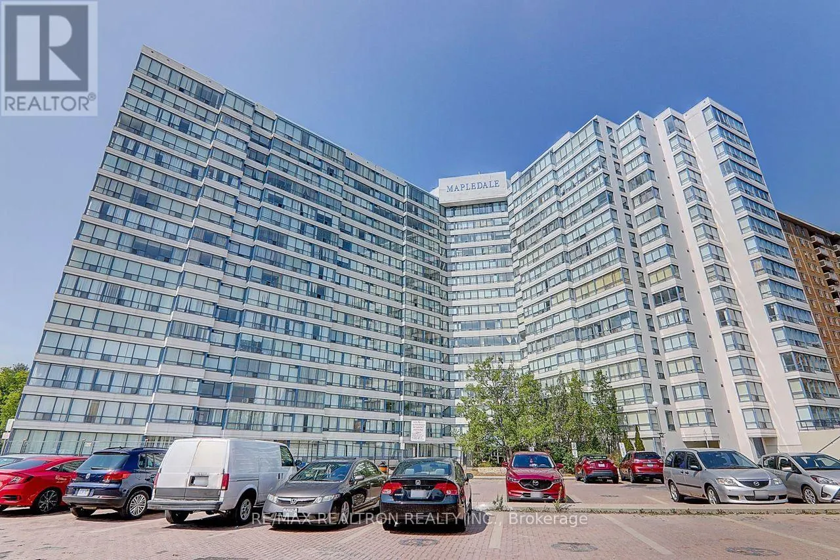
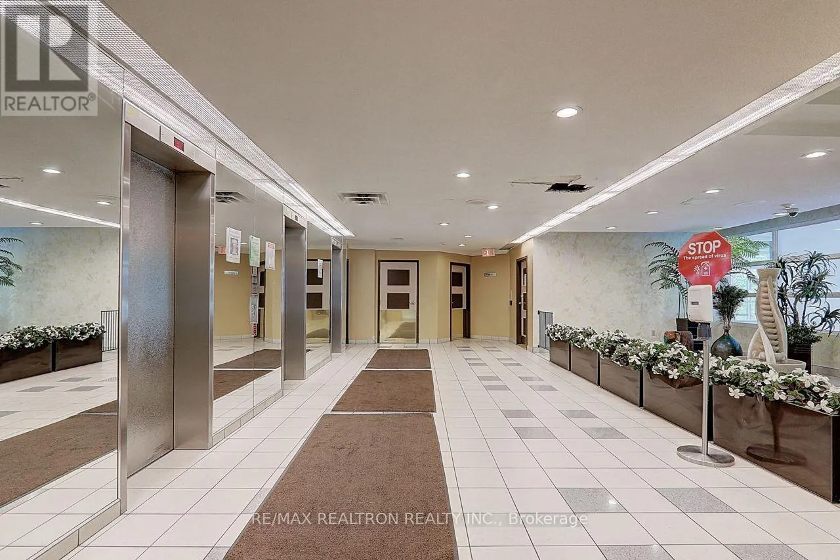
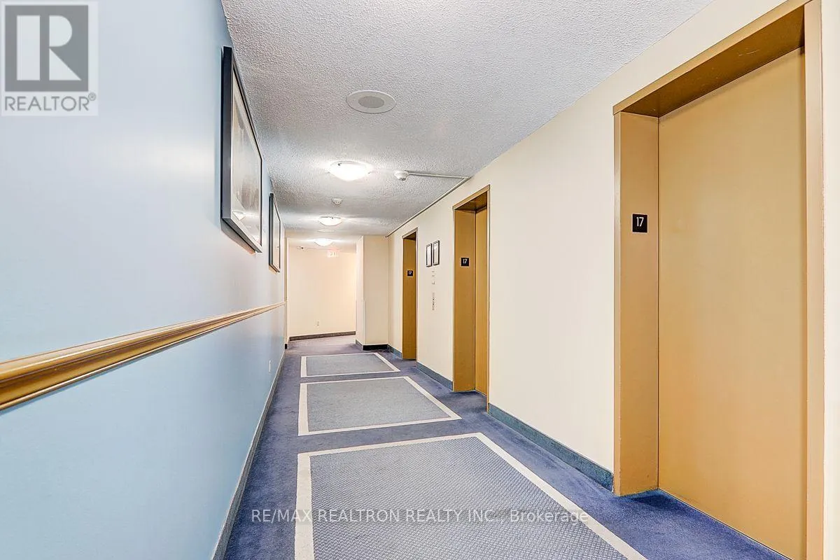
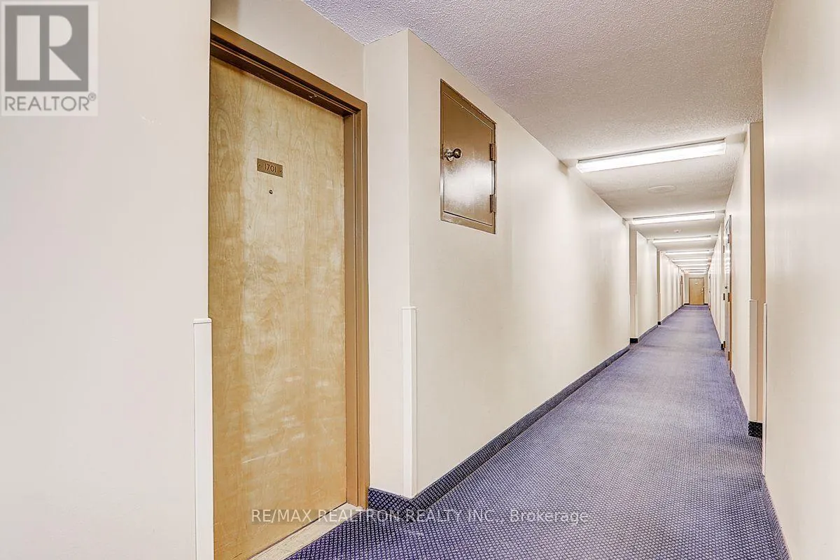
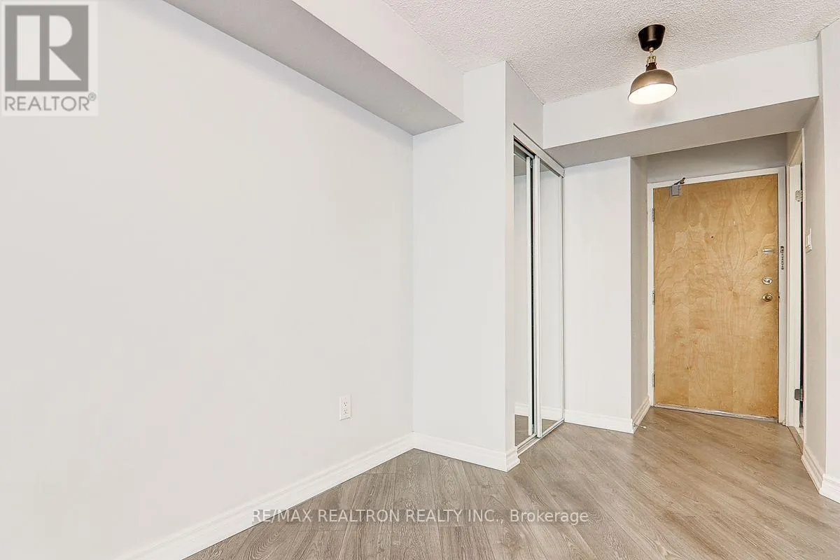
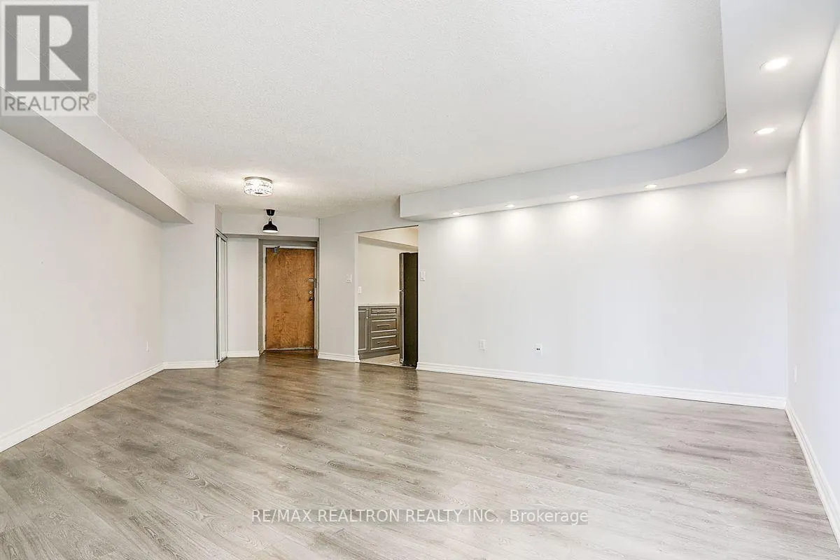
2 Parking Spots+2 Lockers!!! Excellent Unobstructed South East View From The 17th Floor, Top To Bottom Renovations With Excellent Finishes And Comfort. Big Size Den With Large Window Has Been Renovated Into Second Bedroom. Perfectly Located Within Walking Distance to the University of Toronto Scarborough, Centennial College, Panam Sports Centre, Centenary Hospital. The master bedroom comes equipped with an Ensuite Bath and Walk-in Closet. The ensuite laundry adds convenience, while the meticulously maintained interior reflects the care of the current owner. Mapledale Condos is a haven of luxury, offering a full suite of amenities including a 24-hour concierge, indoor pool, full gym, sauna, tennis court, party room, and recreation room. Plus, all utilities are covered by the maintenance fee, ensuring a worry-free lifestyle. With the TTC right at your doorstep, quick access to Hwy 401, and a vibrant neighbourhood full of shopping, dining, and parks, this location is unbeatable. (id:10452)

Property Details

Full Property Details

Interior

Bedrooms
2
Washrooms
1.5
Square Footage
900 - 999 sqft
Basement
None
Heating Source
Electric
Heating Type
Forced air
Air Conditioning
Central air conditioning
Kitchens
1
Full Bathrooms
2
Half Bathrooms
1
Flooring Type
Laminate

Exterior

Pool
Indoor pool
Parking Spaces
2
Garage Spaces Y/N
Yes
Land Amenities
Park, Public Transit, Schools

Building Description

Home Type
Condo
Subtype
Condo Apt
Exterior
Concrete

Community

Community
Morningside
Area Code
Toronto (Morningside)
Features
Pets Allowed With Restrictions

Taxes & Fees

Maintenance Fee
$988.06

Other

Pets
Yes

Room Types

Room Dimensions Area Description
Bedroom 2 3.16 m x 3 m 102.04 sqft -
Dining room 6.93 m x 4.88 m 364.02 sqft -
Kitchen 2.85 m x 2.2 m 67.49 sqft -
Living room 6.93 m x 4.88 m 364.02 sqft -
Primary Bedroom 5.08 m x 3.15 m 172.24 sqft -
William Hau
William Hau
REAL BROKER ONTARIO LTD.
Listed by HELEN ZHOU
0 days on site
Listing Broker
RE/MAX REALTRON REALTY INC.
Courtesy
RE/MAX REALTRON REALTY INC.

Similar homes for sale in Toronto

Copyright 2026 All rights reserved. Canadian Real Estate Association assumes no responsibility for the accuracy of any information shown. The information provided herein must only be used by consumers that have a bona fide interest in the purchase, sale or lease of real estate and may not be used for any commercial purpose or any other purpose. The trademark DDF® is owned by The Canadian Real Estate Association (CREA) and identifies CREA’s Data Distribution Facility (DDF®). The trademarks REALTOR®, REALTORS®, and the REALTOR® logo are controlled by The Canadian Real Estate Association (CREA) and identify real estate professionals who are members of CREA. The trademarks MLS®, Multiple Listing Service®, and the associated logos are owned by CREA and identify the quality of services provided by real estate professionals who are members of CREA
Copyright 2026 All rights reserved. PropTx MLS® assumes no responsibility for the accuracy of any information shown. The information provided herein must only be used by consumers that have a bona fide interest in the purchase, sale or lease of real estate and may not be used for any commercial purpose or any other purpose.
Powered by AgentLocator