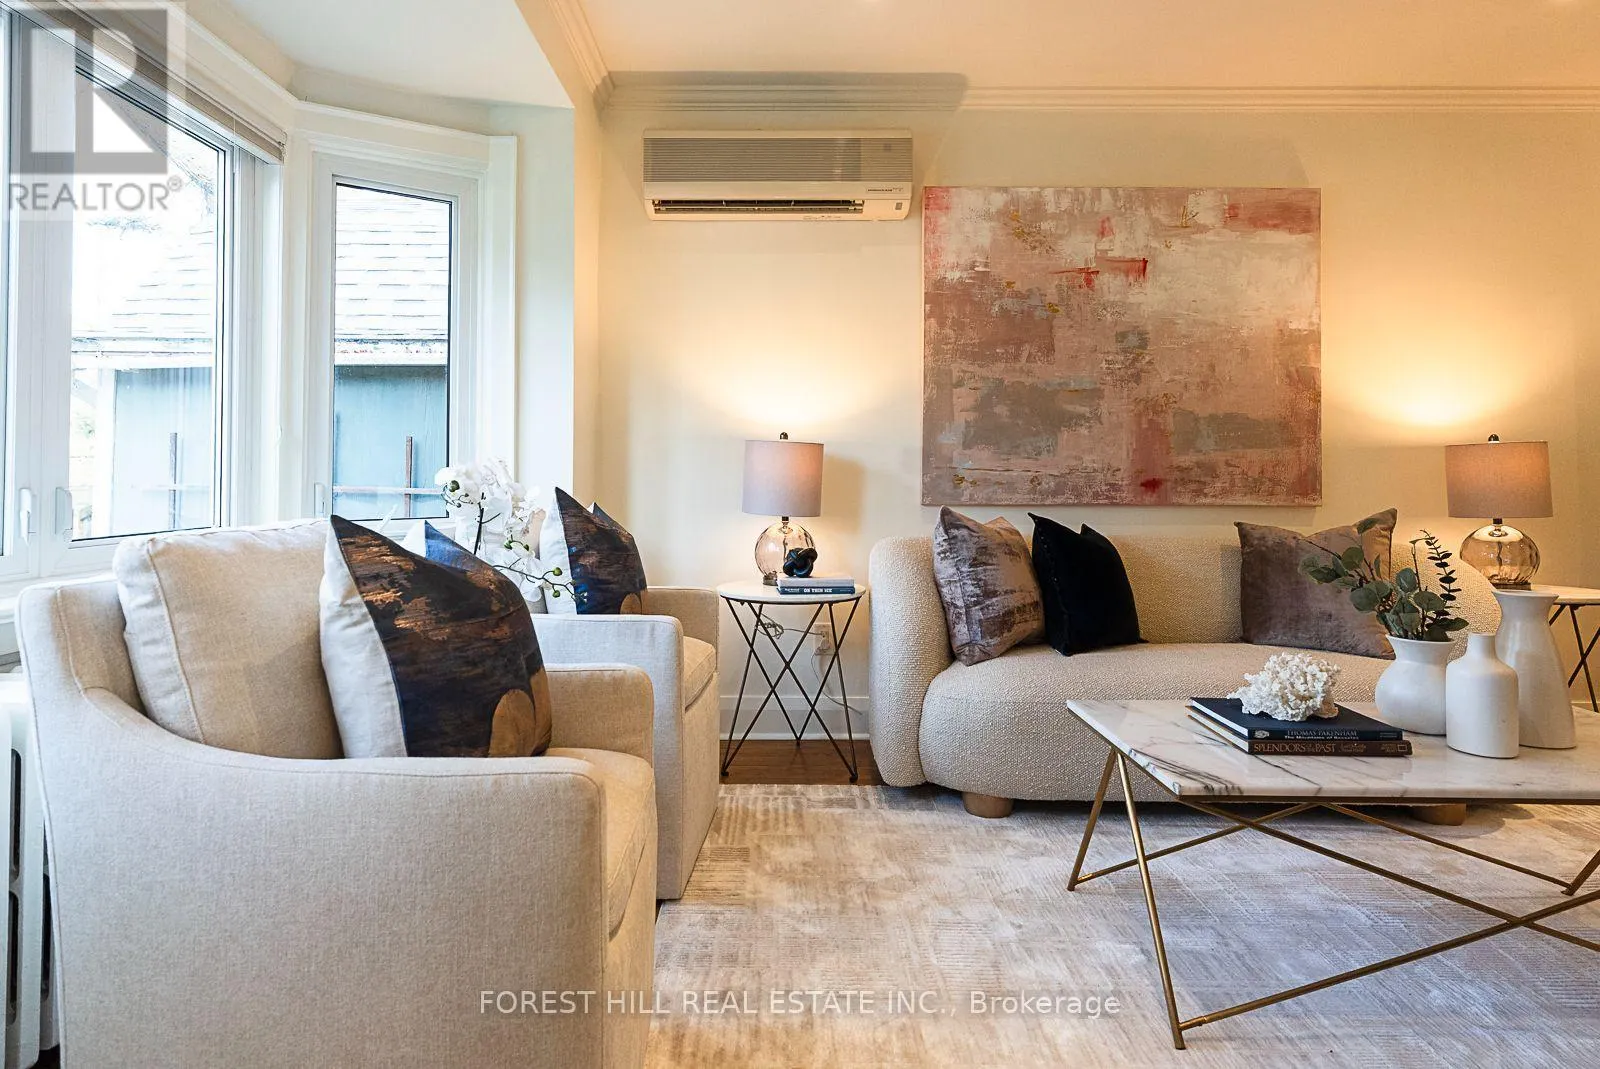
43A & 45 RICHARD AVENUE, Toronto
1 / 29
For Sale
$999,000
2 bd · 1.0 ba · 700–1,100 sq ft

43A & 45 RICHARD AVENUE, Toronto M4L1W8

MLS®# E14182326

Est. mortgage
$3,790/mo

About This Home

Property Type
House, Bungalow
Parking
Garage: No, 2 parking
MLS #
E14182326
Size
700 - 1100 sqft
Basement
N/A
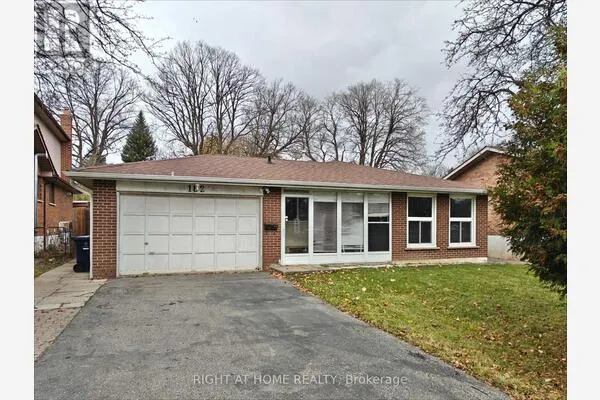
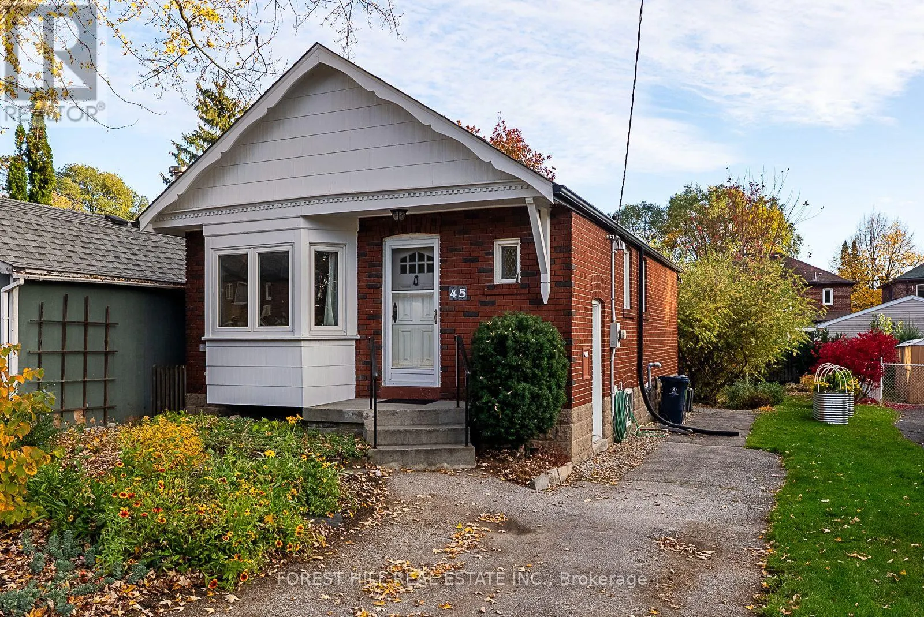
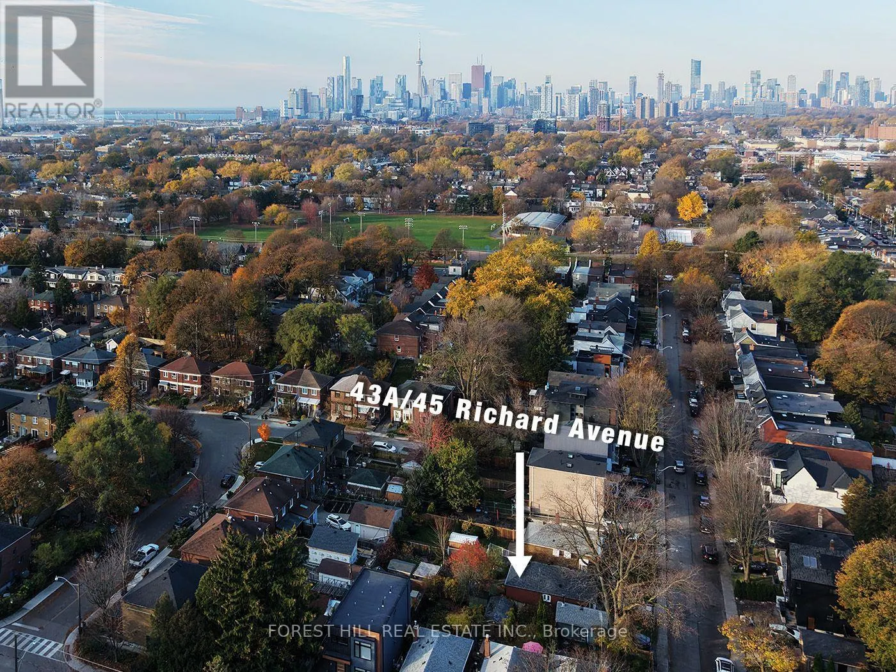
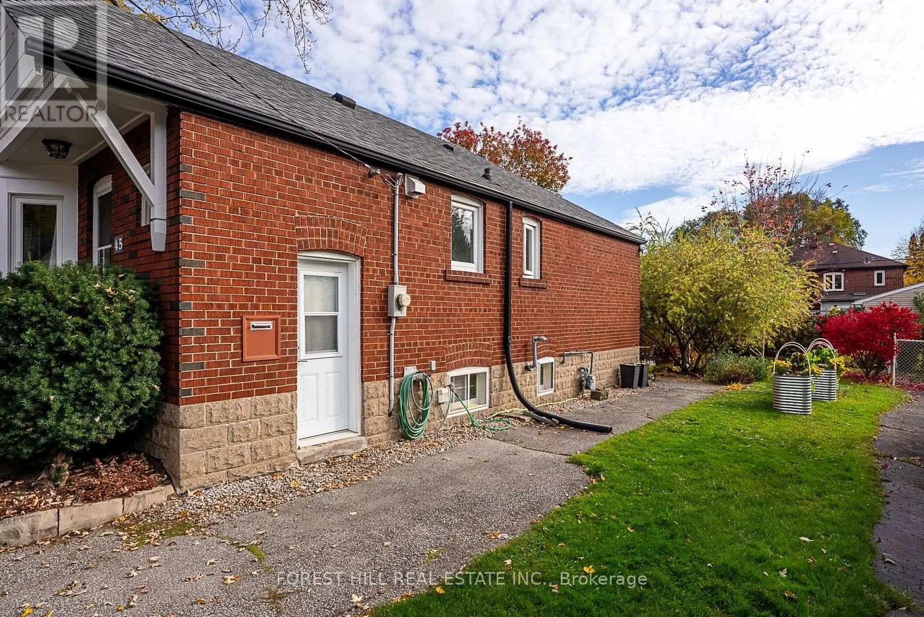
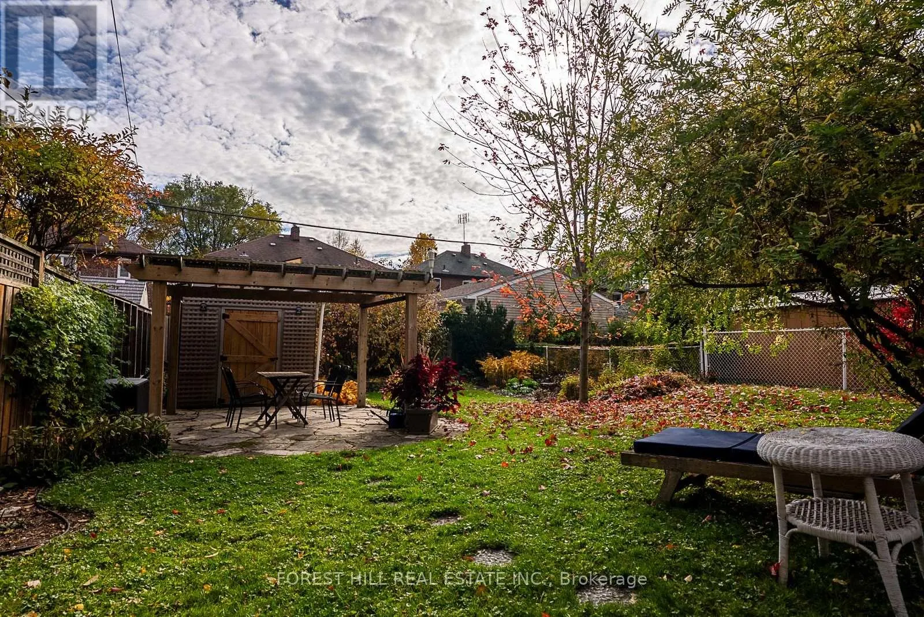
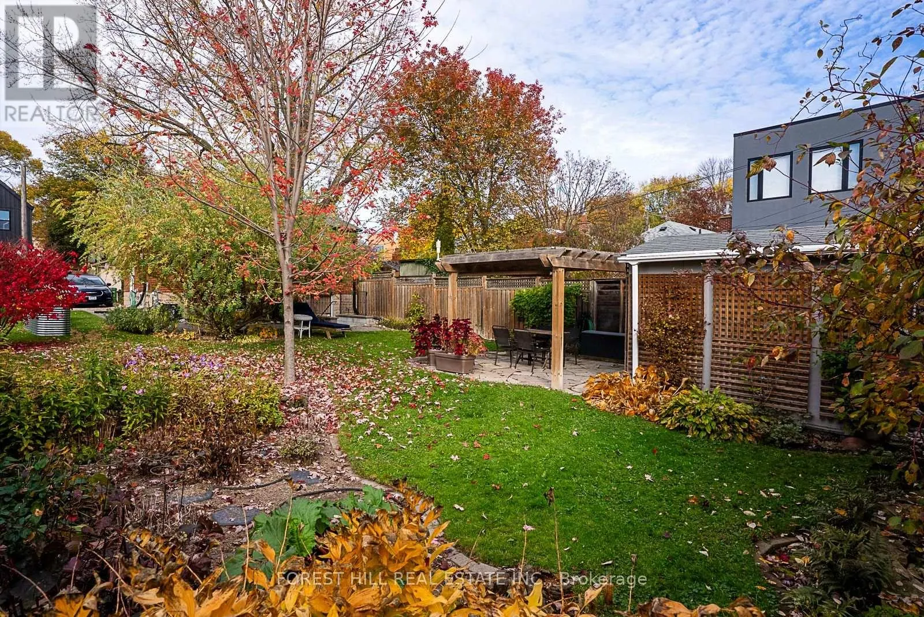
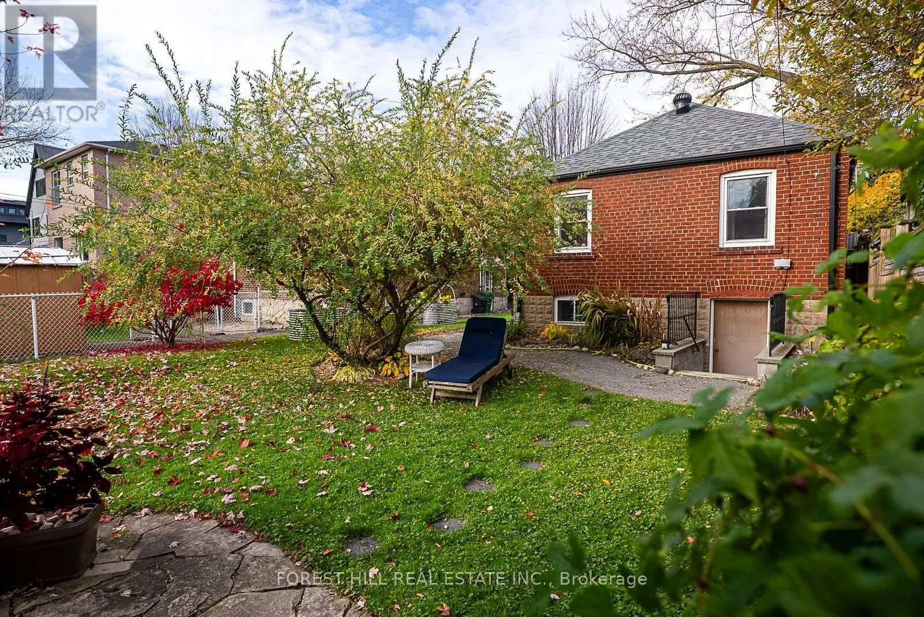
Live in it, expand it, or build on it. This is the Swiss Army knife of houses: a move-in-ready bungalow on one of the best, and widest, lots on Richard Avenue, at 38.96 x 110 ft. Build a large custom home with an income suite, a multiplex, or a garden suite. Development report available upon request.Two separate entrances offer flexibility, one of them walking out to the backyard. Add an in-law suite in the basement, or a home office with its own entrance. The deep, private, landscaped yard is ready for quiet summer dinners, or a future garage or garden suite. Live here as is, add income now, or build when you're ready.Inside, the updated kitchen is made for cooking and entertaining. Behind the walls, the important work is done: updated electrical, copper plumbing, and on-demand hot water.Set on a quiet, tree-lined street near Greenwood Park, with its outdoor pool and weekend farmers' market. Walk to the 506 Carlton streetcar, the Gerrard/Ashdale library and neighbourhood schools, and spend weekends exploring the cafés, restaurants and markets of Gerrard and Leslieville. Greenwood subway is about 15 minutes on foot or a short bus ride. A home you'll love today, on a lot with a future. Buyers to do their own due diligence - Offers reviewed Tuesday, November 24 at 6 p.m. No preemptive offers - (id:10452)

Property Details

Full Property Details

Interior

Bedrooms
2
Washrooms
1.0
Square Footage
700 - 1100 sqft
Basement
N/A
Heating Source
Natural gas
Heating Type
Radiant heat
Air Conditioning
Wall unit
Kitchens
1
Full Bathrooms
1
Half Bathrooms
0
Basement Features
Walk out
Flooring Type
Hardwood, Linoleum

Exterior

Acreage
39 x 110.9 FT
Parking Spaces
2
Garage Spaces Y/N
No
Land Amenities
Park, Public Transit, Schools, Place of Worship

Building Description

Style
Bungalow
Home Type
House
Subtype
House
Exterior
Brick
Sewers
Sanitary sewer
Water Supply
Municipal water
Fire Protection
Smoke Detectors
Architectural Style
Bungalow

Community

Community
Greenwood-Coxwell
Area Code
Toronto (Greenwood-Coxwell)
Features
Community Centre

Other

Virtual Tour Link

Room Types

Room Dimensions Area Description
Bathroom 1.93 m x 1.52 m 31.58 sqft -
Bedroom 2 3.1 m x 2.82 m 94.1 sqft -
Dining room 1.85 m x 3.07 m 61.13 sqft -
Foyer 1 m x 1 m 10.76 sqft -
Kitchen 2.79 m x 2.59 m 77.78 sqft -
Laundry room 6.83 m x 5.89 m 433.02 sqft -
Living room 4.88 m x 3.07 m 161.26 sqft -
Primary Bedroom 3.56 m x 2.85 m 109.21 sqft -
Utility room 3.38 m x 5.89 m 214.29 sqft -
William Hau
William Hau
REAL BROKER ONTARIO LTD.
Listed by KEVIN HEDLEY
0 days on site
Listing Broker
FOREST HILL REAL ESTATE INC.
Courtesy
FOREST HILL REAL ESTATE INC.

Similar homes for sale in Toronto

Copyright 2026 All rights reserved. Canadian Real Estate Association assumes no responsibility for the accuracy of any information shown. The information provided herein must only be used by consumers that have a bona fide interest in the purchase, sale or lease of real estate and may not be used for any commercial purpose or any other purpose. The trademark DDF® is owned by The Canadian Real Estate Association (CREA) and identifies CREA’s Data Distribution Facility (DDF®). The trademarks REALTOR®, REALTORS®, and the REALTOR® logo are controlled by The Canadian Real Estate Association (CREA) and identify real estate professionals who are members of CREA. The trademarks MLS®, Multiple Listing Service®, and the associated logos are owned by CREA and identify the quality of services provided by real estate professionals who are members of CREA
Copyright 2026 All rights reserved. PropTx MLS® assumes no responsibility for the accuracy of any information shown. The information provided herein must only be used by consumers that have a bona fide interest in the purchase, sale or lease of real estate and may not be used for any commercial purpose or any other purpose.
Powered by AgentLocator