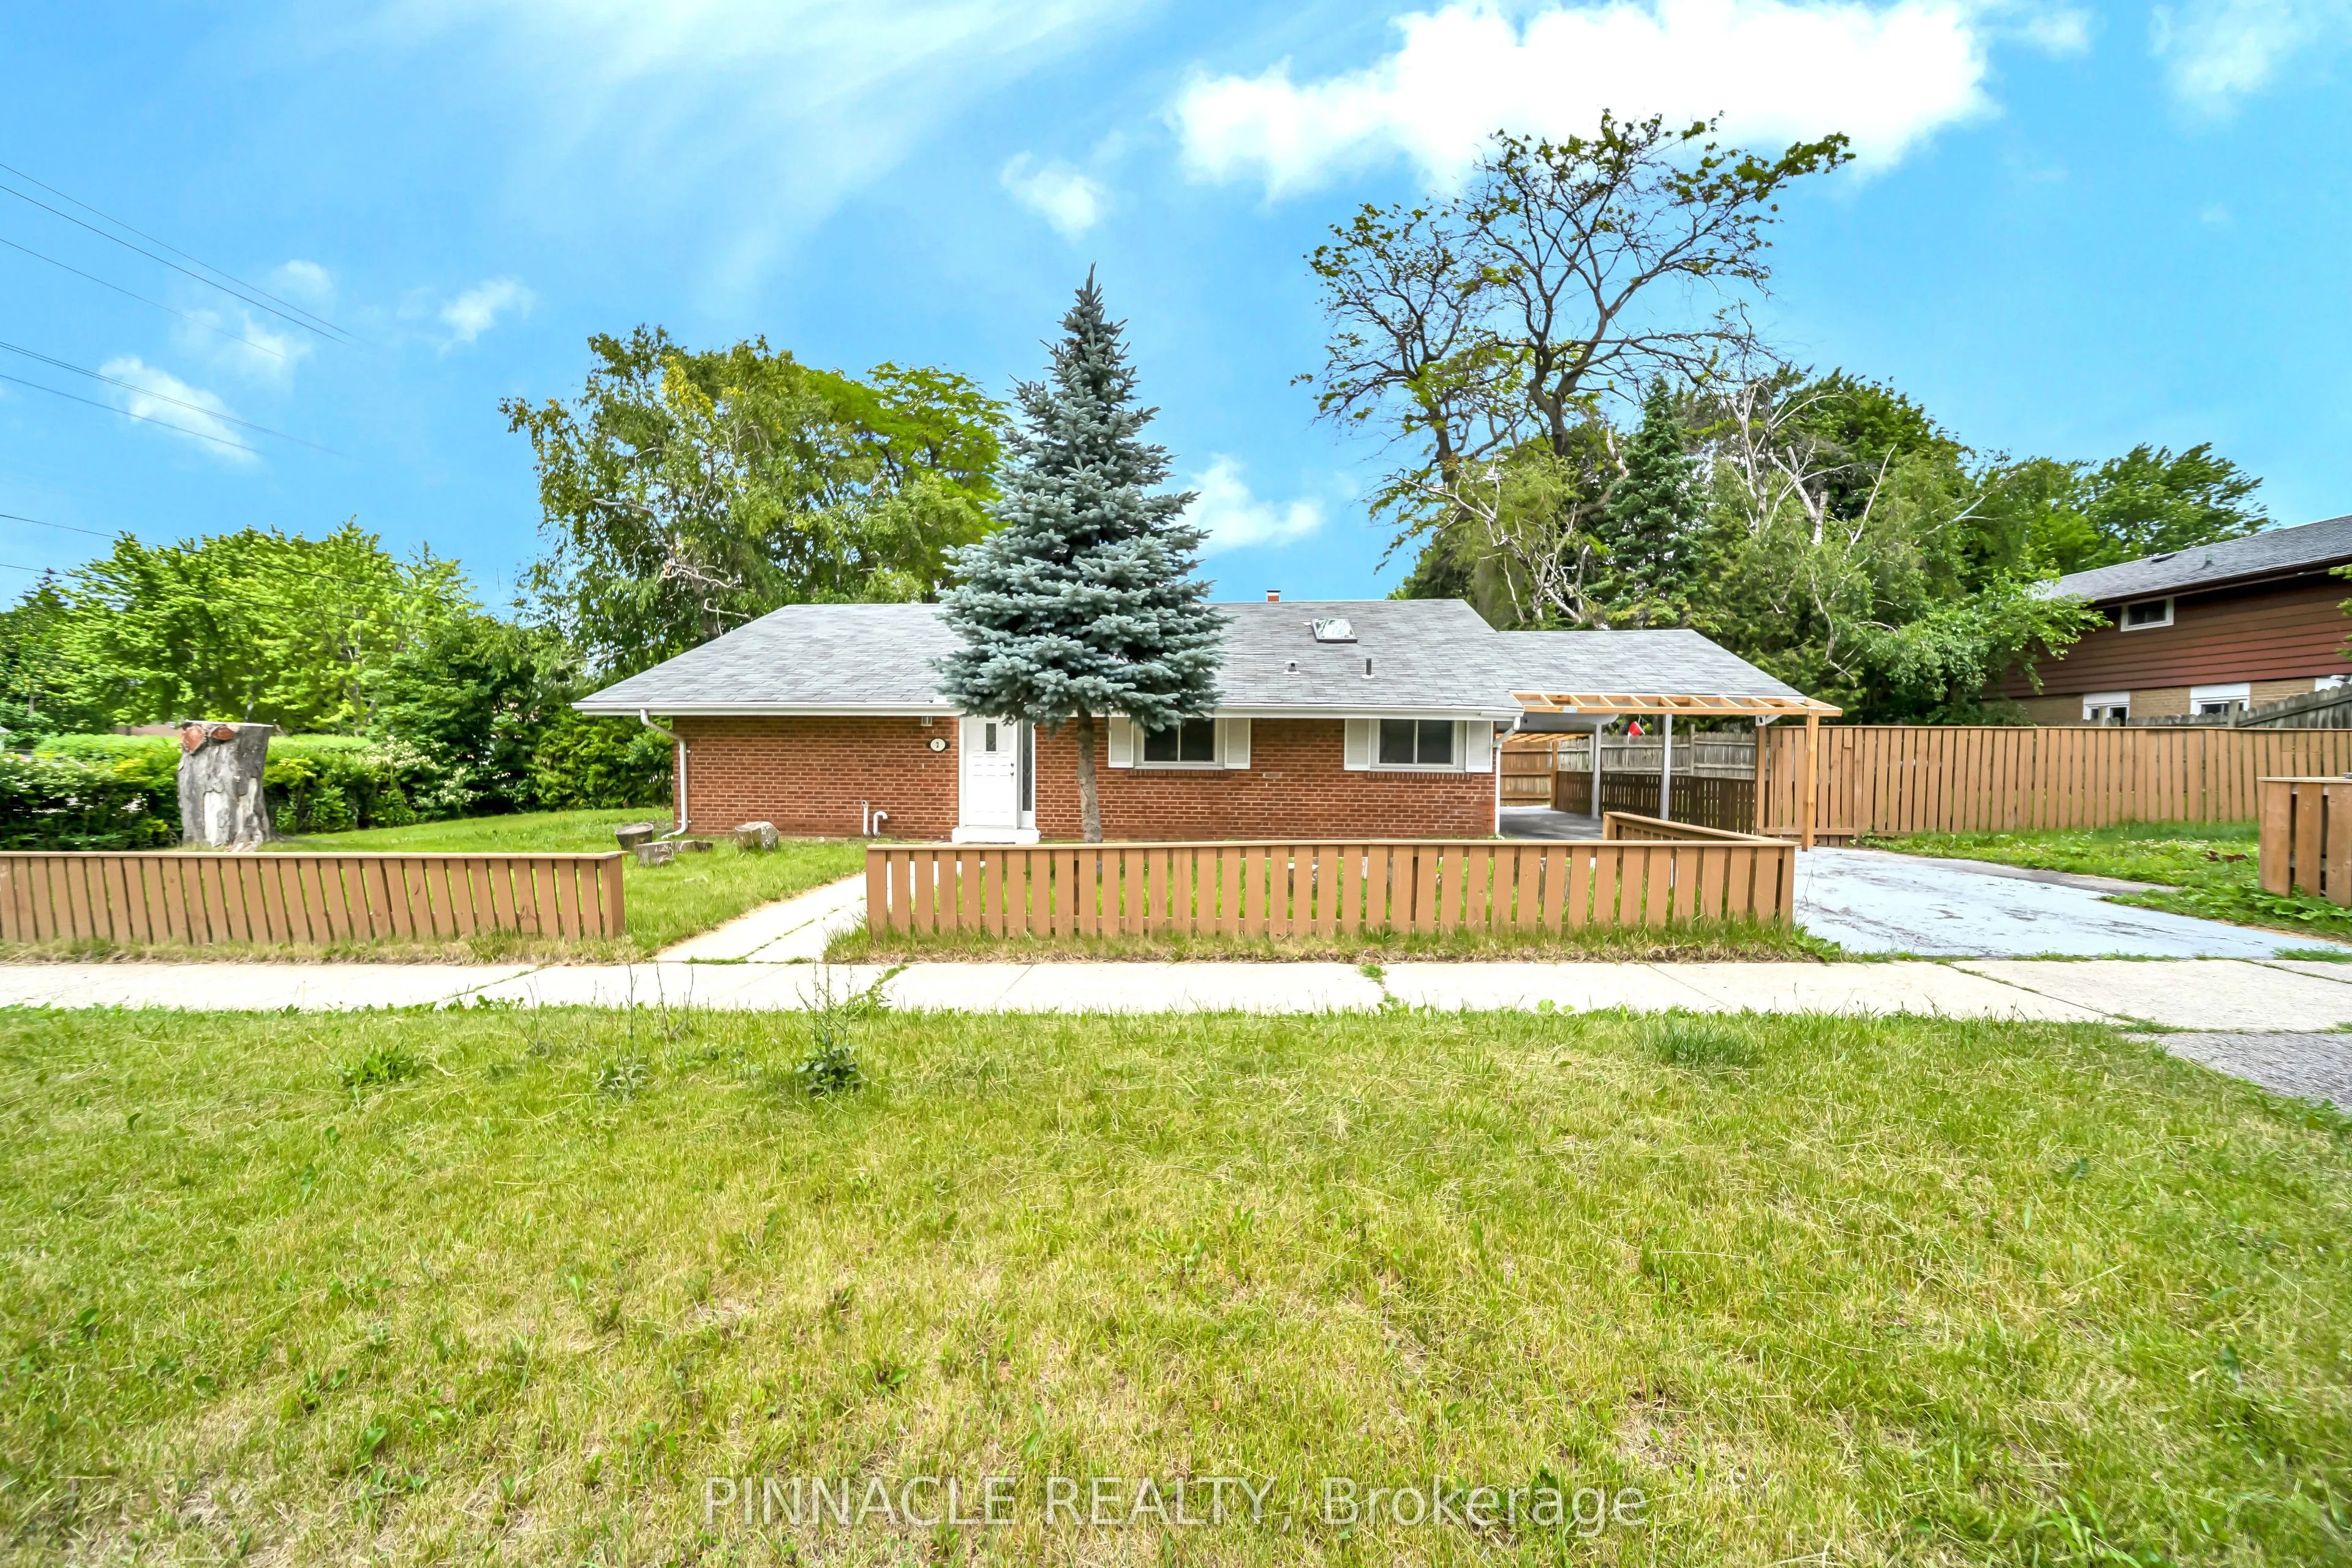
2 Ladysbridge Drive, Toronto
1 / 50
For Sale
$899,000
3+1 bd · 3 ba · 1,100–1,500 sq ft

2 Ladysbridge Drive, Toronto M1G 3H6

MLS®# E14185764

Est. mortgage
$3,411/mo
Property taxes $3,706.11/yr

About This Home

Property Type
House, Detached, Backsplit 3
Parking
Carport 1 garage, 4 parking
MLS #
E14185764
Size
1100-1500 sqft
Basement
Finished,Separate Entrance
Listed on
2026-11-16
Lot size
125 x 50.0
Tax
$3,706.11 /yr
Days on Market
0
Situated on a premium 125 ft x 50 ft corner lot in the desirable Morningside neighborhood, this home combines modern design. Fully renovated in 2025, the bright, open-concept layout is enhanced by vaulted ceilings and large windows that fill the space with natural light. The stunning kitchen is a focal point, featuring a breakfast bar, stainless steel appliances, quartz countertops, and a skylight. Elegant pot lights and a sleek glass-railing staircase lead to three generously sized bedrooms. Ensuite Washroom added to the Master Bedroom in 2025 for added privacy. The property also includes a separate entrance to a beautifully updated 1-bedroom, 1-bathroom basement apartment, complete with a full kitchen, excellent income potential, previously tenanted. NEW ROOF 2024 DEC. Tankless Water Heater installed in 2025 ($4500), KENT Drinking water purifier ($1800), Brand New Furniture can be included or removed (Centre table, Dining Table with 4 chairs, 4 wardrobe closets, 1 study table, and 1 King Size Bed (Master bedroom), 1 Queen Size bed (Basement), all furniture worth $12,000. The property features a professionally renovated asphalt driveway (2026), with approximately $5,650 invested in the upgrade, enhancing both curb appeal and functionality.

Property Details

Full Property Details

Interior

Bedrooms
3
Bedrooms Plus
1
Total Bedrooms
4
Washrooms
3
Square Footage
1100-1500 sqft
Basement
Finished,Separate Entrance
Heating Source
Gas
Heating Fuel
Forced Air
Air Conditioning
Central Air
Family Room
Yes
Kitchens
1
Kitchens Plus
1
Total Kitchens
2
Fireplace Features
No

Exterior

Depth
50.0
Front
125.0
Lot Size
125 x 50.0 ft
Pool
None
Parking Spaces
4
Total Parking Spaces
4.00
Parking Description
Carport
Garage Spaces
1

Building Description

Style
Backsplit 3
Home Type
House
Subtype
Detached
Property Orientation
North
Exterior Finish
Aluminum Siding,Brick
Sewers
Sewer
Water Supply
Municipal
Possession Date
12/1/2026

Community

Community
Morningside

Taxes & Fees

Taxes
$3,706.11 /yr
Tax Year
2026
Occupancy
Owner

Room Types

Room Dimensions Area Description
Bathroom 6.56 x 6.56 43.03 sqft 3 Pc Ensuite, Glass Doors
Bathroom 7.58 x 6.66 50.48 sqft 3 Pc Bath, Glass Doors, Quartz Counter
Bathroom 8.43 x 2.99 25.21 sqft 3 Pc Bath, Tile Floor
Bedroom 2 9.15 x 9.51 87.02 sqft Laminate, Window, Pot Lights
Bedroom 3 11.32 x 13.25 149.99 sqft Laminate, Window, Pot Lights
Dining Room 14.01 x 11.42 159.99 sqft Laminate, Window, Pot Lights
Kitchen 11.52 x 11.15 128.45 sqft Skylight, Quartz Counter, Breakfast Bar
Kitchen 6.07 x 12.76 77.45 sqft Laminate, Quartz Counter, Pot Lights
Living Room 13.32 x 12.76 169.96 sqft Laminate, Pot Lights
Living Room 15.52 x 13.25 205.64 sqft Laminate, Vaulted Ceiling(s), Pot Lights
Primary Bedroom 11.09 x 13.91 154.26 sqft Laminate, Window, Pot Lights
William Hau
William Hau
REAL BROKER ONTARIO LTD.
0 days on site
Listing Broker
PINNACLE REALTY
Courtesy
PINNACLE REALTY
Listed Date
11/16/2026

Courtesy of PropTx MLS® / PINNACLE REALTY
Similar homes for sale in Toronto

Copyright 2026 All rights reserved. Canadian Real Estate Association assumes no responsibility for the accuracy of any information shown. The information provided herein must only be used by consumers that have a bona fide interest in the purchase, sale or lease of real estate and may not be used for any commercial purpose or any other purpose. The trademark DDF® is owned by The Canadian Real Estate Association (CREA) and identifies CREA’s Data Distribution Facility (DDF®). The trademarks REALTOR®, REALTORS®, and the REALTOR® logo are controlled by The Canadian Real Estate Association (CREA) and identify real estate professionals who are members of CREA. The trademarks MLS®, Multiple Listing Service®, and the associated logos are owned by CREA and identify the quality of services provided by real estate professionals who are members of CREA
Copyright 2026 All rights reserved. PropTx MLS® assumes no responsibility for the accuracy of any information shown. The information provided herein must only be used by consumers that have a bona fide interest in the purchase, sale or lease of real estate and may not be used for any commercial purpose or any other purpose.
Powered by AgentLocator