11 Carlaw Avenue #4, Toronto
1 / 40
For Sale
$1,950,000
0 bd · 2 ba

11 Carlaw Avenue #4, Toronto M4M 2R6

MLS®# E14185880

Est. mortgage
$7,398/mo
Property taxes $7,863.58/yr

About This Home

Property Type
Commercial, Office
Parking
In/Out
MLS #
E14185880
Listed on
2026-11-16
Lot size
0 x 0.0
Tax
$7,863.58 /yr
Days on Market
0
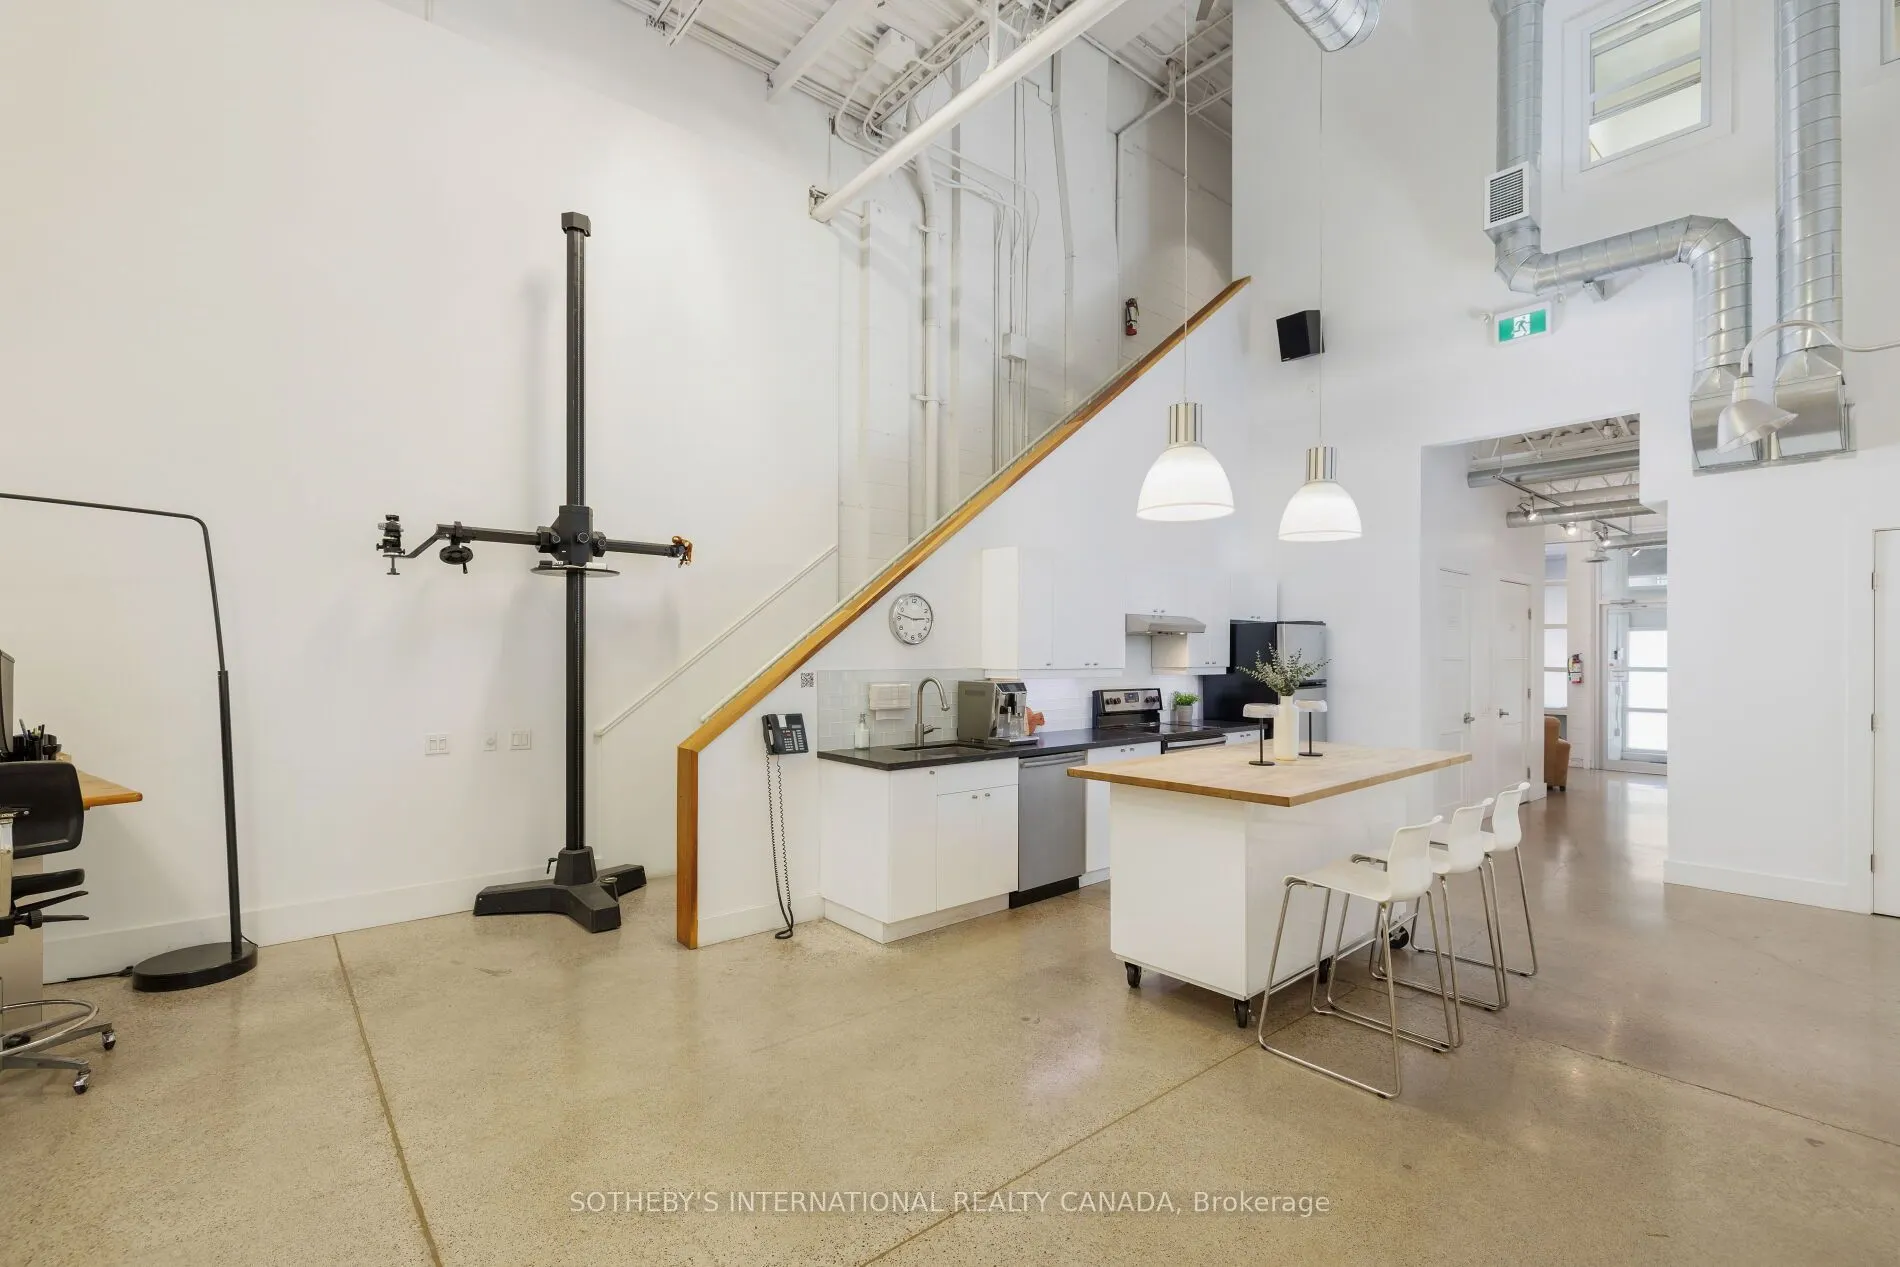
A rare opportunity to secure a bright, open-concept creative space in one of Toronto's most sought-after east-end neighbourhoods. With soaring 18 foot ceilings and a dramatic loft style layout, this two-level flex suite offers exceptional versatility. Currently operating as a photography studio, it is equally suitted to film and recording studios, creative firms, agencies, design studios and professional office users... or reimagined as a micro-brewery, catering kitchen, workshop, laboratory, high -tech print shop or other speciality use. The main floor offers expansive open workspace complemented by a makeup room, full kitchen, six-person meeting room, ensuite washroom, and dedicated equipment storage. Above, the mezzannine level adds a shared common area, approximately six private offices, and a second washroom - providing the ideal balance of collaborative and focused space. The suite includes exclusive use of two parking spaces, a true premium in Leslieville. Positioned steps from the cafes, restaurants, and daily amenities of Carlaw Avenue and Queen Street East, with quick access to Lakeshore Boulevard East, the Gardiner Expressway and TTC streetcar and bus routes, the location delivers effortless connectivity to downtown Toronto and across the GTA.
Property Details

Full Property Details

General

Business Type
-
Office Area
100.00 %
Total Area
2757.00 Square Feet
Sprinklers
Yes
Drive-In Level Shipping Doors
-
Double Man Shipping Doors
-
Grade Level Shipping Doors
-
Truck Level Shipping Doors
-

Interior

Washrooms
2
Heating Fuel
Gas Forced Air Open
Air Conditioning
Yes

Exterior

Depth
0.0
Front
0.0
Lot Size
0 x 0.0 ft
Parking Spaces
-
Total Parking Spaces
-
Parking Description
In/Out
Garage Spaces
-
Zoning
Employment Industrial Zone (E)

Building Description

Home Type
Commercial
Subtype
Office
Sewers
Sanitary+Storm
Water Supply
Municipal
Possession Date
No Data

Community

Community
South Riverdale

Taxes & Fees

Taxes
$7,863.58 /yr
Tax Year
2026
Occupancy
Owner

Other

Virtual Tour Link
William Hau
William Hau
REAL BROKER ONTARIO LTD.
0 days on site
Listing Broker
SOTHEBY'S INTERNATIONAL REALTY CANADA
Courtesy
SOTHEBY'S INTERNATIONAL REALTY CANADA
Listed Date
11/16/2026

Courtesy of PropTx MLS® / SOTHEBY'S INTERNATIONAL REALTY CANADA

Similar homes for sale in Toronto

Copyright 2026 All rights reserved. Canadian Real Estate Association assumes no responsibility for the accuracy of any information shown. The information provided herein must only be used by consumers that have a bona fide interest in the purchase, sale or lease of real estate and may not be used for any commercial purpose or any other purpose. The trademark DDF® is owned by The Canadian Real Estate Association (CREA) and identifies CREA’s Data Distribution Facility (DDF®). The trademarks REALTOR®, REALTORS®, and the REALTOR® logo are controlled by The Canadian Real Estate Association (CREA) and identify real estate professionals who are members of CREA. The trademarks MLS®, Multiple Listing Service®, and the associated logos are owned by CREA and identify the quality of services provided by real estate professionals who are members of CREA
Copyright 2026 All rights reserved. PropTx MLS® assumes no responsibility for the accuracy of any information shown. The information provided herein must only be used by consumers that have a bona fide interest in the purchase, sale or lease of real estate and may not be used for any commercial purpose or any other purpose.
Powered by AgentLocator