8835 Sheppard Avenue E #112, Toronto
1 / 16
For Sale
$559,000
2+1 bd · 2 ba · 1,000–1,199 sq ft

8835 Sheppard Avenue E #112, Toronto M1B 5R7

MLS®# E14187680

Est. mortgage
$2,121/mo
Property taxes $3,100/yr

About This Home

Property Type
Condo, Condo Townhouse, Stacked Townhouse
Parking
Underground 1 garage, 1 parking
MLS #
E14187680
Size
1000-1199 sqft
Basement
None
Listed on
2026-11-17
Tax
$3,100 /yr
Days on Market
0
Maintenance Fee
$465
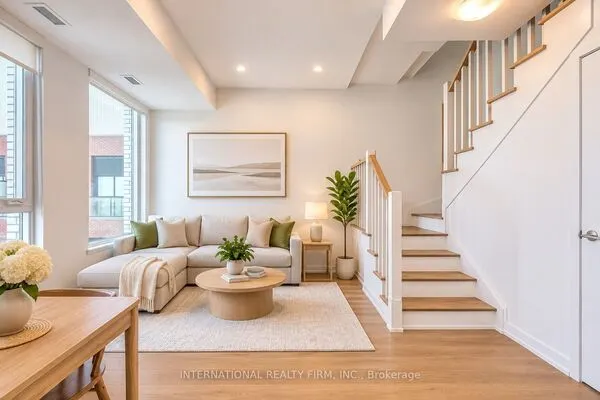
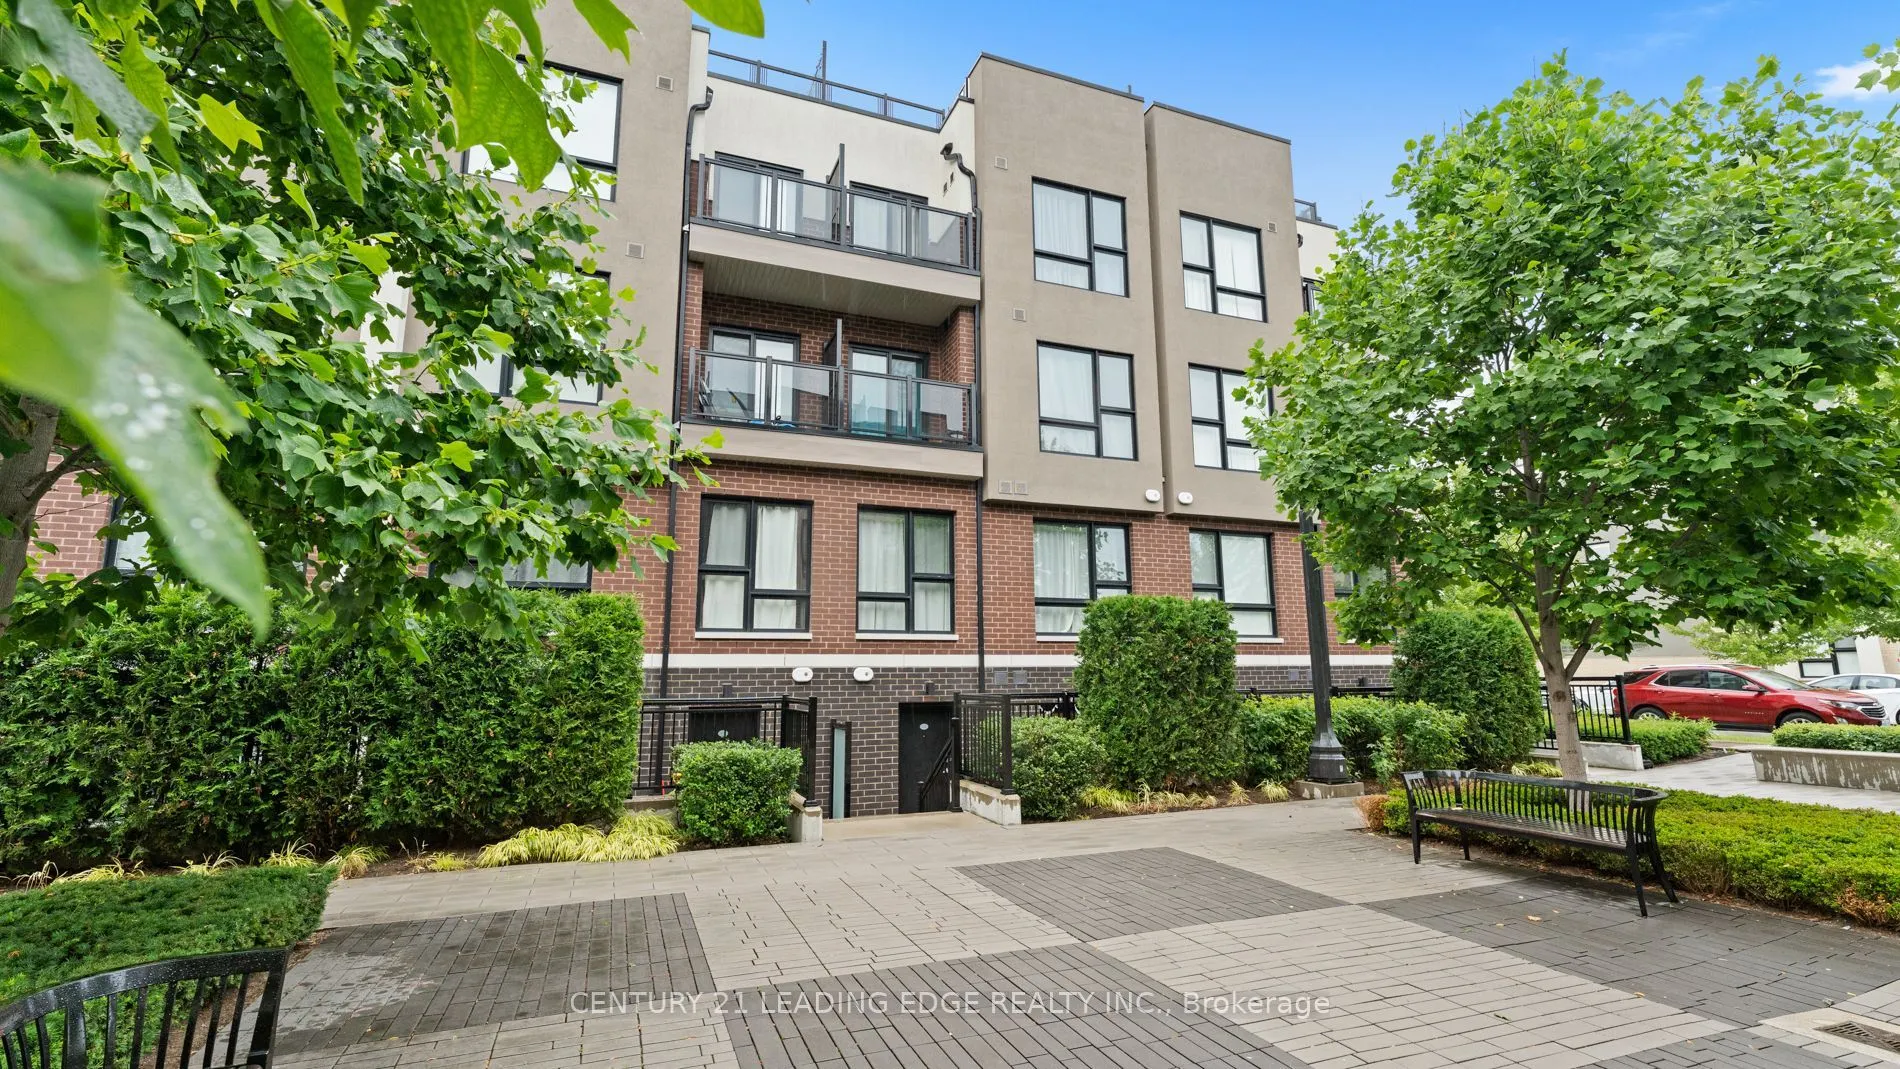
Biggest Unit Of Its Kind Available (Well Over 1100 Sqft) * Attention 1st-Time Home Buyers, Investors, And Downsizers * One-Level Urban Townhome In The Rouge Valley * No Endless Stairs And No Tiny Balconies * Separate Dining Room Walks Out To Outdoor Space/Terrace * Large, Separate Living Room With It's Own Closet * Open Concept Kitchen * 2 Spacious Bedrooms And 2 Bathrooms * Large Den Can Be Office, A 3rd Bedroom, Family Room, Or Playroom For The Kids * Recent Upgrades Throughout, Including New Flooring (No Carpet) * Underground Parking, So No More Cleaning Snow Off Your Car, With TTC Just Steps Away * Location Is Amazing: Schools And Large Parks All Around, Stores And All Amenities Down The Street, Only 5 Minutes To 401 And Kingston Rd, Less Than 15 Minutes To 407 Or Rouge Go Station * Toronto Zoo, Rouge National Park, And UofT Scarborough Campus Only Minutes Away * This Is The Golden Mean Between The Tiny (And Expensive) Detached And The Cramped 50th-Floor Condo, So Check It Out!

Property Details

Full Property Details

Interior

Bedrooms
2
Bedrooms Plus
1
Total Bedrooms
3
Washrooms
2
Square Footage
1000-1199 sqft
Basement
None
Heating Source
Gas
Heating Fuel
Forced Air
Air Conditioning
Central Air
Family Room
No
Kitchens
1
Total Kitchens
1
Fireplace Features
No

Exterior

Driveway
Underground
Parking Spaces
1
Total Parking Spaces
1.00
Parking Description
Underground
Garage Spaces
1
Balcony
Terrace

Building Description

Style
Stacked Townhouse
Home Type
Condo
Subtype
Condo Townhouse
Property Orientation
South
Exterior Finish
Stucco (Plaster),Brick
Possession Date
No Data
Locker
None

Community

Community
Rouge E11

Taxes & Fees

Taxes
$3,100 /yr
Tax Year
2026
Occupancy
Owner
Maintenance Fee
$465
Central Air Conditioning
Included
Common Elements
Included
Parking
Included
Building Insurance
Included

Other

Pets
Yes-with Restrictions

Room Types

Room Dimensions Area Description
Bedroom 2 - 0 sqft Laminate, Window, Large Closet
Den - 0 sqft Laminate
Dining Room - 0 sqft Laminate, Walk-Out, Sliding Doors
Foyer - 0 sqft Ceramic Floor, Large Closet
Kitchen - 0 sqft Ceramic Floor, Open Concept
Living Room - 0 sqft Laminate, Closet
Primary Bedroom - 0 sqft Laminate, Window, Large Closet
William Hau
William Hau
REAL BROKER ONTARIO LTD.
Listed by ANDREW SHEVTSOV, CNE,CIPS, Salesperson
0 days on site
Listing Broker
CENTURY 21 LEADING EDGE REALTY INC.
Courtesy
CENTURY 21 LEADING EDGE REALTY INC.
Listed Date
11/17/2026

Courtesy of PropTx MLS® / CENTURY 21 LEADING EDGE REALTY INC.
Similar homes for sale in Toronto

Copyright 2026 All rights reserved. Canadian Real Estate Association assumes no responsibility for the accuracy of any information shown. The information provided herein must only be used by consumers that have a bona fide interest in the purchase, sale or lease of real estate and may not be used for any commercial purpose or any other purpose. The trademark DDF® is owned by The Canadian Real Estate Association (CREA) and identifies CREA’s Data Distribution Facility (DDF®). The trademarks REALTOR®, REALTORS®, and the REALTOR® logo are controlled by The Canadian Real Estate Association (CREA) and identify real estate professionals who are members of CREA. The trademarks MLS®, Multiple Listing Service®, and the associated logos are owned by CREA and identify the quality of services provided by real estate professionals who are members of CREA
Copyright 2026 All rights reserved. PropTx MLS® assumes no responsibility for the accuracy of any information shown. The information provided herein must only be used by consumers that have a bona fide interest in the purchase, sale or lease of real estate and may not be used for any commercial purpose or any other purpose.
Powered by AgentLocator