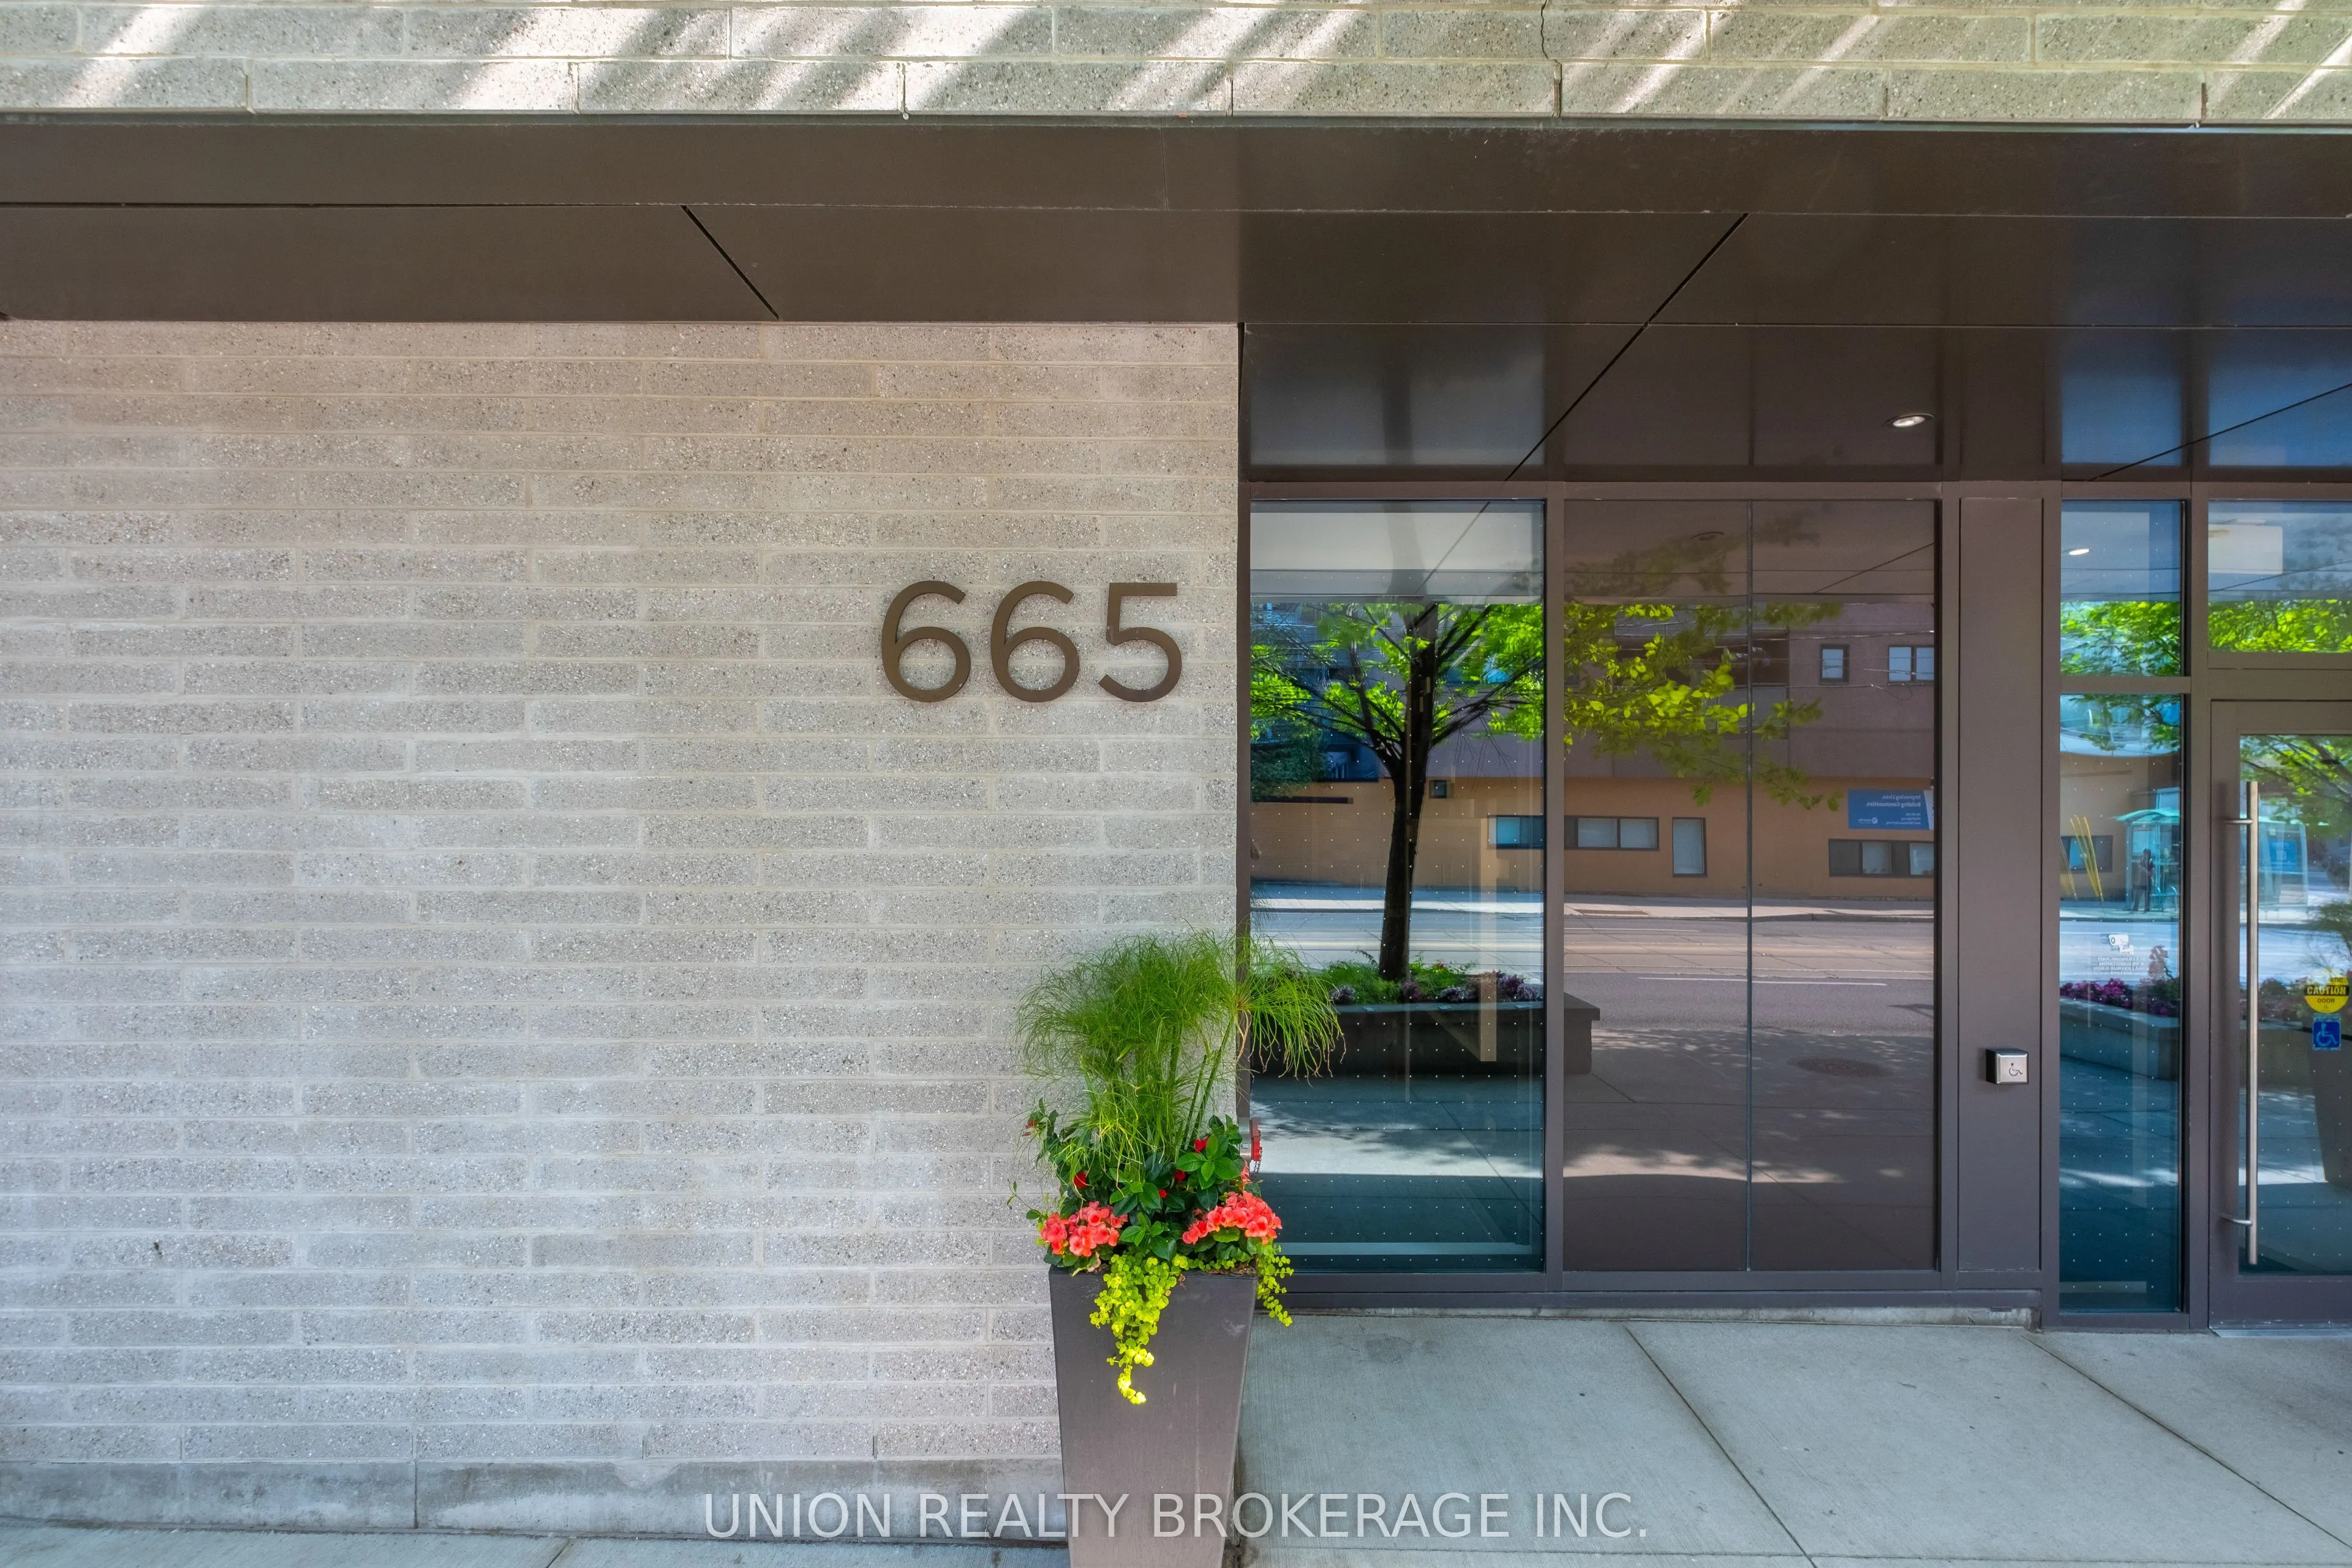
665 Kingston Road #204, Toronto
1 / 29
For Sale
$549,900
1+1 bd · 1 ba · 600–699 sq ft

665 Kingston Road #204, Toronto M4E 0B6

MLS®# E14191916

Est. mortgage
$2,086/mo
Property taxes $2,556.35/yr

About This Home

Property Type
Condo, Condo Apartment, Apartment
Parking
0 garage, 0 parking
MLS #
E14191916
Size
600-699 sqft
Basement
None
Listed on
2026-11-18
Tax
$2,556.35 /yr
Days on Market
0
Maintenance Fee
$535.60
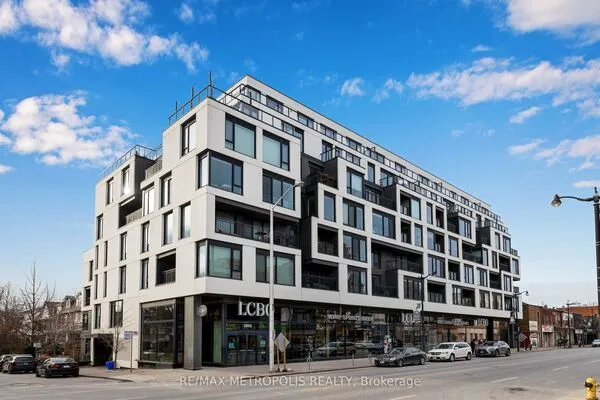
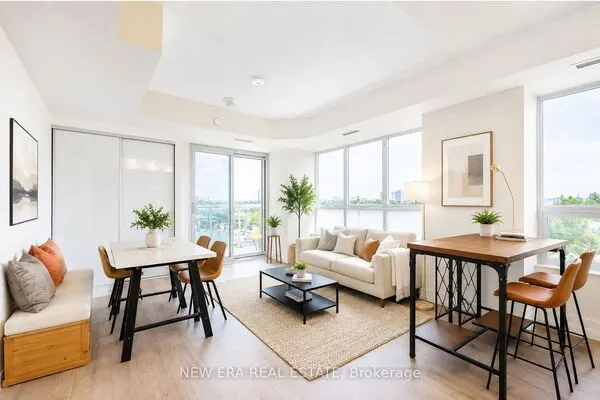
A little bit of everything you love about the east end, right outside your door! Welcome to The Southwood, a boutique condominium in the heart of the Upper Beaches, where neighbourhood charm meets everyday convenience. This bright and airy 621 sq. ft. suite is filled with natural light thanks to expansive windows and features a spacious, open-concept layout that feels welcoming from the moment you walk in. The 1-bedroom-plus-den floor plan offers plenty of flexibility, with room for a home office, creative space, or overnight guests.The living and dining areas come together effortlessly, making this a wonderful space to entertain, unwind, or simply enjoy being home. And when the sun is shining, take the party outside to your private balcony. The location? Hard to beat! With The Big Carrot right downstairs, your grocery run couldn't get much easier. Add in the neighbourhood's fantastic cafés, restaurants, shops, parks, TTC and GO Transit, and you have everything you need within easy reach. What's not to love?

Property Details

Full Property Details

Interior

Bedrooms
1
Bedrooms Plus
1
Total Bedrooms
2
Washrooms
1
Square Footage
600-699 sqft
Basement
None
Heating Source
Gas
Heating Fuel
Forced Air
Air Conditioning
Central Air
Family Room
No
Kitchens
1
Total Kitchens
1
Fireplace Features
No

Exterior

Parking Spaces
0
Total Parking Spaces
0.00
Garage Spaces
0
Balcony
Open

Building Description

Style
Apartment
Home Type
Condo
Subtype
Condo Apartment
Property Orientation
North
Exterior Finish
Concrete
Possession Date
12/21/2026
Locker
None

Community

Community
The Beaches

Taxes & Fees

Taxes
$2,556.35 /yr
Tax Year
2025
Occupancy
Vacant
Maintenance Fee
$535.60
Central Air Conditioning
Included
Water
Included

Other

Virtual Tour Link
Pets
Yes-with Restrictions

Room Types

Room Dimensions Area Description
Bathroom 7.84 x 5.31 41.63 sqft 4 Pc Bath, Tile Floor
Bedroom 9.19 x 9.35 85.93 sqft Closet, Hardwood Floor
Kitchen 21.65 x 11.42 247.24 sqft Combined w/Living, Open Concept, W/O To Balcony
Primary Bedroom 10.01 x 9.94 99.5 sqft Hardwood Floor, Walk-In Closet(s), Large Window
William Hau
William Hau
REAL BROKER ONTARIO LTD.
Listed by MELANIE WRIGHT, Broker
0 days on site
Listing Broker
UNION REALTY BROKERAGE INC.
Courtesy
UNION REALTY BROKERAGE INC.
Listed Date
11/18/2026

Courtesy of PropTx MLS® / UNION REALTY BROKERAGE INC.
Similar homes for sale in Toronto

Copyright 2026 All rights reserved. Canadian Real Estate Association assumes no responsibility for the accuracy of any information shown. The information provided herein must only be used by consumers that have a bona fide interest in the purchase, sale or lease of real estate and may not be used for any commercial purpose or any other purpose. The trademark DDF® is owned by The Canadian Real Estate Association (CREA) and identifies CREA’s Data Distribution Facility (DDF®). The trademarks REALTOR®, REALTORS®, and the REALTOR® logo are controlled by The Canadian Real Estate Association (CREA) and identify real estate professionals who are members of CREA. The trademarks MLS®, Multiple Listing Service®, and the associated logos are owned by CREA and identify the quality of services provided by real estate professionals who are members of CREA
Copyright 2026 All rights reserved. PropTx MLS® assumes no responsibility for the accuracy of any information shown. The information provided herein must only be used by consumers that have a bona fide interest in the purchase, sale or lease of real estate and may not be used for any commercial purpose or any other purpose.
Powered by AgentLocator