177 SWANWICK AVENUE, Toronto
1 / 31
For Sale
$999,800
2 bd · 2.0 ba · 700–1,100 sq ft

177 SWANWICK AVENUE, Toronto M4E2A7

MLS®# E14192198

Est. mortgage
$3,793/mo

About This Home

Property Type
House
Parking
Garage: No, 0 parking
MLS #
E14192198
Size
700 - 1100 sqft
Basement
Finished, N/A (Finished)
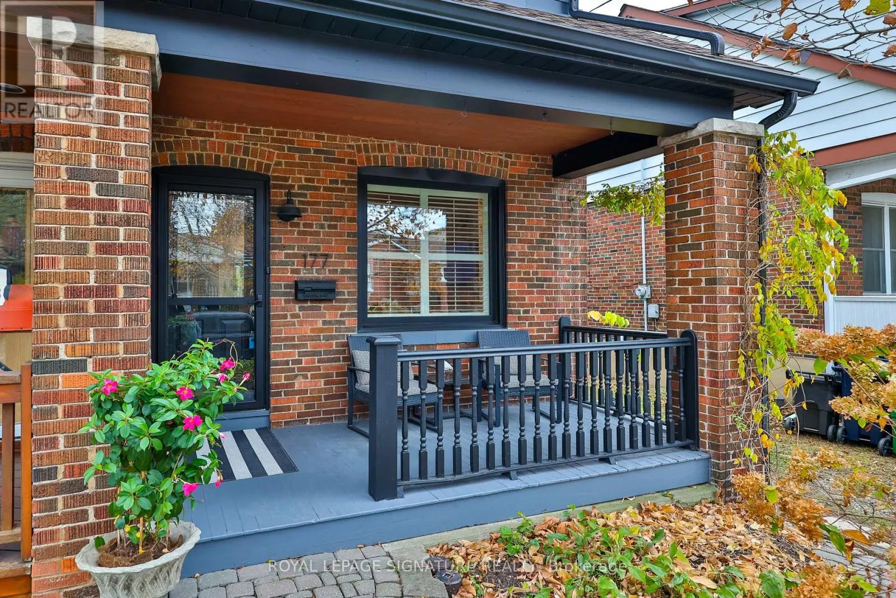
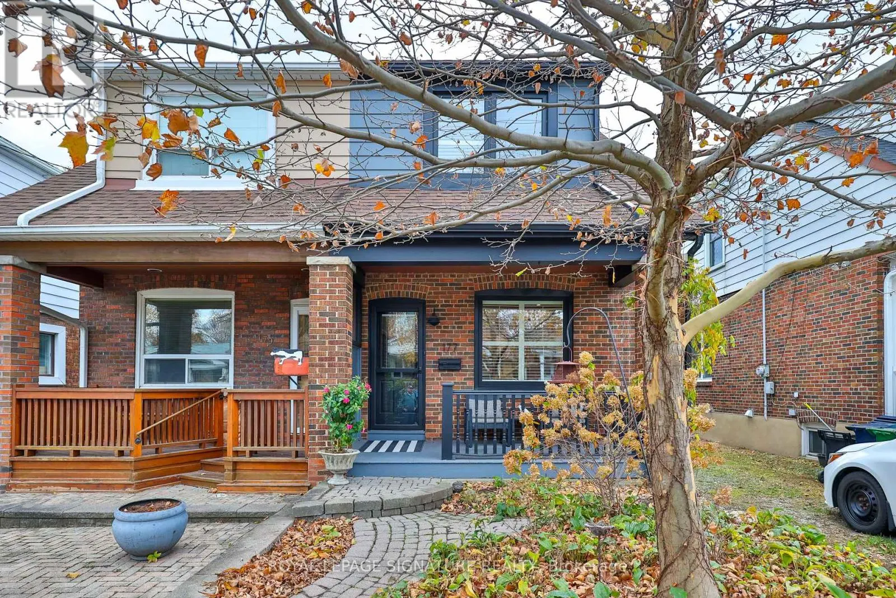
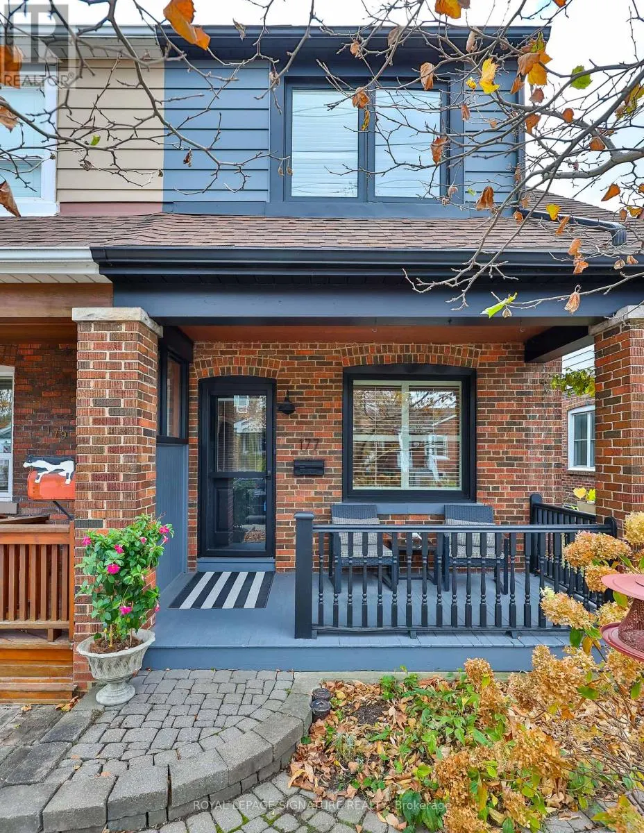
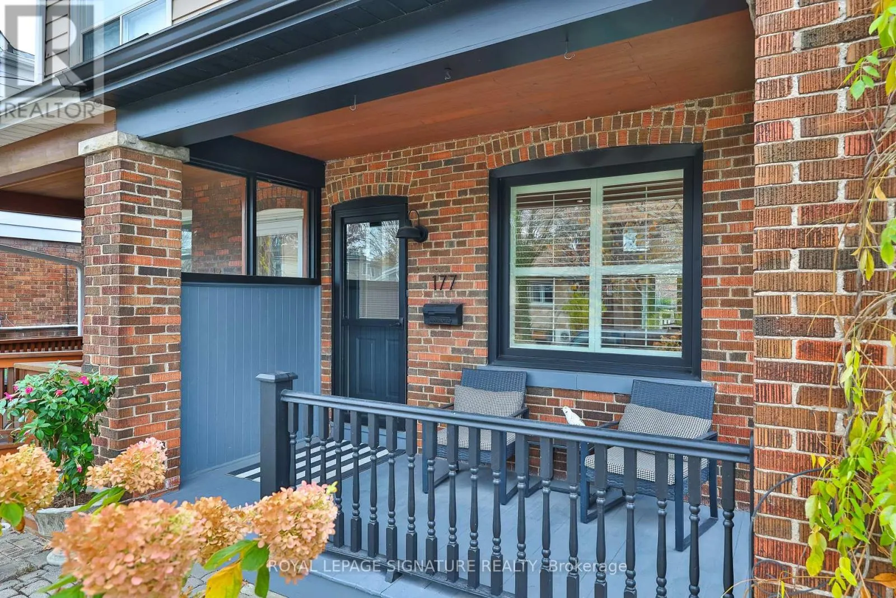
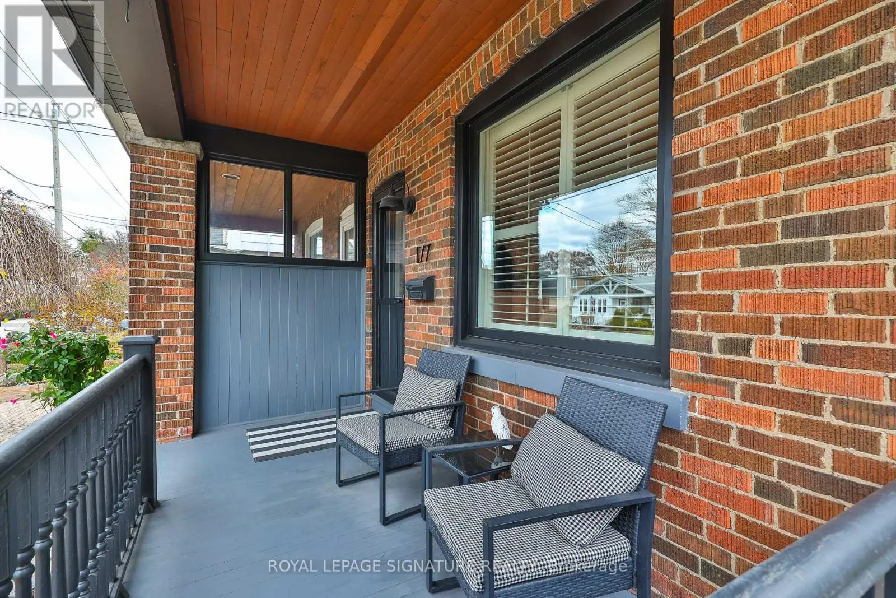
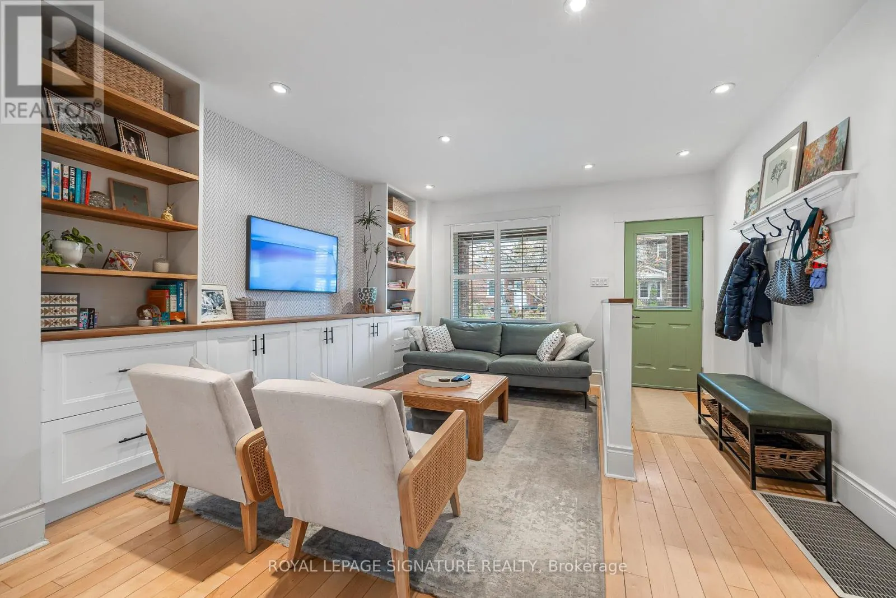
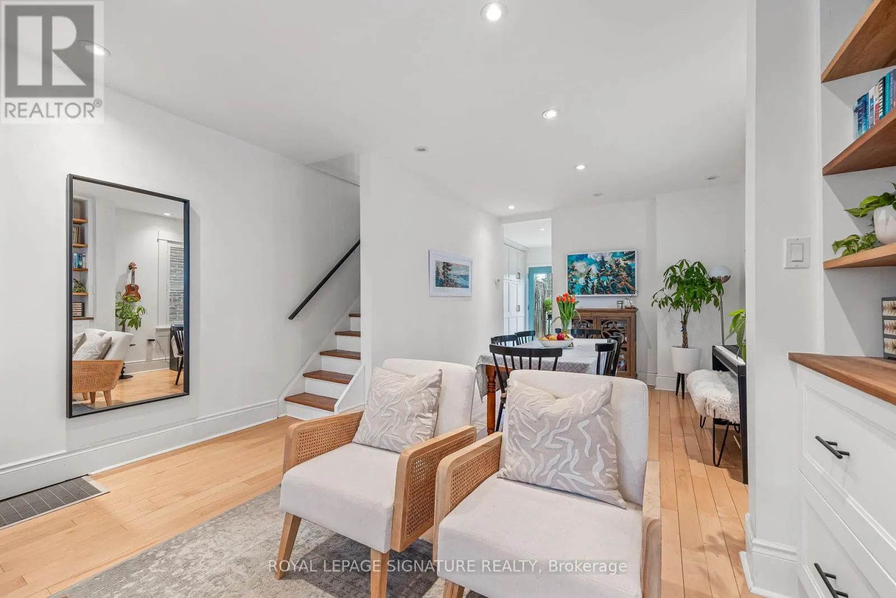
Welcome to 177 Swanwick Avenue in the heart of the Upper Beaches! This standout home pairs a comfortable, flowing layout with thoughtful updates and classic character in a welcoming, family-friendly neighbourhood. From the moment you arrive, the professionally landscaped front garden and inviting covered porch set a memorable first impression. Step inside to a bright, opened-up living and dining area flooded with natural light, featuring large windows, hardwood floors, pot lights, custom California shutters, and attractive built-in cabinetry. As you make your way into the airy, sun-filled kitchen, you'll find generous counter space, updated appliances, a floor-to-ceiling pantry, and a direct walkout to the backyard. Just beyond, the professionally landscaped, fully fenced yard boasts a large deck and stone patio, creating an ideal retreat for summer dining or relaxing outdoors. Upstairs, two spacious bedrooms and a stylishly updated full bathroom offer a quiet sanctuary to unwind, while the finished basement provides versatile bonus living space with a cozy recreation room and a three-piece bathroom. Just steps from Kingston Road's vibrant shops and cafés, playgrounds, parks, the state-of-the-art YMCA, local sporting facilities, and top-rated schools including Adam Beck Junior Public School and Malvern Collegiate. The Beaches and waterfront trails are also just minutes away. A rare opportunity to step straight into the best of east-end living! (id:10452)

Property Details

Full Property Details

Interior

Bedrooms
2
Washrooms
2.0
Square Footage
700 - 1100 sqft
Basement
Finished, N/A (Finished)
Heating Source
Natural gas
Heating Type
Forced air
Air Conditioning
Central air conditioning
Kitchens
1
Full Bathrooms
2
Half Bathrooms
0
Flooring Type
Hardwood, Tile, Laminate

Exterior

Acreage
15.7 x 89 FT
Parking Spaces
0
Garage Spaces Y/N
No
Land Amenities
Beach, Park, Public Transit, Schools

Building Description

Home Type
House
Subtype
House
Exterior
Brick
Sewers
Sanitary sewer
Water Supply
Municipal water

Community

Community
East End-Danforth
Area Code
Toronto (East End-Danforth)

Other

Virtual Tour Link

Room Types

Room Dimensions Area Description
Bathroom 2.07 m x 2.51 m 55.93 sqft -
Bedroom 2.27 m x 1.8 m 43.98 sqft -
Bedroom 2 2.53 m x 3.17 m 86.33 sqft -
Dining room 3.14 m x 3.74 m 126.41 sqft -
Kitchen 3.07 m x 4.05 m 133.83 sqft -
Laundry room 2.07 m x 2.51 m 55.93 sqft -
Living room 4.1 m x 4.02 m 177.41 sqft -
Primary Bedroom 3.64 m x 3.32 m 130.08 sqft -
Recreational, Games room 3.62 m x 4.7 m 183.14 sqft -
William Hau
William Hau
REAL BROKER ONTARIO LTD.
Listed by CHARLES MATTHEW STANLEY
0 days on site
Listing Broker
ROYAL LEPAGE SIGNATURE REALTY
Courtesy
ROYAL LEPAGE SIGNATURE REALTY

Similar homes for sale in Toronto

Copyright 2026 All rights reserved. Canadian Real Estate Association assumes no responsibility for the accuracy of any information shown. The information provided herein must only be used by consumers that have a bona fide interest in the purchase, sale or lease of real estate and may not be used for any commercial purpose or any other purpose. The trademark DDF® is owned by The Canadian Real Estate Association (CREA) and identifies CREA’s Data Distribution Facility (DDF®). The trademarks REALTOR®, REALTORS®, and the REALTOR® logo are controlled by The Canadian Real Estate Association (CREA) and identify real estate professionals who are members of CREA. The trademarks MLS®, Multiple Listing Service®, and the associated logos are owned by CREA and identify the quality of services provided by real estate professionals who are members of CREA
Copyright 2026 All rights reserved. PropTx MLS® assumes no responsibility for the accuracy of any information shown. The information provided herein must only be used by consumers that have a bona fide interest in the purchase, sale or lease of real estate and may not be used for any commercial purpose or any other purpose.
Powered by AgentLocator