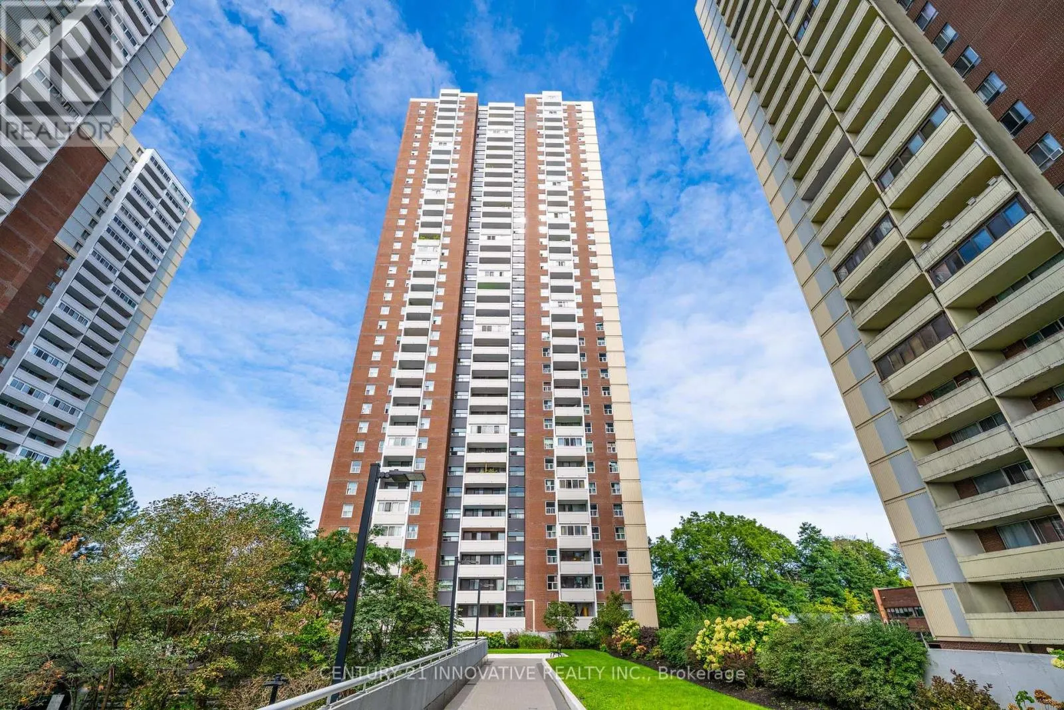
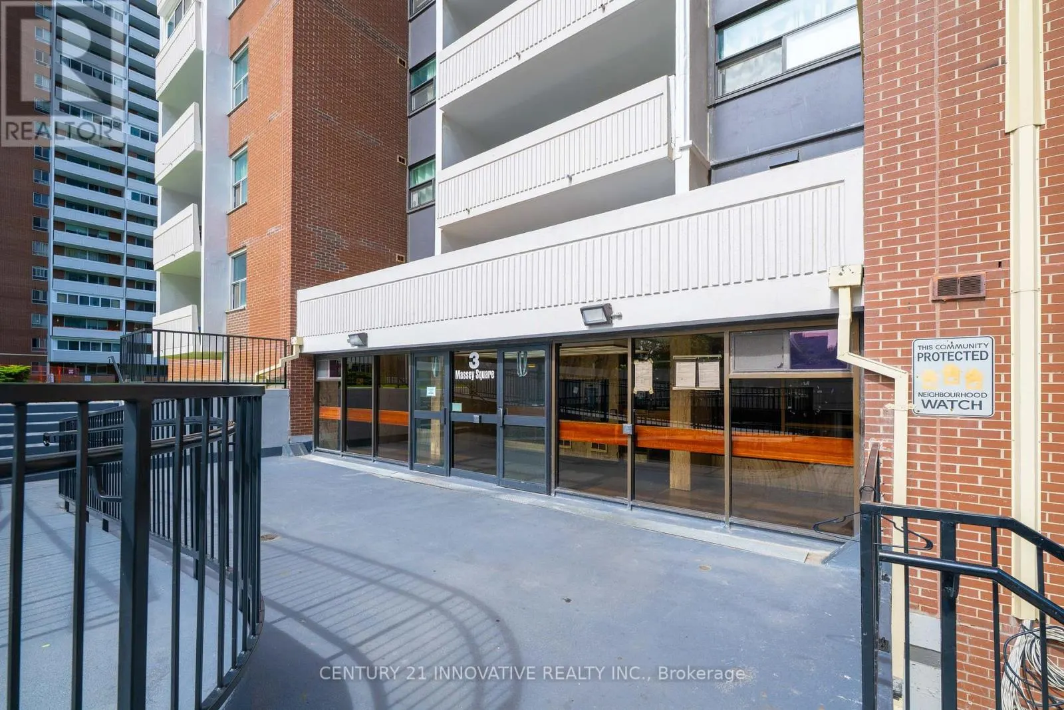
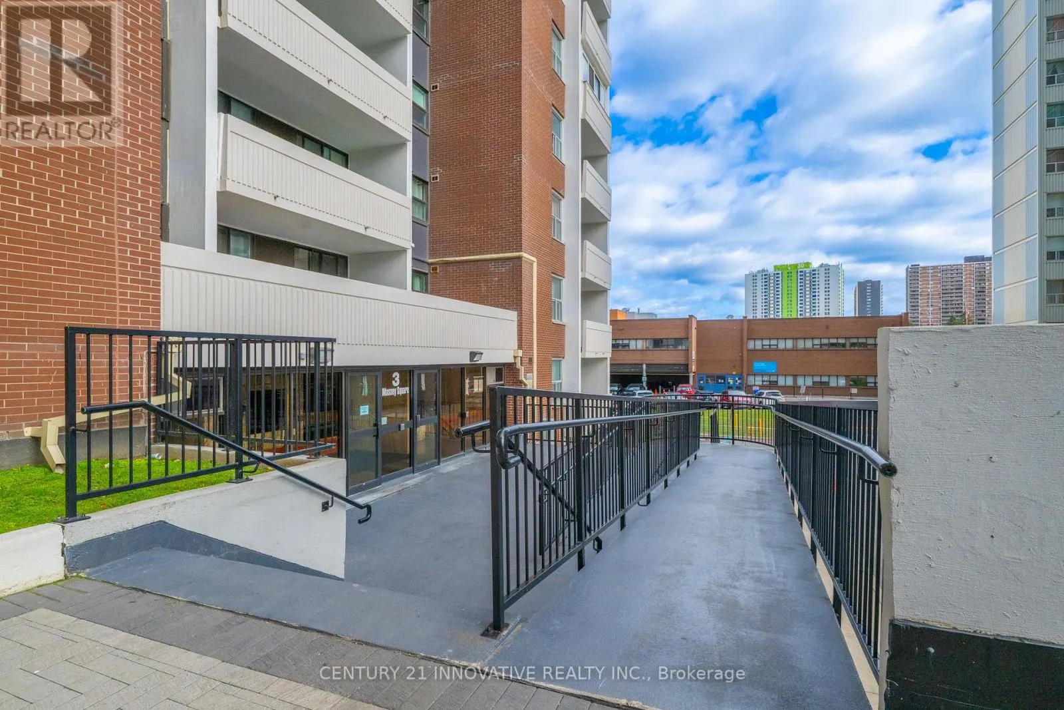
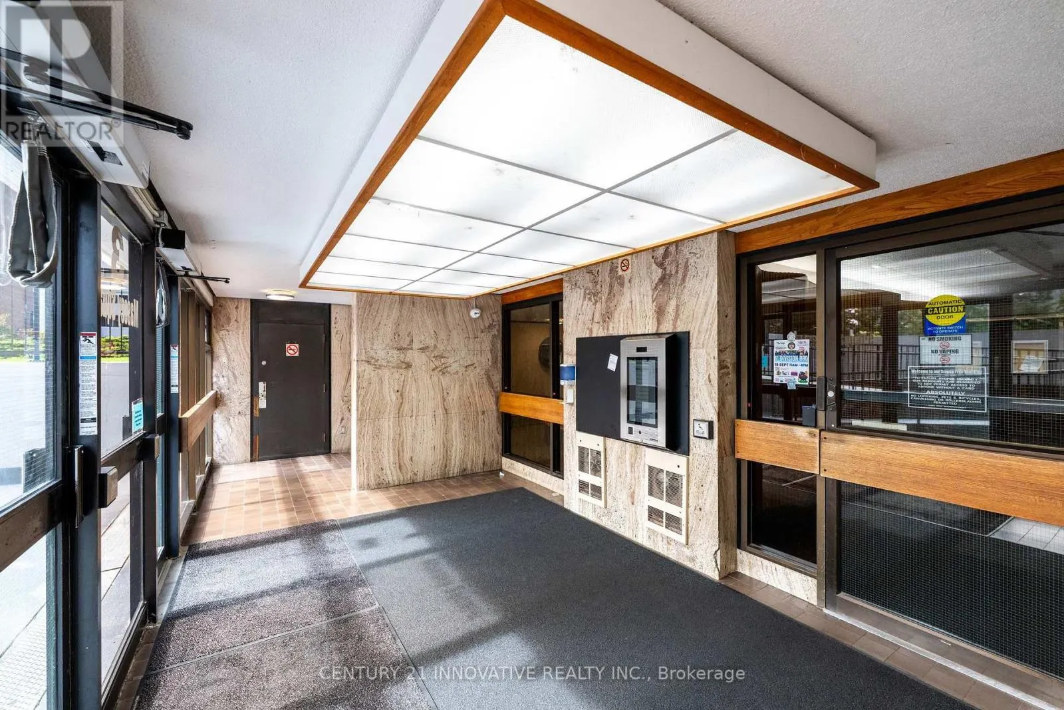
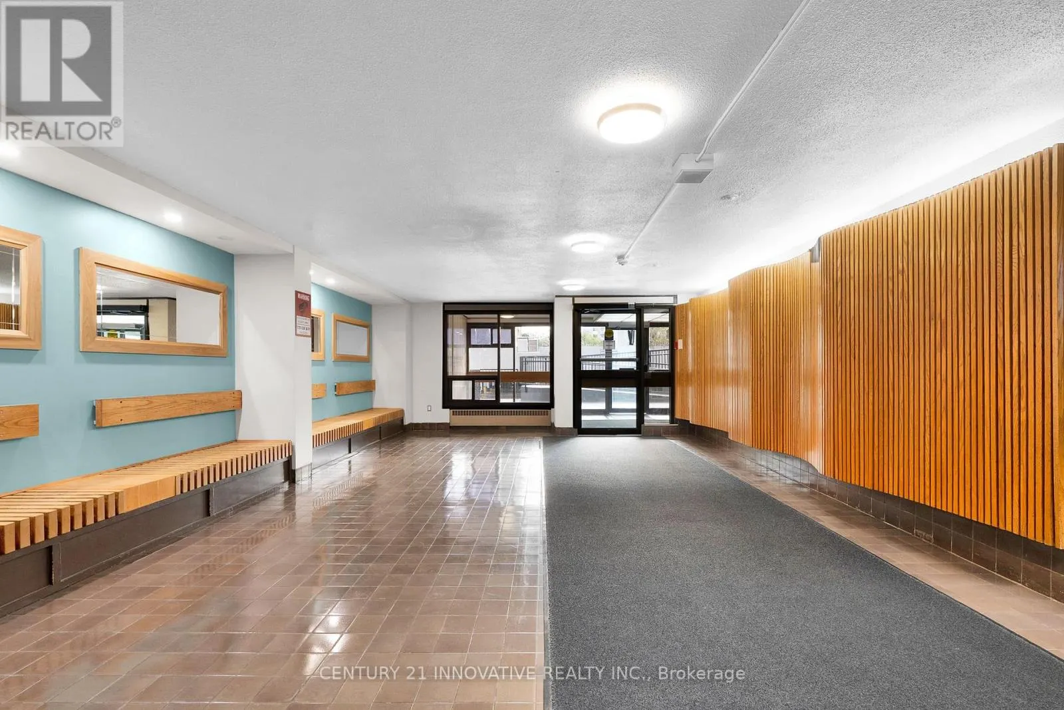
1903 - 3 MASSEY SQUARE, Toronto
1 / 43
For Sale
$399,900
2 bd · 1.0 ba · 1,000–1,199 sq ft

1903 - 3 MASSEY SQUARE, Toronto M4C5L5

MLS®# E14192368

Est. mortgage
$1,517/mo

About This Home

Property Type
Condo, Condo Apt
Parking
Garage: No, 0 parking
MLS #
E14192368
Size
1000 - 1199 sqft
Basement
None
Maintenance Fee
$934.92
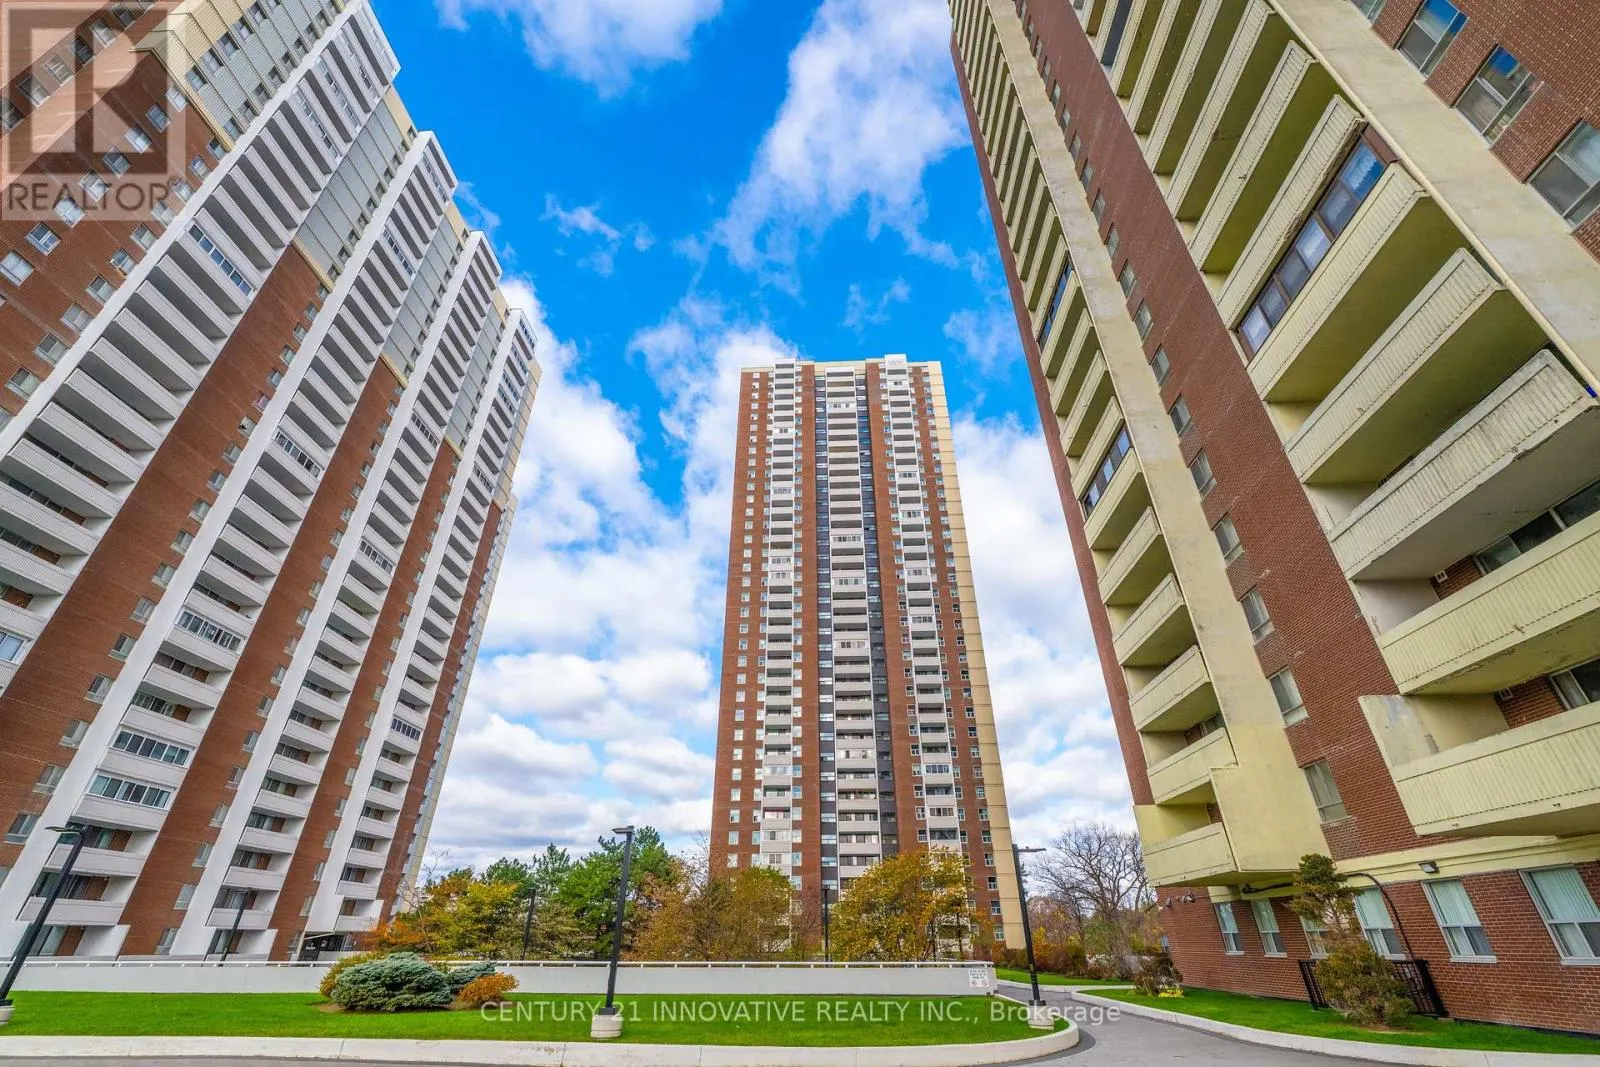
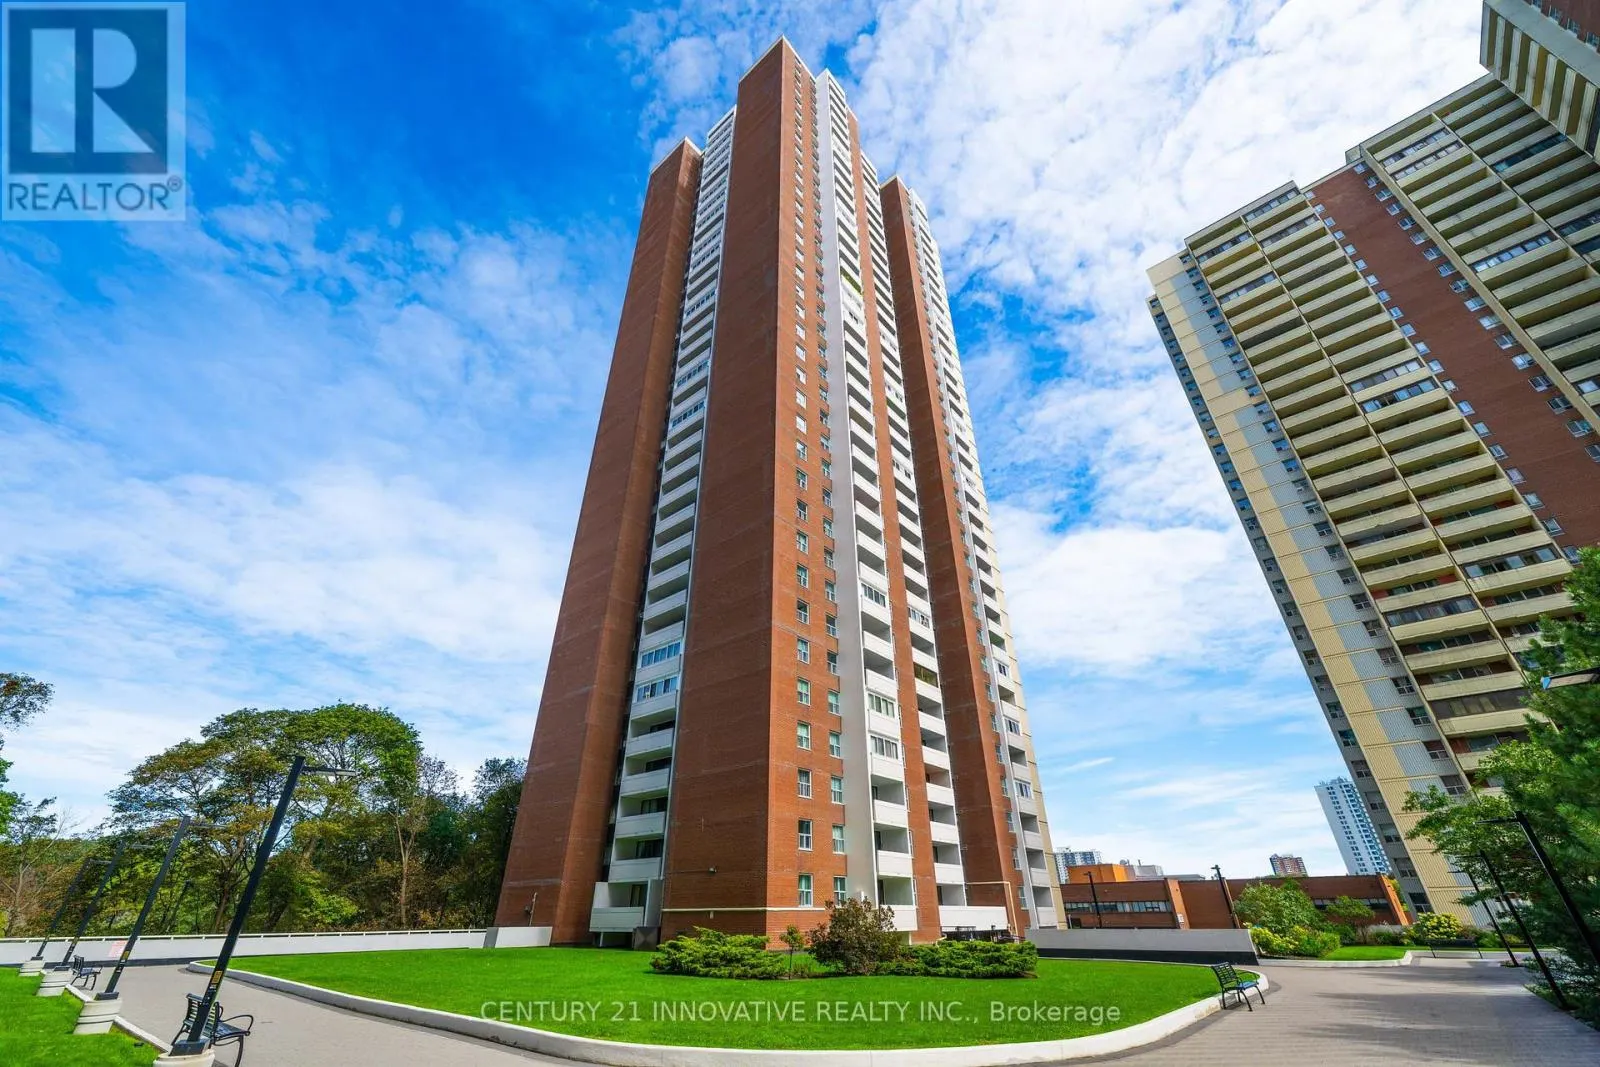
Welcome to 3 Massey Square, Unit 1903-a bright, spacious, and thoughtfully laid-out two bedroom, one-bathroom condominium nestled in Toronto's vibrant east end. Perfect for first time buyers, growing families, or investors, this exceptional home features an expansive living room flooded with natural light, making it ideal for both relaxation and entertaining. Both generously sized bedrooms easily accommodate large furniture, a growing family, or a comfortable work-from-home setup. The well-appointed kitchen offers ample counter space and functional storage for effortless meal preparation. Extra closet/organizer at the entrance offer you extra storage. Enjoy ultimate peace of mind and stress-free monthly budgeting with all-inclusive maintenance fees that fully cover heating, hydro, water, cable TV, and building twoinsurance.Upgrade done recently- floor, Brand New Stove, Kitchen Counter Top, Lighting , Washroom Vanity, Freshly painted and many more.Steps to Victoria Park subway station, Taylor Creek Park, schools, and shopping on the Danforth. Excellent building amenities and a community centre. Incredible value in an unbeatable location-book your viewing today! Some pictures are virtually staged. (id:10452)

Property Details

Full Property Details

Interior

Bedrooms
2
Washrooms
1.0
Square Footage
1000 - 1199 sqft
Basement
None
Heating Source
Electric
Heating Type
Radiant heat
Air Conditioning
Window air conditioner
Kitchens
1
Full Bathrooms
1
Half Bathrooms
0
Flooring Type
Laminate, Tile

Exterior

Parking Spaces
0
Garage Spaces Y/N
No

Building Description

Home Type
Condo
Subtype
Condo Apt
Exterior
Brick, Concrete

Community

Community
Crescent Town
Area Code
Toronto (Crescent Town)
Features
Pets Allowed With Restrictions

Taxes & Fees

Maintenance Fee
$934.92

Other

Pets
Yes

Room Types

Room Dimensions Area Description
Bedroom 2 4.9 m x 3 m 158.23 sqft -
Dining room 3.5 m x 2.9 m 109.25 sqft -
Kitchen 4.6 m x 2.24 m 110.91 sqft -
Living room 6.6 m x 3.5 m 248.65 sqft -
Primary Bedroom 4.9 m x 3.39 m 178.8 sqft -
William Hau
William Hau
REAL BROKER ONTARIO LTD.
Listed by MAHBUB BHUIYAN
0 days on site
Listing Broker
CENTURY 21 INNOVATIVE REALTY INC.
Courtesy
CENTURY 21 INNOVATIVE REALTY INC.

Similar homes for sale in Toronto

Copyright 2026 All rights reserved. Canadian Real Estate Association assumes no responsibility for the accuracy of any information shown. The information provided herein must only be used by consumers that have a bona fide interest in the purchase, sale or lease of real estate and may not be used for any commercial purpose or any other purpose. The trademark DDF® is owned by The Canadian Real Estate Association (CREA) and identifies CREA’s Data Distribution Facility (DDF®). The trademarks REALTOR®, REALTORS®, and the REALTOR® logo are controlled by The Canadian Real Estate Association (CREA) and identify real estate professionals who are members of CREA. The trademarks MLS®, Multiple Listing Service®, and the associated logos are owned by CREA and identify the quality of services provided by real estate professionals who are members of CREA
Copyright 2026 All rights reserved. PropTx MLS® assumes no responsibility for the accuracy of any information shown. The information provided herein must only be used by consumers that have a bona fide interest in the purchase, sale or lease of real estate and may not be used for any commercial purpose or any other purpose.
Powered by AgentLocator