34 GREYLAWN CRESCENT, Toronto
1 / 43
For Sale
$788,000
3+2 bd · 2.0 ba · 700–1,100 sq ft

34 GREYLAWN CRESCENT, Toronto M1R2V6

MLS®# E14192378

Est. mortgage
$2,989/mo

About This Home

Property Type
House, Bungalow
Parking
Garage: No, 4 parking
MLS #
E14192378
Size
700 - 1100 sqft
Basement
Finished, N/A, N/A (Finished)
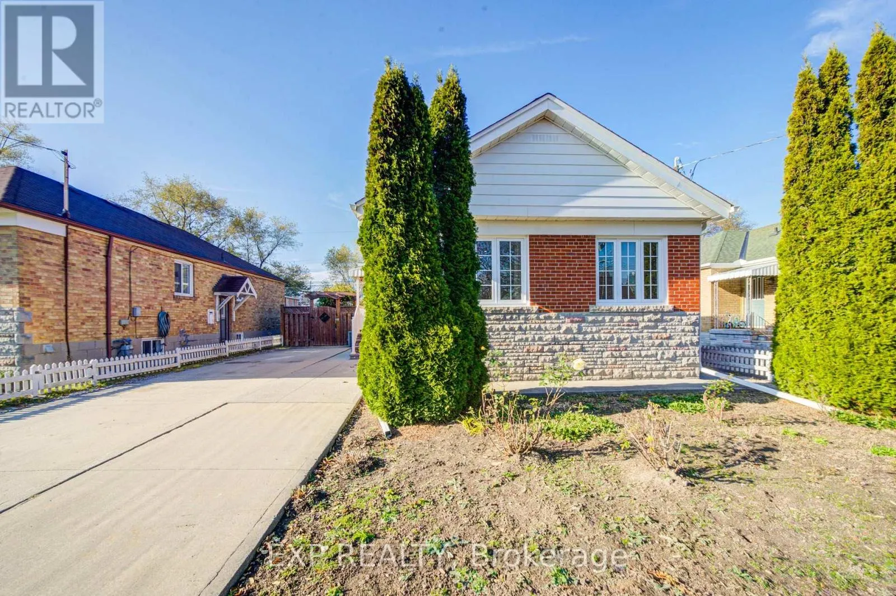
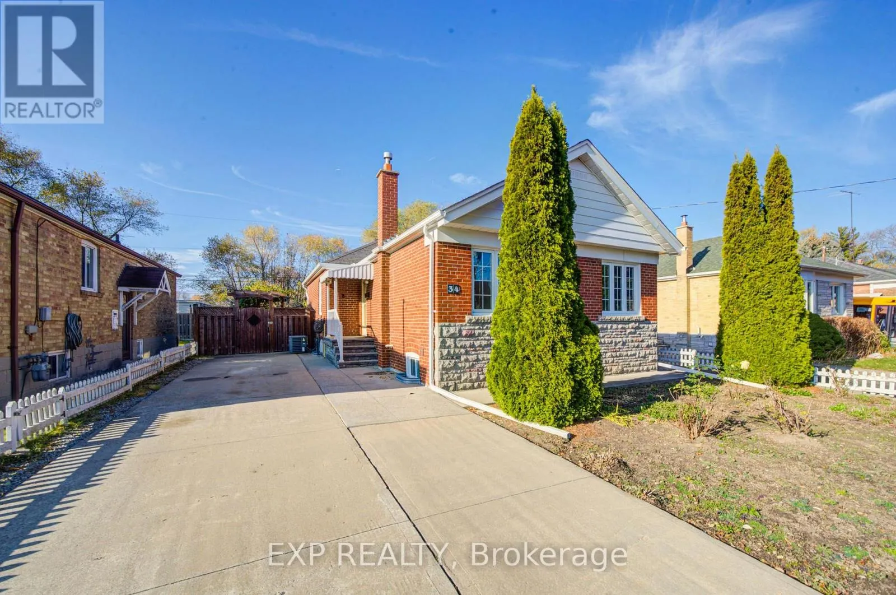
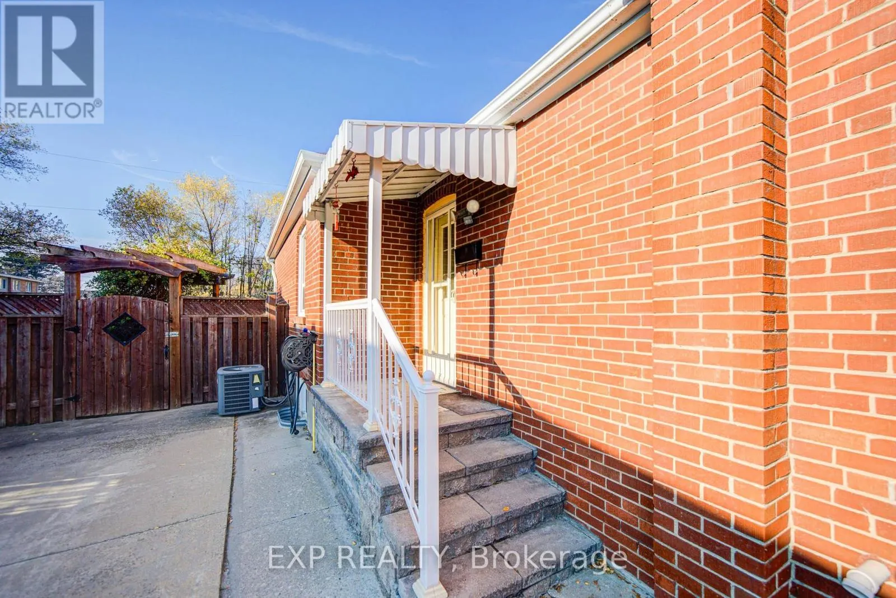
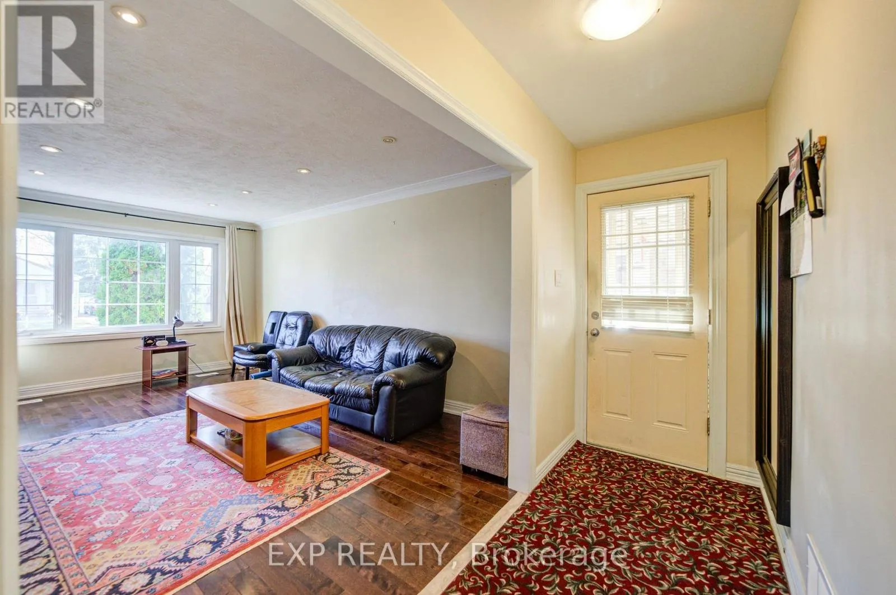
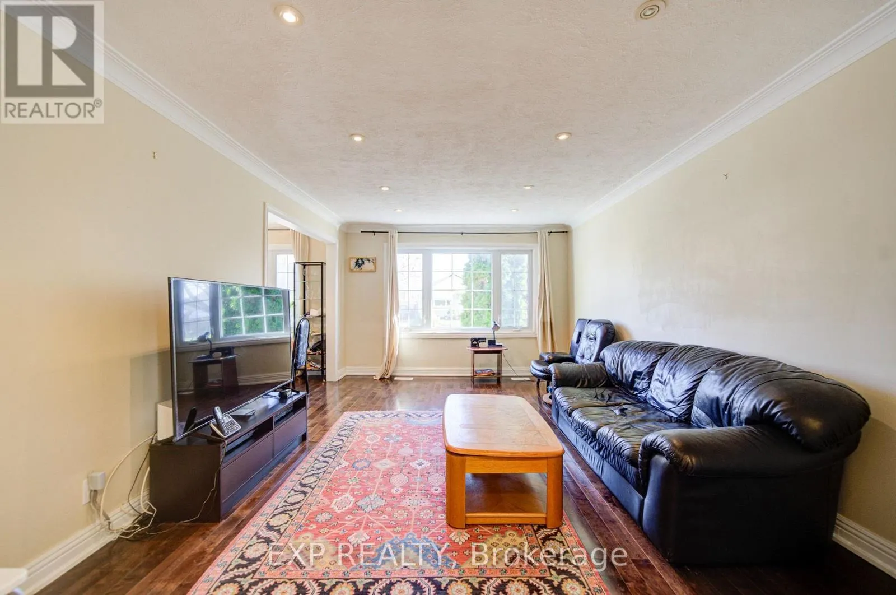
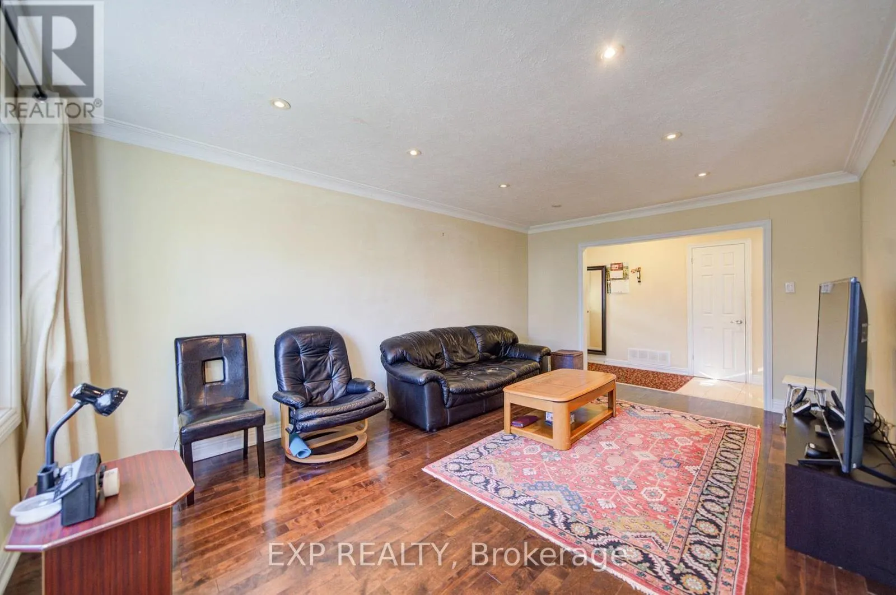
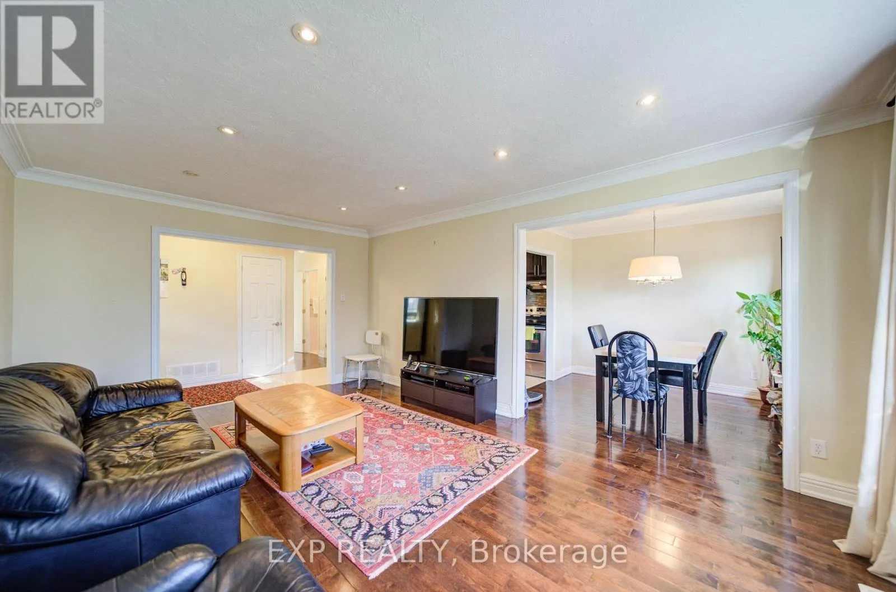
Welcome To This Beautifully Maintained 3+2 Bedroom Detached Home Nestled On A Quiet Street In The Desirable Wexford/Maryvale Community *Featuring A Bright And Spacious Living And Dining Area With Elegant Flooring And Pot Lights, Perfect For Everyday Living And Entertaining *The Spacious Kitchen Boasts Beautiful Cabinetry, Stylish Backsplash, Quality Countertops And Stainless Steel Appliances *The Finished Basement With Separate Entrance Offers 2 Generously Sized Bedrooms, A Spacious Family Room, Full Kitchen And 4-Piece Bathroom, Providing Flexible Living Space For Extended Family *Enjoy The Comfort Of A Well-Cared-For Home In A Family-Friendly Neighbourhood *Conveniently Located Near Schools, Parks, TTC, Shopping And Everyday Essentials, With Easy Access To Hwy 401 And DVP *An Exceptional Opportunity To Own A Charming Home In A Prime Location! (id:10452)

Property Details

Full Property Details

Interior

Bedrooms
3
Bedrooms Plus
2
Washrooms
2.0
Square Footage
700 - 1100 sqft
Basement
Finished, N/A, N/A (Finished)
Heating Source
Natural gas
Heating Type
Forced air
Air Conditioning
Central air conditioning
Full Bathrooms
2
Half Bathrooms
0
Basement Features
Separate entrance

Exterior

Acreage
45 x 112 FT
Parking Spaces
4
Garage Spaces Y/N
No

Building Description

Style
Bungalow
Home Type
House
Subtype
House
Exterior
Brick
Sewers
Sanitary sewer
Water Supply
Municipal water
Architectural Style
Bungalow

Community

Community
Wexford-Maryvale
Area Code
Toronto (Wexford-Maryvale)

Room Types

Room Dimensions Area Description
Living room 5.39 m x 3.8 m 220.47 sqft -
William Hau
William Hau
REAL BROKER ONTARIO LTD.
Listed by ANDY ZHENG
0 days on site
Listing Broker
EXP REALTY
Courtesy
EXP REALTY

Similar homes for sale in Toronto

Copyright 2026 All rights reserved. Canadian Real Estate Association assumes no responsibility for the accuracy of any information shown. The information provided herein must only be used by consumers that have a bona fide interest in the purchase, sale or lease of real estate and may not be used for any commercial purpose or any other purpose. The trademark DDF® is owned by The Canadian Real Estate Association (CREA) and identifies CREA’s Data Distribution Facility (DDF®). The trademarks REALTOR®, REALTORS®, and the REALTOR® logo are controlled by The Canadian Real Estate Association (CREA) and identify real estate professionals who are members of CREA. The trademarks MLS®, Multiple Listing Service®, and the associated logos are owned by CREA and identify the quality of services provided by real estate professionals who are members of CREA
Copyright 2026 All rights reserved. PropTx MLS® assumes no responsibility for the accuracy of any information shown. The information provided herein must only be used by consumers that have a bona fide interest in the purchase, sale or lease of real estate and may not be used for any commercial purpose or any other purpose.
Powered by AgentLocator