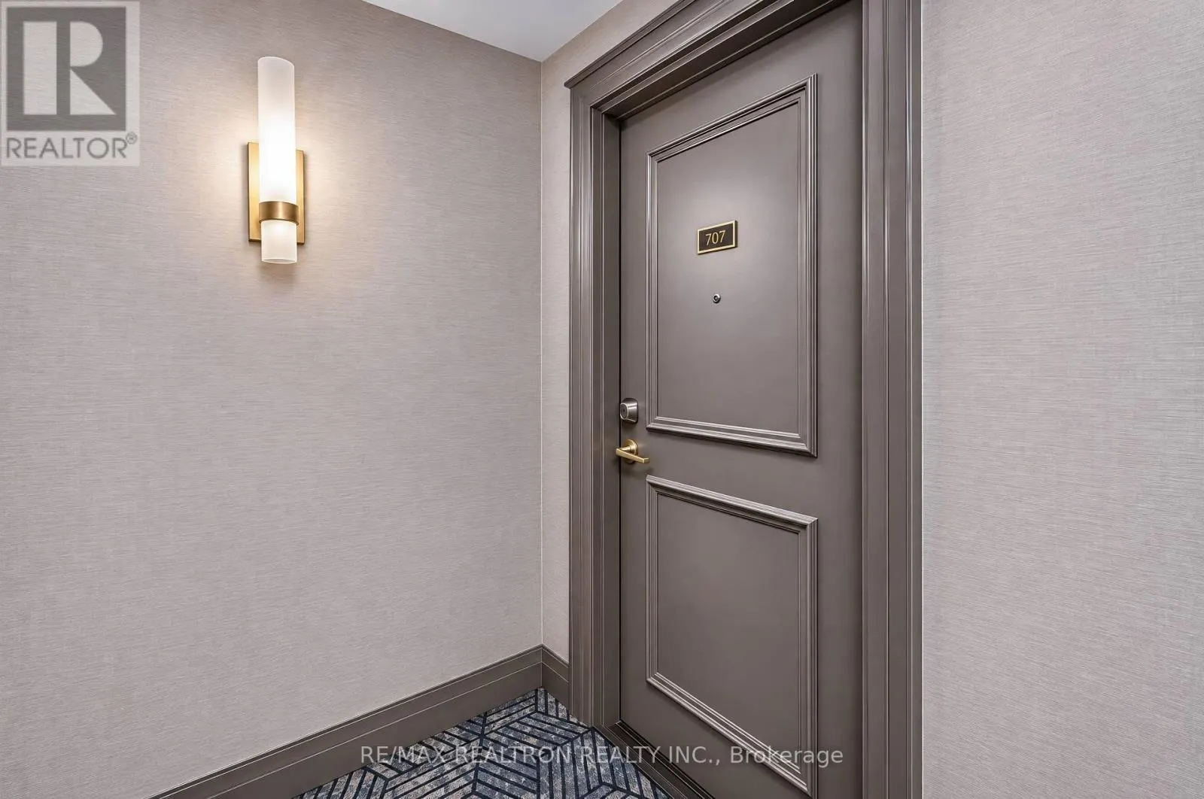
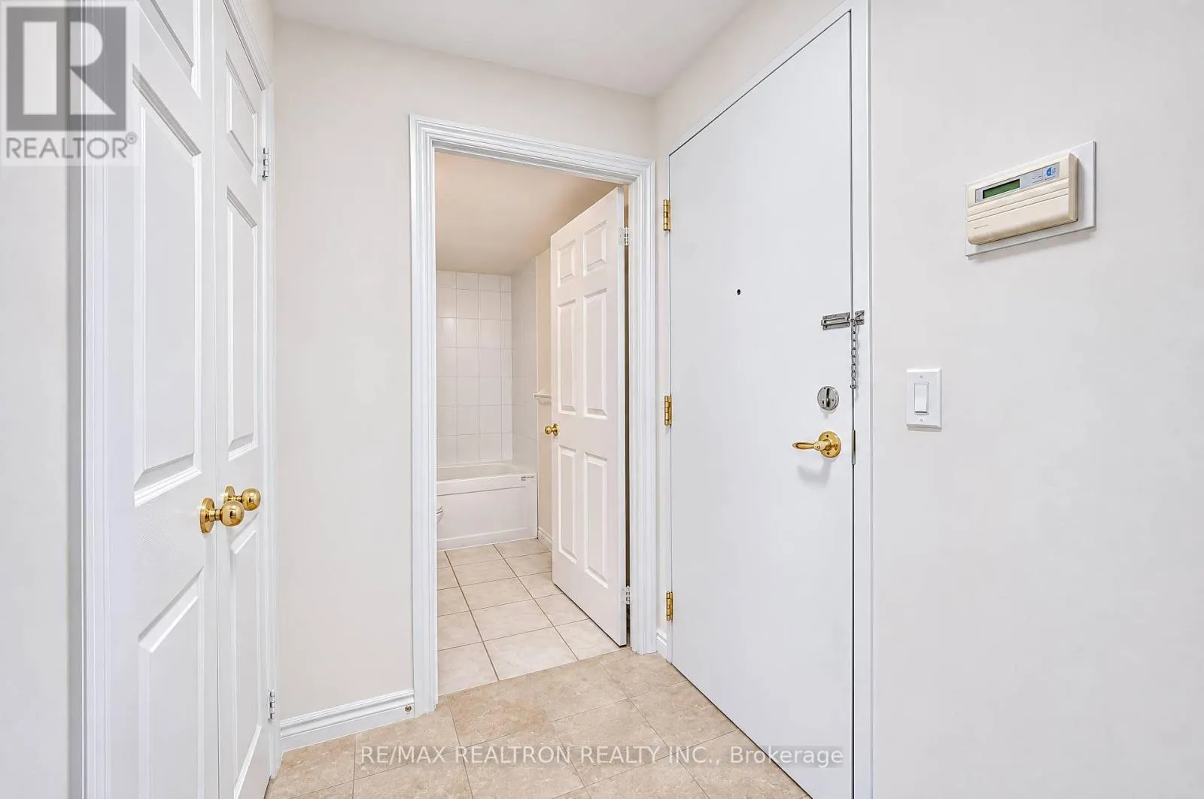
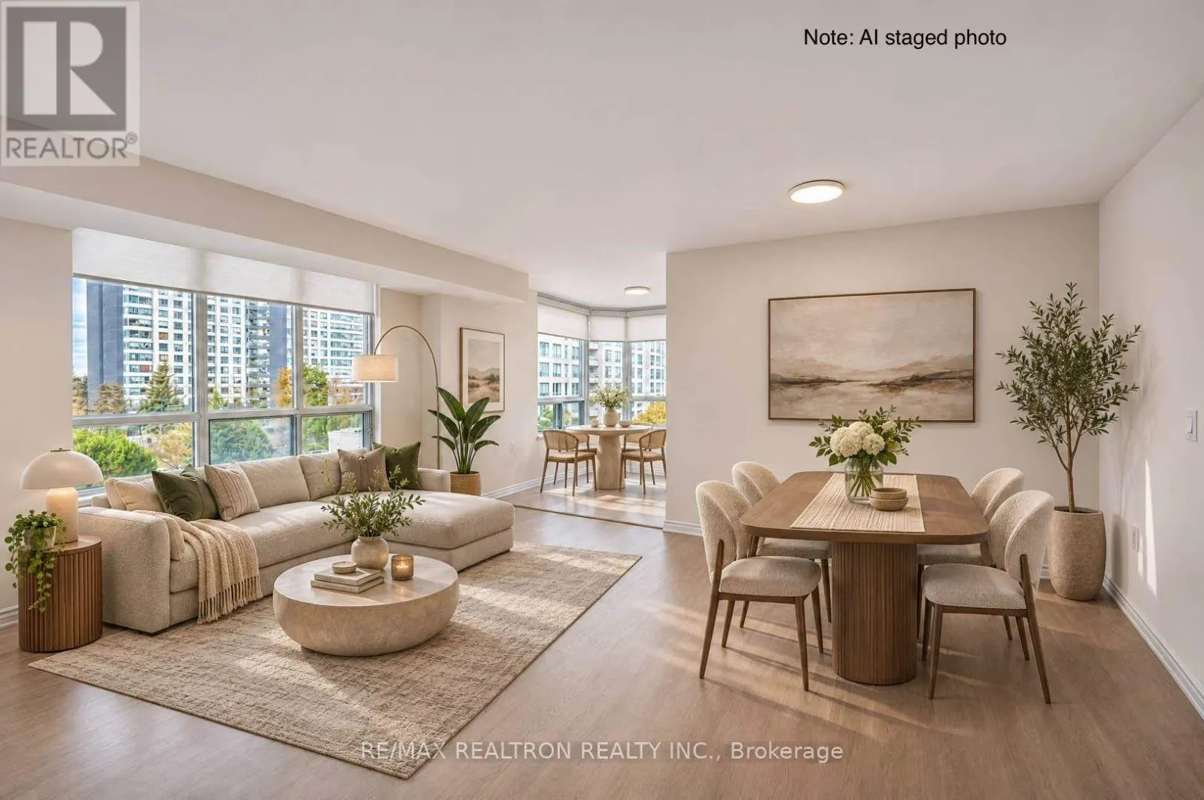
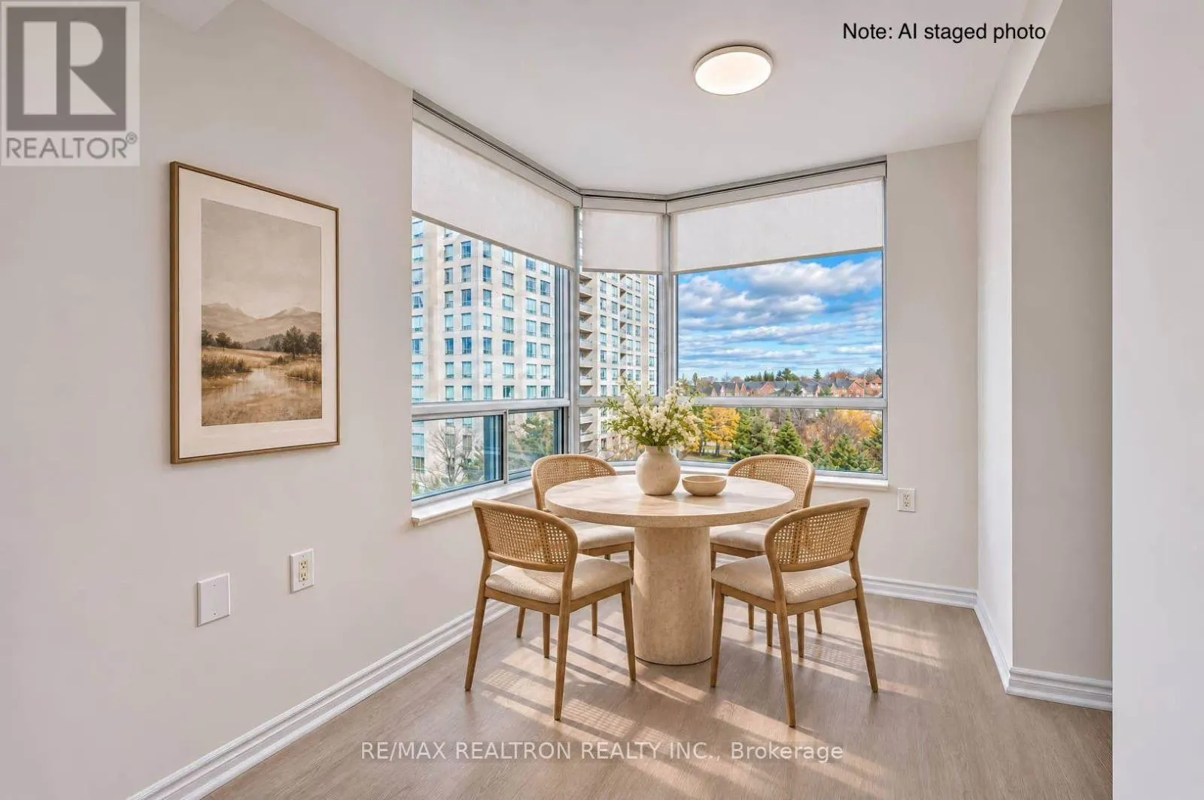
707 - 2627 MCCOWAN ROAD, Toronto
1 / 46
For Sale
$399,998
2 bd · 2.0 ba · 800–899 sq ft

707 - 2627 MCCOWAN ROAD, Toronto M1S5T1

MLS®# E14193374

Est. mortgage
$1,517/mo

About This Home

Property Type
Condo, Condo Apt
Parking
Garage: Yes, 1 parking
MLS #
E14193374
Size
800 - 899 sqft
Basement
None
Maintenance Fee
$719
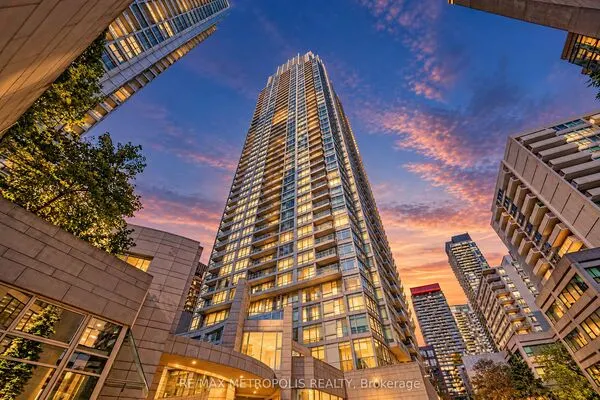
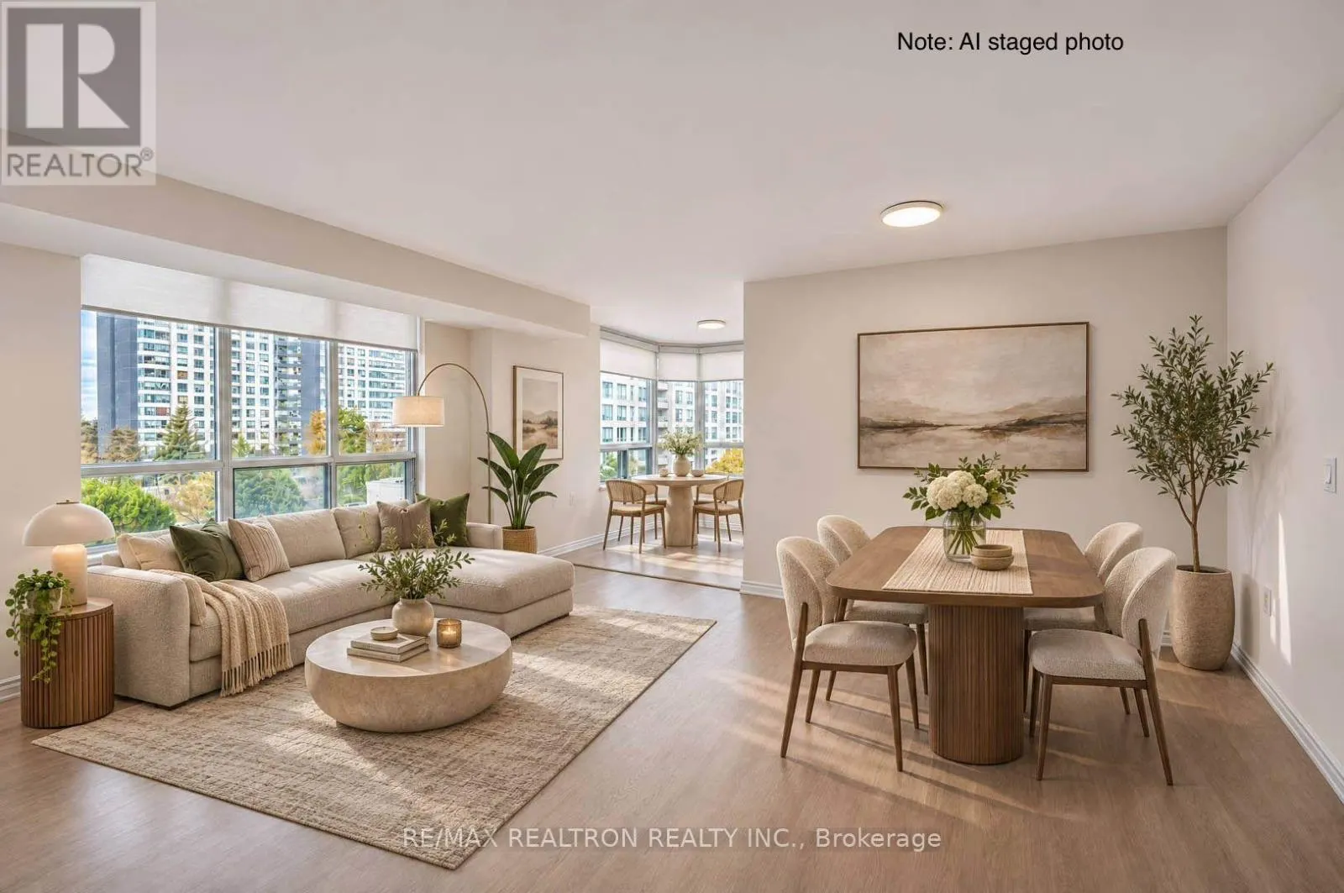
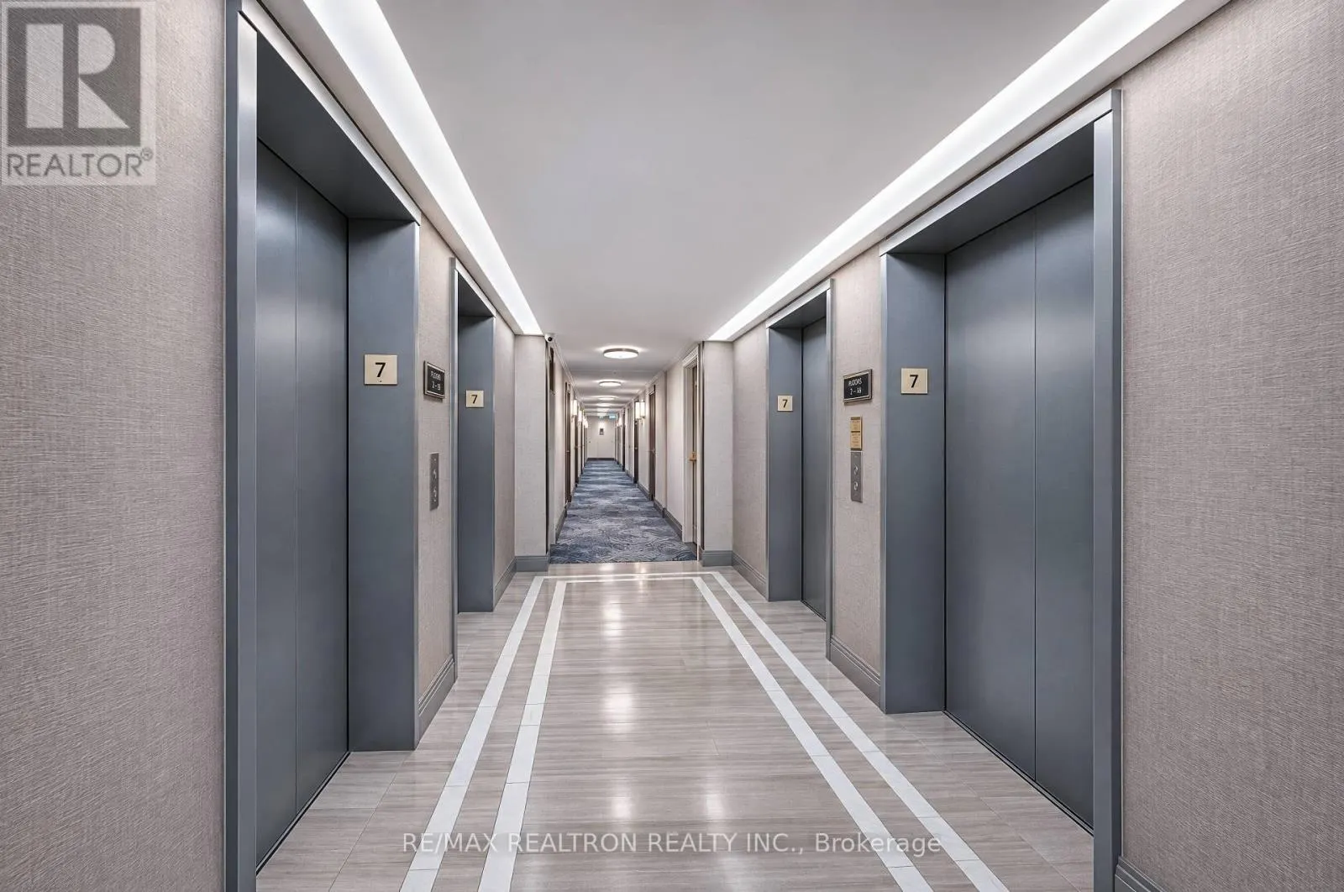
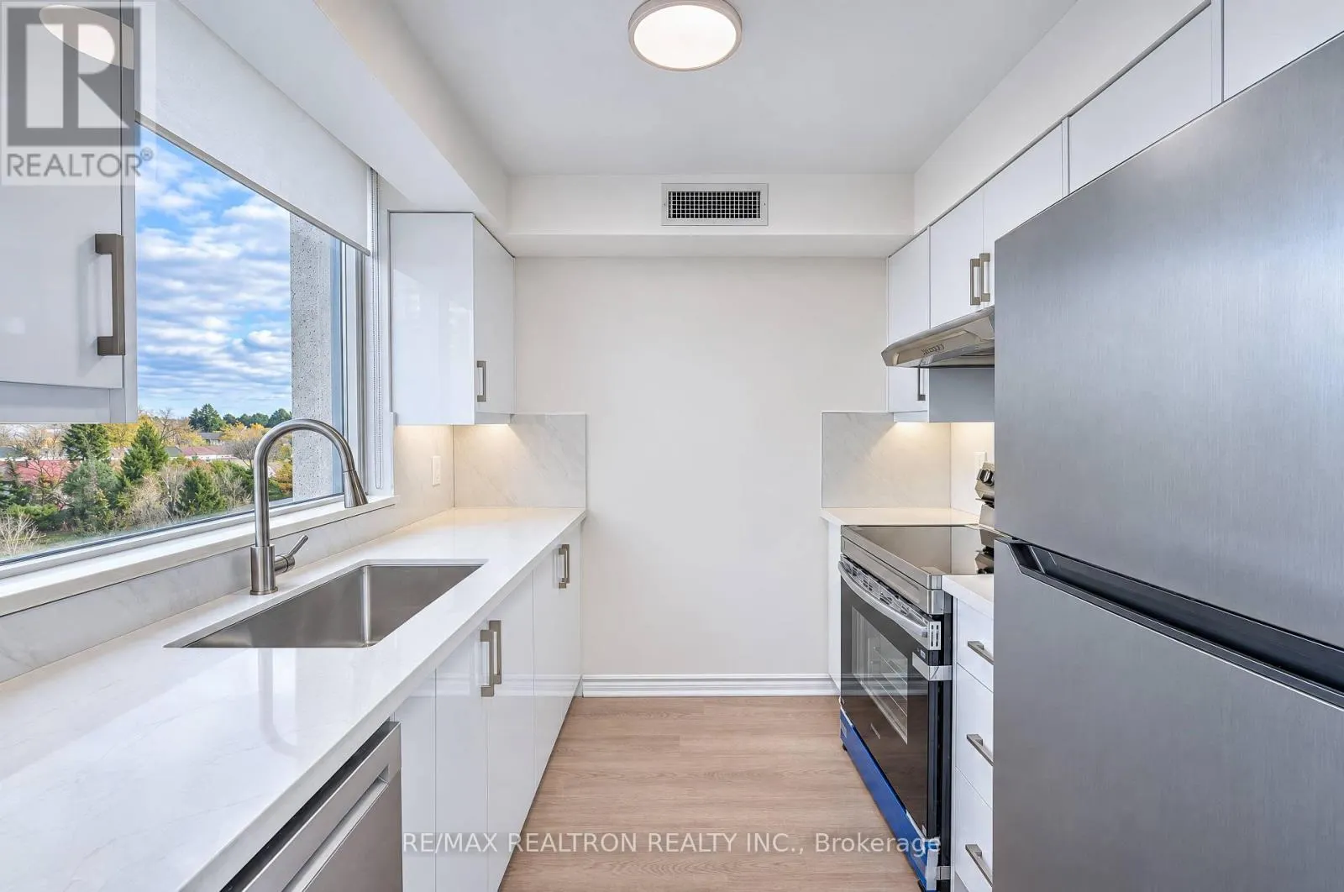
Spectacular newly renovated Suite 707 at Monarch Winsor 2, 2627 McCowan Road is awaiting! This move-in ready, bright and inviting suite features fresh Benjamin Moore White Dove paint throughout, smooth ceilings, brand new full privacy style roller blinds, and light durable natural tone flooring that creates a clean, modern feel. The chef inspired completely new kitchen showcases stainless steel appliances, quartz countertops, an undermount sink, and a stylish porcelain backsplash, offering both functionality and contemporary appeal. Thoughtfully designed for comfortable everyday living, this home is an excellent opportunity for first time buyers, professionals, downsizers, or investors. The building offers lobby concierge, tennis court (pickleball), table tennis, indoor swimming pool, gym, sauna, party room, underground carwash station, Convenient accessibility features, including wave-to-open common doors, elevator service, level entrances, ramps, and wheelchair access. Conveniently located close to shopping, public transit, schools, parks, and everyday amenities, it is a great opportunity to enjoy a refreshed living space in a well connected community. The condo is ready to move in and enjoy! (id:10452)

Property Details

Full Property Details

Interior

Bedrooms
2
Washrooms
2.0
Square Footage
800 - 899 sqft
Basement
None
Heating Source
Natural gas
Heating Type
Forced air
Air Conditioning
Central air conditioning, Ventilation system
Kitchens
2
Full Bathrooms
2
Half Bathrooms
0
Flooring Type
Vinyl, Tile

Exterior

Parking Spaces
1
Garage Spaces Y/N
Yes

Building Description

Home Type
Condo
Subtype
Condo Apt
Exterior
Concrete

Community

Community
Agincourt North
Area Code
Toronto (Agincourt North)
Features
Pets Allowed With Restrictions

Taxes & Fees

Maintenance Fee
$719

Other

Pets
Yes

Room Types

Room Dimensions Area Description
Bathroom 2.2 m x 1.4 m 33.15 sqft -
Bedroom 2 3 m x 2.8 m 90.42 sqft -
Dining room 6.41 m x 3.3 m 227.69 sqft -
Foyer 2.5 m x 1.7 m 45.75 sqft -
Kitchen 2.2 m x 2.3 m 54.47 sqft -
Kitchen 2.5 m x 2.42 m 65.12 sqft -
Laundry room 1 m x 1.5 m 16.15 sqft -
Living room 6.41 m x 3.3 m 227.69 sqft -
Primary Bedroom 3.2 m x 3.1 m 106.78 sqft -
William Hau
William Hau
REAL BROKER ONTARIO LTD.
Listed by HOWARD HUANG
0 days on site
Listing Broker
RE/MAX REALTRON REALTY INC.
Courtesy
RE/MAX REALTRON REALTY INC.

Similar homes for sale in Toronto

Copyright 2026 All rights reserved. Canadian Real Estate Association assumes no responsibility for the accuracy of any information shown. The information provided herein must only be used by consumers that have a bona fide interest in the purchase, sale or lease of real estate and may not be used for any commercial purpose or any other purpose. The trademark DDF® is owned by The Canadian Real Estate Association (CREA) and identifies CREA’s Data Distribution Facility (DDF®). The trademarks REALTOR®, REALTORS®, and the REALTOR® logo are controlled by The Canadian Real Estate Association (CREA) and identify real estate professionals who are members of CREA. The trademarks MLS®, Multiple Listing Service®, and the associated logos are owned by CREA and identify the quality of services provided by real estate professionals who are members of CREA
Copyright 2026 All rights reserved. PropTx MLS® assumes no responsibility for the accuracy of any information shown. The information provided herein must only be used by consumers that have a bona fide interest in the purchase, sale or lease of real estate and may not be used for any commercial purpose or any other purpose.
Powered by AgentLocator