812 - 2799 KINGSTON ROAD, Toronto
1 / 50
For Sale
$499,000
2 bd · 2.0 ba · 600–699 sq ft

812 - 2799 KINGSTON ROAD, Toronto M1M0E3

MLS®# E14196136

Est. mortgage
$1,893/mo

About This Home

Property Type
Condo, Condo Apt
Parking
Garage: Yes, 1 parking
MLS #
E14196136
Size
600 - 699 sqft
Basement
N/A
Maintenance Fee
$641.26
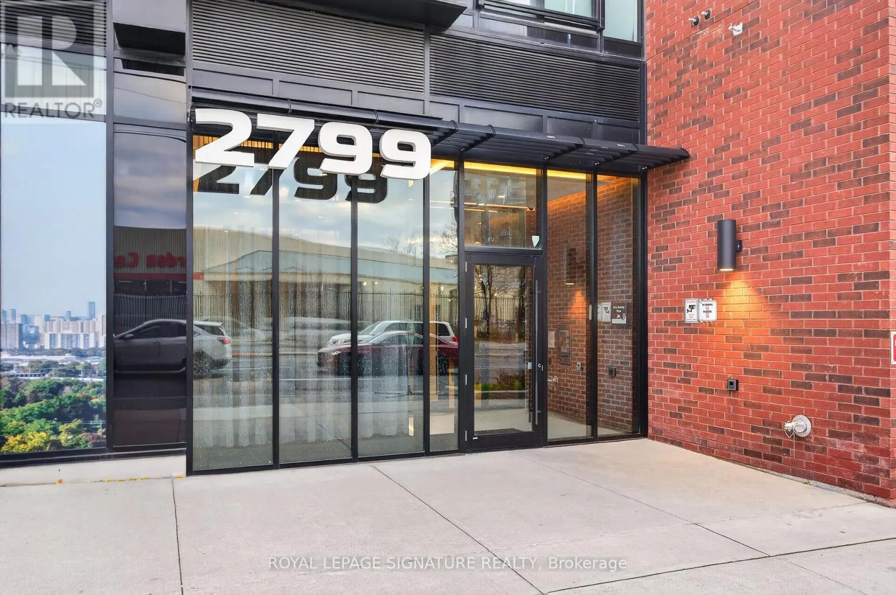
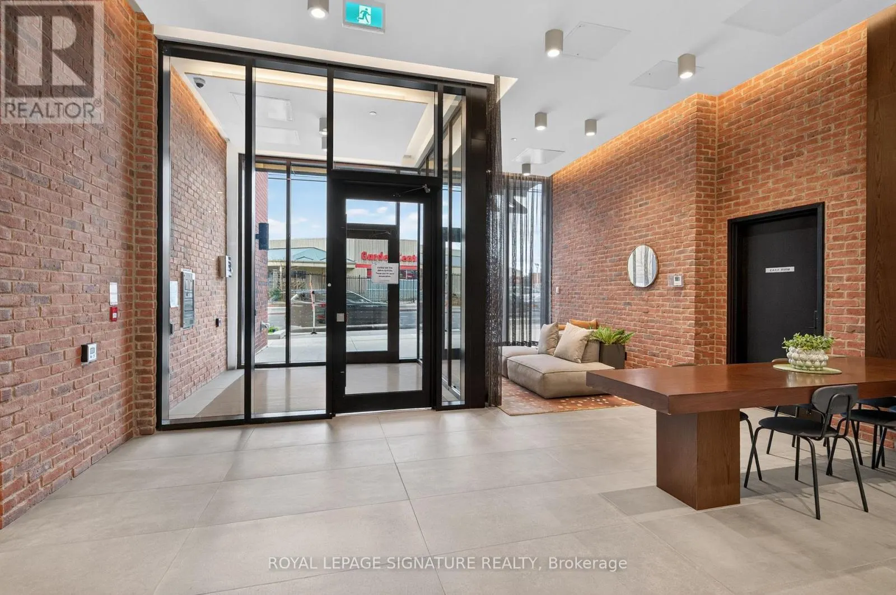
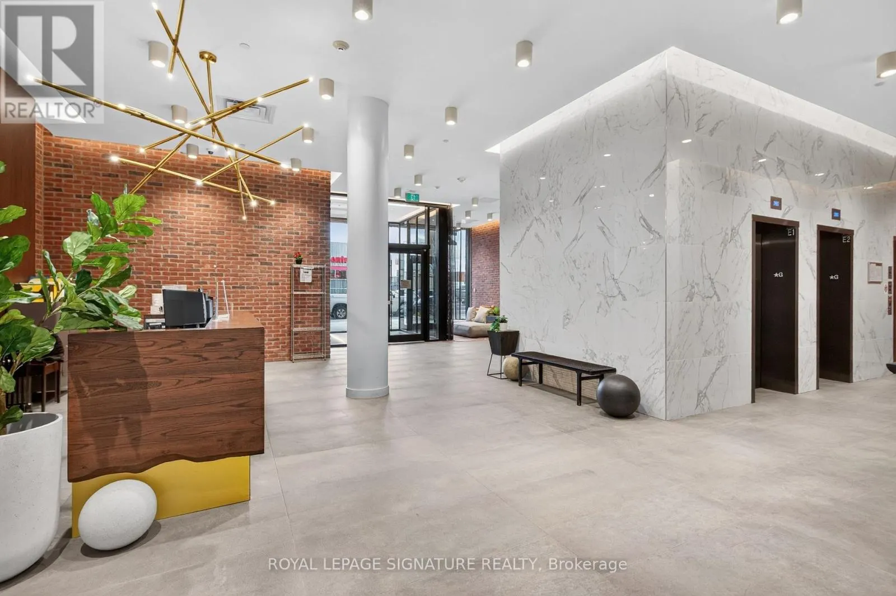
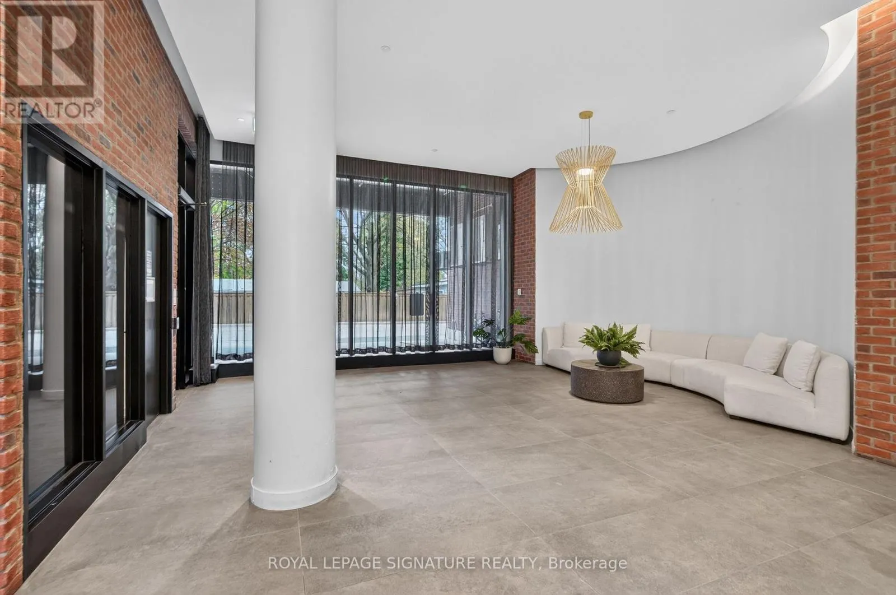
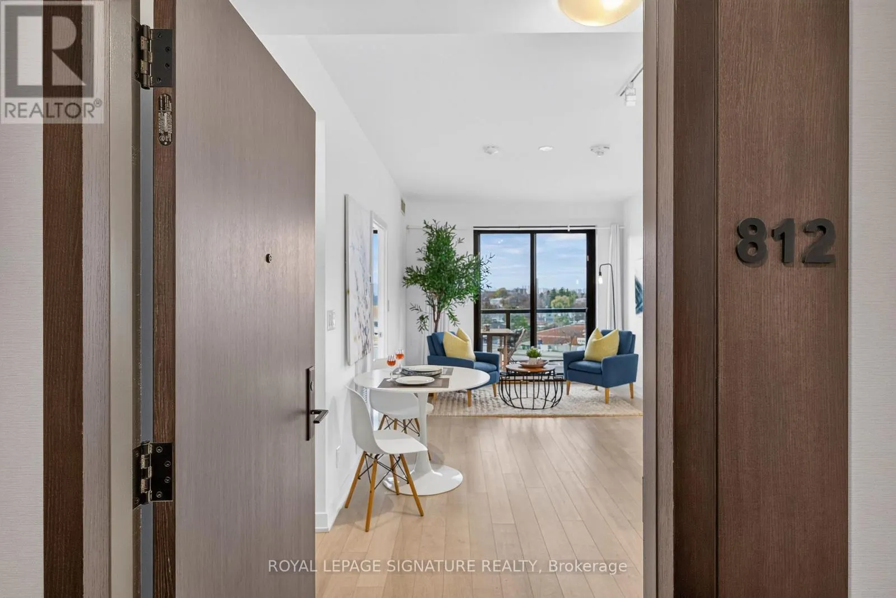
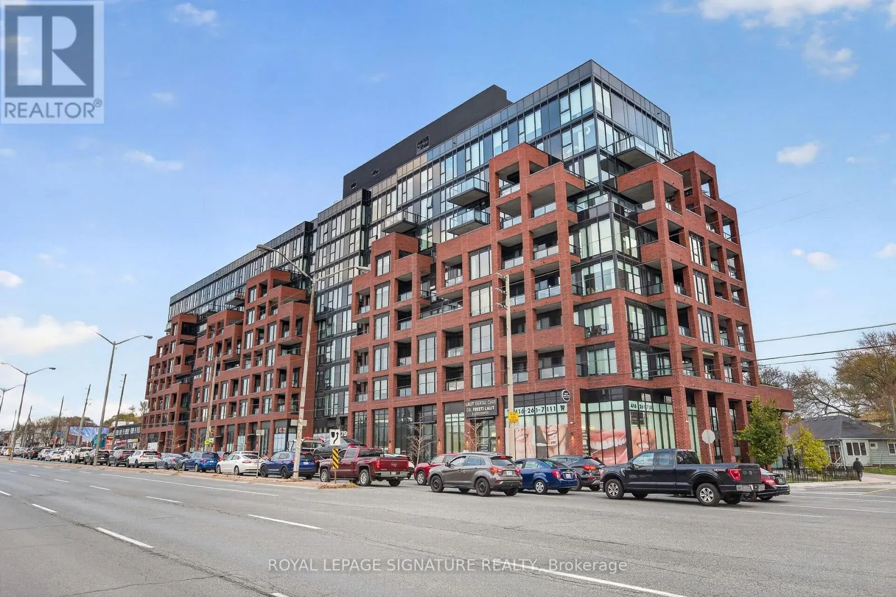
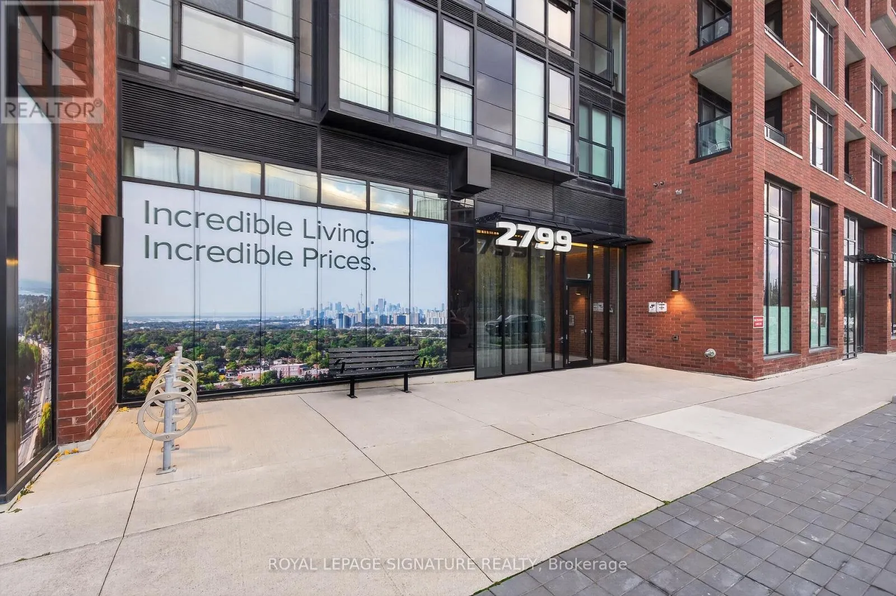
Welcome to this beautifully designed 2-bedroom, 2-bathroom suite at The Bluffs in the desirable Cliffcrest neighbourhood of Scarborough! This thoughtfully designed split-bedroom layout offers excellent functionality and privacy, making it ideal for professionals, couples, or small families. Featuring a modern kitchen with stainless steel appliances, spacious living and dining areas, and a private balcony perfect for enjoying your morning coffee or unwinding at the end of the day. Complete with 1 underground parking space and 1 locker for added convenience. Enjoy an impressive selection of building amenities, including a fully equipped fitness centre, concierge service, party room, games room, media room, and outdoor terrace with BBQ facilities. Everything you need to enjoy a comfortable and convenient condominium lifestyle! Ideally situated in the charming Cliffcrest community, just minutes from the beautiful Scarborough Bluffs and Bluffers Park, where you can enjoy scenic waterfront views, walking trails, beaches, and outdoor recreation. Conveniently located near everyday shopping, grocery stores, restaurants, cafés, banks, and other essential services along Kingston Road. Excellent TTC access with nearby bus routes and convenient connections to GO Transit and subway stations for an easy commute. A fantastic opportunity to enjoy modern condo living in a well-connected neighbourhood, surrounded by nature, convenience, and everyday amenities! A few highlights worth emphasizing: Building: The Bluffs - 2799 Kingston Road. Amenities: Concierge, gym, party room, games room, media room, outdoor terrace and BBQ area. Nearby recreation: Bluffers Park, Scarborough Bluffs and waterfront trails. Convenient access to shopping, restaurants, TTC and GO Transit. The building amenities and neighbourhood details are supported by available building and area information. (id:10452)
Property Details

Full Property Details

Interior

Bedrooms
2
Washrooms
2.0
Square Footage
600 - 699 sqft
Basement
N/A
Heating Source
Natural gas
Heating Type
Forced air
Air Conditioning
Central air conditioning, Air exchanger, Ventilation system
Kitchens
1
Full Bathrooms
2
Half Bathrooms
0
Basement Features
Apartment in basement
Flooring Type
Laminate, Tile

Exterior

Parking Spaces
1
Garage Spaces Y/N
Yes
Land Amenities
Hospital, Public Transit, Schools

Building Description

Home Type
Condo
Subtype
Condo Apt
Exterior
Brick

Community

Community
Cliffcrest
Area Code
Toronto (Cliffcrest)
Features
Pets Allowed With Restrictions, School Bus

Taxes & Fees

Maintenance Fee
$641.26

Other

Virtual Tour Link
Pets
Yes

Room Types

Room Dimensions Area Description
Bathroom Measurements not available x Measurements not available 0 sqft -
Bedroom 2 Measurements not available x Measurements not available 0 sqft -
Dining room Measurements not available x Measurements not available 0 sqft -
Kitchen Measurements not available x Measurements not available 0 sqft -
Living room Measurements not available x Measurements not available 0 sqft -
Primary Bedroom Measurements not available x Measurements not available 0 sqft -
William Hau
William Hau
REAL BROKER ONTARIO LTD.
Listed by DENISE DOUCET
0 days on site
Listing Broker
ROYAL LEPAGE SIGNATURE REALTY
Courtesy
ROYAL LEPAGE SIGNATURE REALTY

Similar homes for sale in Toronto

Copyright 2026 All rights reserved. Canadian Real Estate Association assumes no responsibility for the accuracy of any information shown. The information provided herein must only be used by consumers that have a bona fide interest in the purchase, sale or lease of real estate and may not be used for any commercial purpose or any other purpose. The trademark DDF® is owned by The Canadian Real Estate Association (CREA) and identifies CREA’s Data Distribution Facility (DDF®). The trademarks REALTOR®, REALTORS®, and the REALTOR® logo are controlled by The Canadian Real Estate Association (CREA) and identify real estate professionals who are members of CREA. The trademarks MLS®, Multiple Listing Service®, and the associated logos are owned by CREA and identify the quality of services provided by real estate professionals who are members of CREA
Copyright 2026 All rights reserved. PropTx MLS® assumes no responsibility for the accuracy of any information shown. The information provided herein must only be used by consumers that have a bona fide interest in the purchase, sale or lease of real estate and may not be used for any commercial purpose or any other purpose.
Powered by AgentLocator