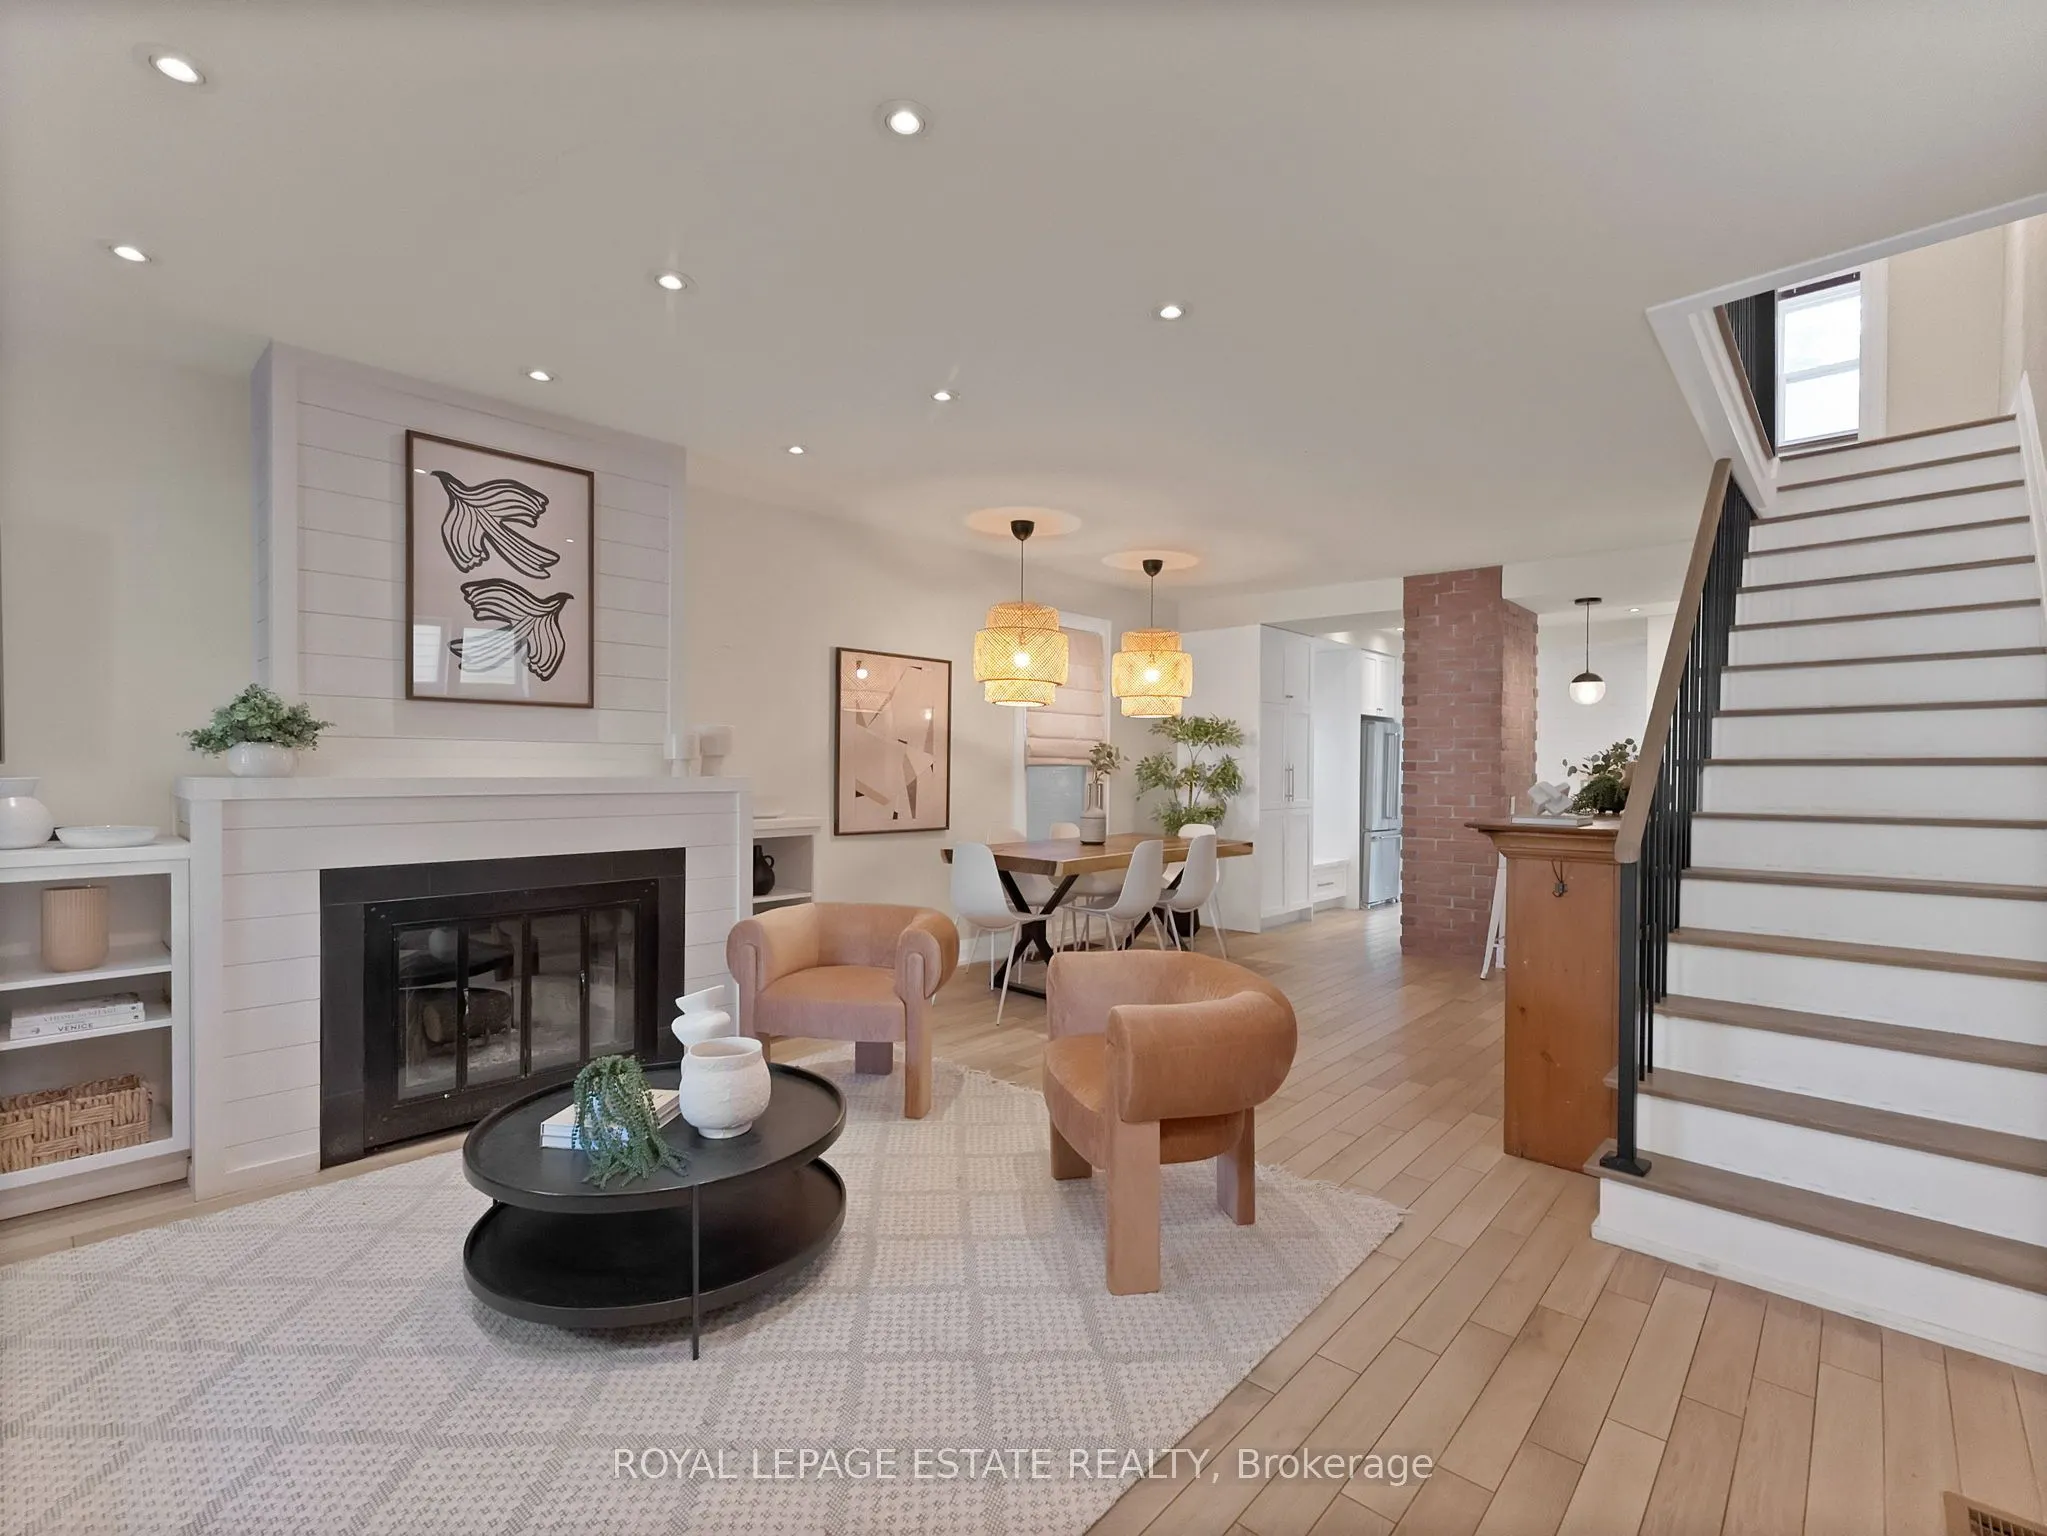


MLS®# E14199902
| Room | Dimensions | Area | Description |
|---|---|---|---|
| Bedroom 2 | 8.53 x 9.51 | 81.12 sqft | Window, Hardwood Floor |
| Bedroom 3 | 16.73 x 9.84 | 164.62 sqft | Window, Irregular Room, Hardwood Floor |
| Dining Room | 12.47 x 11.84 | 147.64 sqft | Tile Floor, Open Concept |
| Family Room | 13.12 x 16.4 | 215.17 sqft | Open Concept, Pot Lights |
| Kitchen | 15.19 x 9.84 | 149.47 sqft | Tile Floor, Pot Lights, Stainless Steel Appl |
| Laundry | 13.12 x 3.28 | 43.03 sqft | 4 Pc Bath |
| Living Room | 13.78 x 15.42 | 212.49 sqft | B/I Shelves, Fireplace, Pot Lights |
| Mud Room | 15.03 x 6.59 | 99.05 sqft | Large Window, Skylight |
| Primary Bedroom | 15.42 x 9.02 | 139.09 sqft | Cathedral Ceiling(s), W/O To Balcony, Closet |
| Sunroom | 11.15 x 8.86 | 98.79 sqft | Skylight, W/O To Porch, Tile Floor |

Courtesy of PropTx MLS® / ROYAL LEPAGE ESTATE REALTY
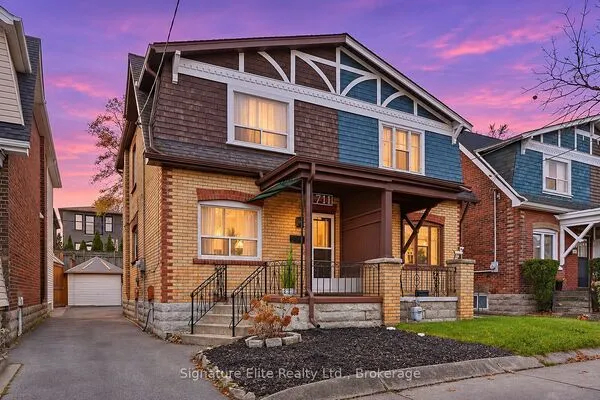 For Sale
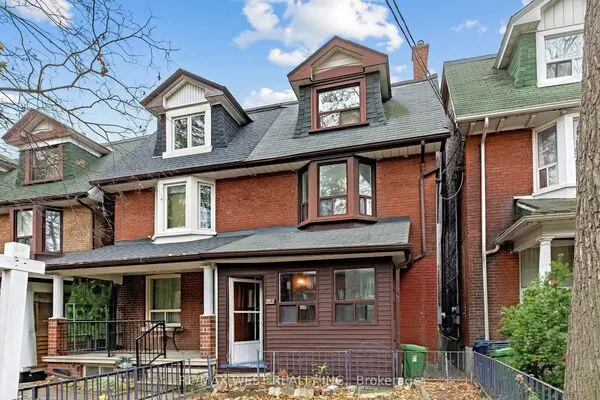 For Sale
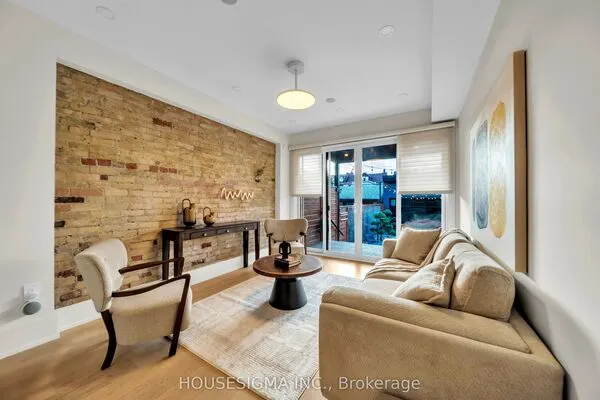 For Sale
 For Sale
 For Sale
 For Sale

