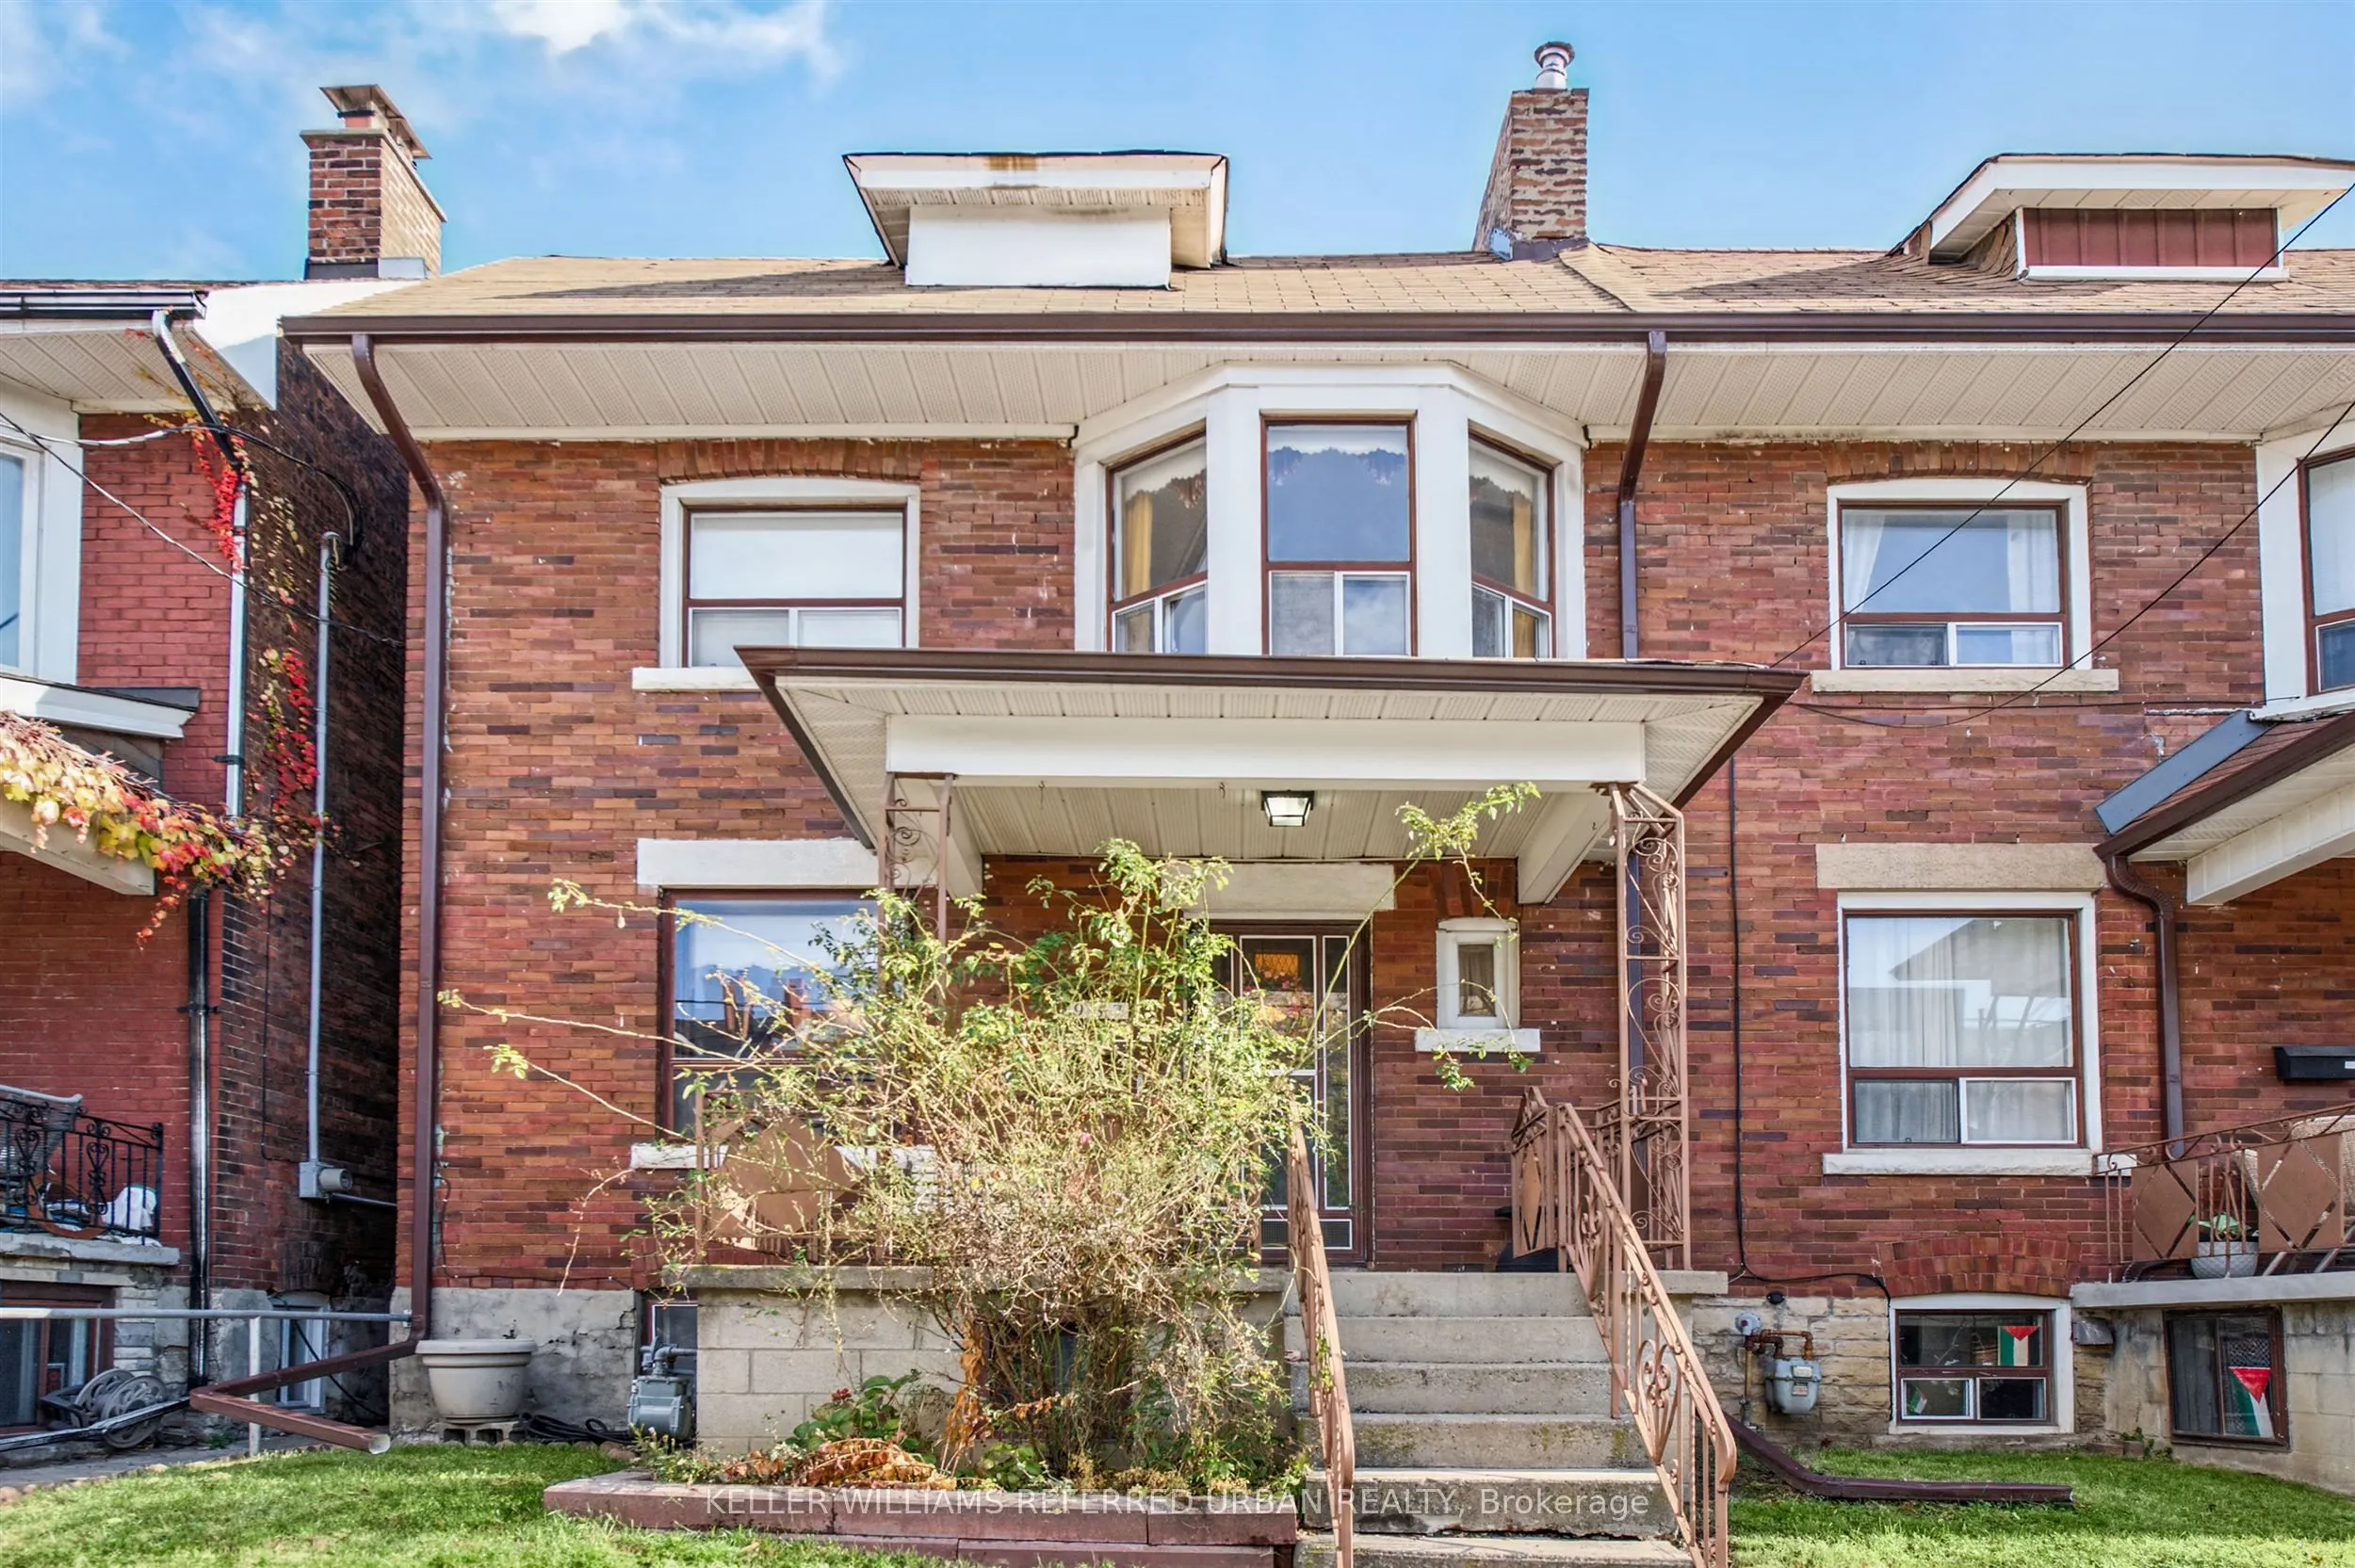
987 Ossington Avenue, Toronto
1 / 33
For Sale
$899,000
3 bd · 2 ba · 1,100–1,500 sq ft

987 Ossington Avenue, Toronto M6G 3V7

MLS®# W14162294

Est. mortgage
$3,411/mo
Property taxes $5,800.87/yr

About This Home

Property Type
House, Semi-Detached, 2-Storey
Parking
None 0 garage, 0 parking
MLS #
W14162294
Size
1100-1500 sqft
Basement
Finished,Walk-Out
Listed on
2026-11-09
Lot size
22 x 84.0
Tax
$5,800.87 /yr
Days on Market
0
Approximate Age
100+
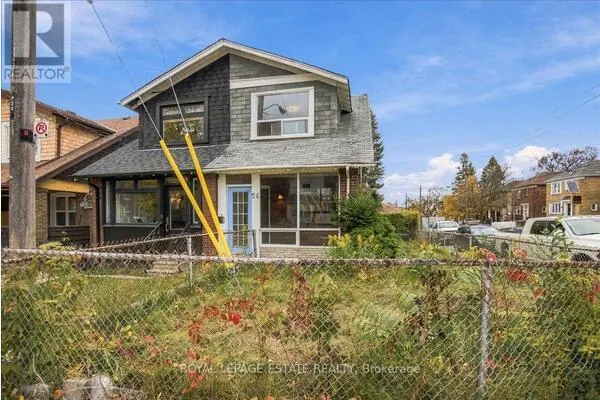
An exceptional opportunity to create your dream home in the heart of Dovercourt Village. Offered for the first time in over 60 years, this Large, Brick, Two-Storey Home has been lovingly maintained by the same family for generations and is ready for its next chapter. The size, layout, and location offers flexibility for growing families, renovators, investors or buyers looking to create a home tailored to their vision while unlocking long-term value. The living and dining areas are perfect for entertaining offering an open concept layout and the family size eat-in kitchen offers ample room to design your dream culinary space complete with w-out to patio. Two full bathrooms and Three-kitchen layout offers flexibility for a variety of living arrangements. The 2nd floor features 3 generously sized bedrooms. Rear Bdrm was used as a kitchen many years ago and offers a w-out to patio. The finished basement offers a kitchen, oversize windows, tons of storage, mud room and w-out to beautiful Backyard. Hi-Eff Furnace (2020). Everyday essentials are a hop skip away - Transit at your door, A Short Walk to Ossington subway station, top rated schools, Christie Pitts, trendy cafes, shopping and so much more! Truly One of Toronto's most convenient and central locations with a real community feel. Plenty of on-Street Permit Parking, including overnight.

Property Details

Full Property Details

Interior

Bedrooms
3
Total Bedrooms
3
Washrooms
2
Square Footage
1100-1500 sqft
Basement
Finished,Walk-Out
Heating Source
Gas
Heating Fuel
Forced Air
Air Conditioning
Central Air
Family Room
No
Kitchens
2
Kitchens Plus
1
Total Kitchens
3
Fireplace Features
No

Exterior

Depth
84.0
Front
21.5
Lot Size
22 x 84.0 ft
Pool
None
Parking Spaces
0
Total Parking Spaces
0.00
Parking Description
None
Garage Spaces
0

Building Description

Style
2-Storey
Home Type
House
Subtype
Semi-Detached
Year Built
100+
Property Orientation
West
Exterior Finish
Brick
Sewers
Sewer
Water Supply
Municipal
Possession Date
No Data

Community

Community
Dovercourt-Wallace Emerson-Junction

Taxes & Fees

Taxes
$5,800.87 /yr
Tax Year
2026
Occupancy
Vacant

Other

Virtual Tour Link

Room Types

Room Dimensions Area Description
Bedroom 8.3 x 13.29 110.31 sqft Large Window, Hardwood Floor
Cold Room/Cantina 11.32 x 6.73 76.18 sqft -
Dining Room 9.97 x 12.6 125.62 sqft Open Concept, Window, Hardwood Floor
Foyer 6.82 x 13.78 93.98 sqft Open Concept, Window
Kitchen 10.73 x 12.93 138.74 sqft Open Concept, Window, Ceramic Floor
Kitchen 12.5 x 11.06 138.25 sqft Window, Ceramic Floor, W/O To Patio
Kitchen 8.92 x 20.83 185.8 sqft Family Size Kitchen, Ceramic Floor, W/O To Patio
Living Room 11.61 x 15.88 184.37 sqft Open Concept, Window, Hardwood Floor
Mud Room 11.78 x 5.45 64.2 sqft W/O To Yard, Ceramic Floor, Window
Primary Bedroom 9.97 x 14.37 143.27 sqft Window, Hardwood Floor, Closet
Recreation 9.68 x 14.14 136.88 sqft Open Concept, Window, Ceramic Floor
William Hau
William Hau
REAL BROKER ONTARIO LTD.
0 days on site
Listing Broker
KELLER WILLIAMS REFERRED URBAN REALTY
Courtesy
KELLER WILLIAMS REFERRED URBAN REALTY
Listed Date
11/9/2026

Courtesy of PropTx MLS® / KELLER WILLIAMS REFERRED URBAN REALTY
Similar homes for sale in Toronto

Copyright 2026 All rights reserved. Canadian Real Estate Association assumes no responsibility for the accuracy of any information shown. The information provided herein must only be used by consumers that have a bona fide interest in the purchase, sale or lease of real estate and may not be used for any commercial purpose or any other purpose. The trademark DDF® is owned by The Canadian Real Estate Association (CREA) and identifies CREA’s Data Distribution Facility (DDF®). The trademarks REALTOR®, REALTORS®, and the REALTOR® logo are controlled by The Canadian Real Estate Association (CREA) and identify real estate professionals who are members of CREA. The trademarks MLS®, Multiple Listing Service®, and the associated logos are owned by CREA and identify the quality of services provided by real estate professionals who are members of CREA
Copyright 2026 All rights reserved. PropTx MLS® assumes no responsibility for the accuracy of any information shown. The information provided herein must only be used by consumers that have a bona fide interest in the purchase, sale or lease of real estate and may not be used for any commercial purpose or any other purpose.
Powered by AgentLocator