
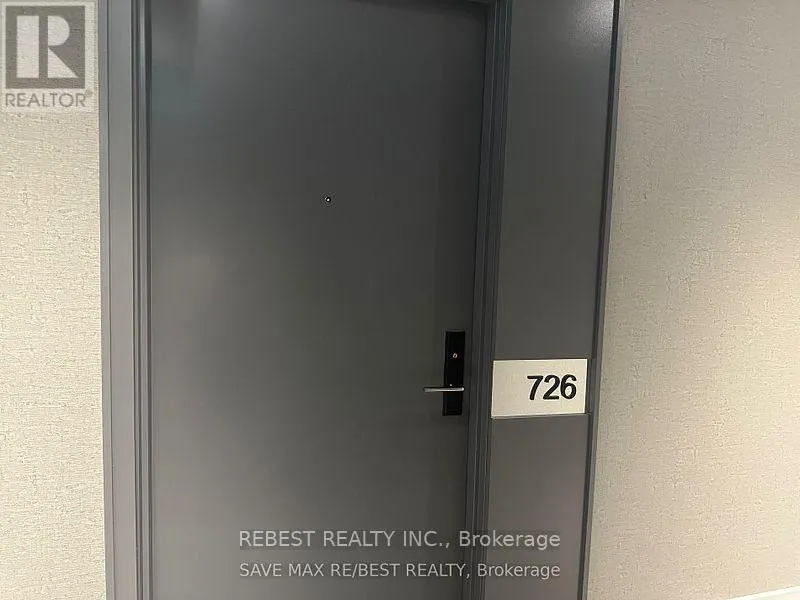
726 - 285 DUFFERIN STREET, Toronto
1 / 28
For Sale
$399,999
1 bd · 1.0 ba · 0–499 sq ft

726 - 285 DUFFERIN STREET, Toronto M6K0J2

MLS®# W14165370

Est. mortgage
$1,517/mo

About This Home

Property Type
Condo, Condo Apt
Parking
Garage: No, 0 parking
MLS #
W14165370
Size
0 - 499 sqft
Basement
None
Maintenance Fee
$355
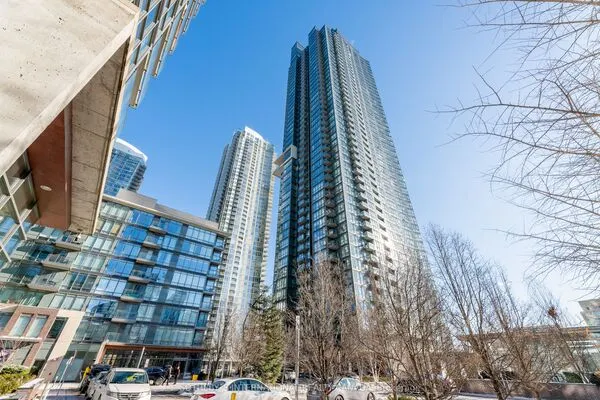
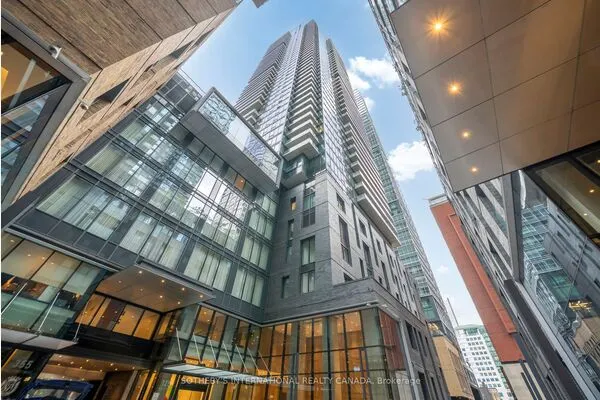
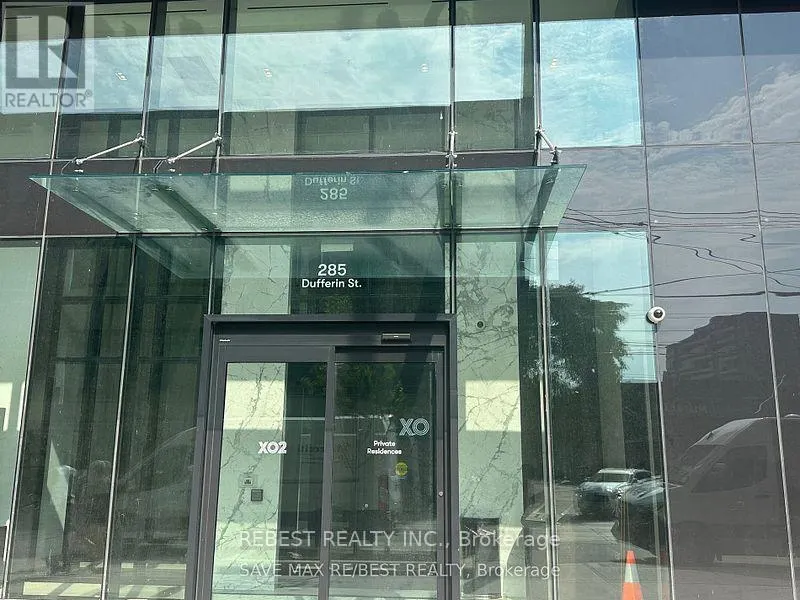
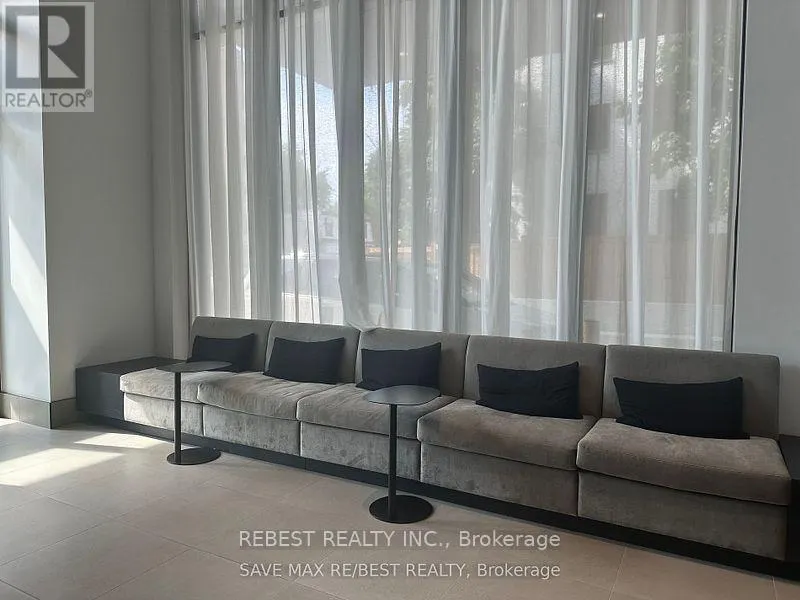
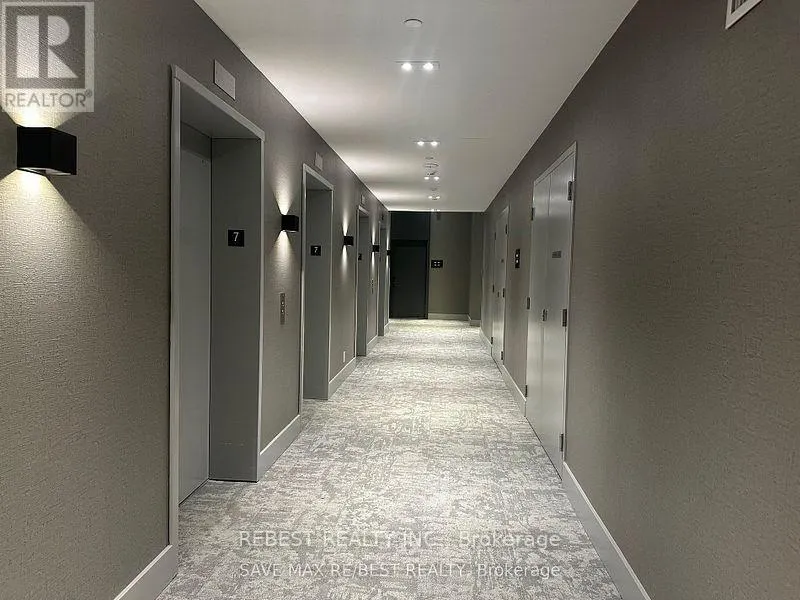
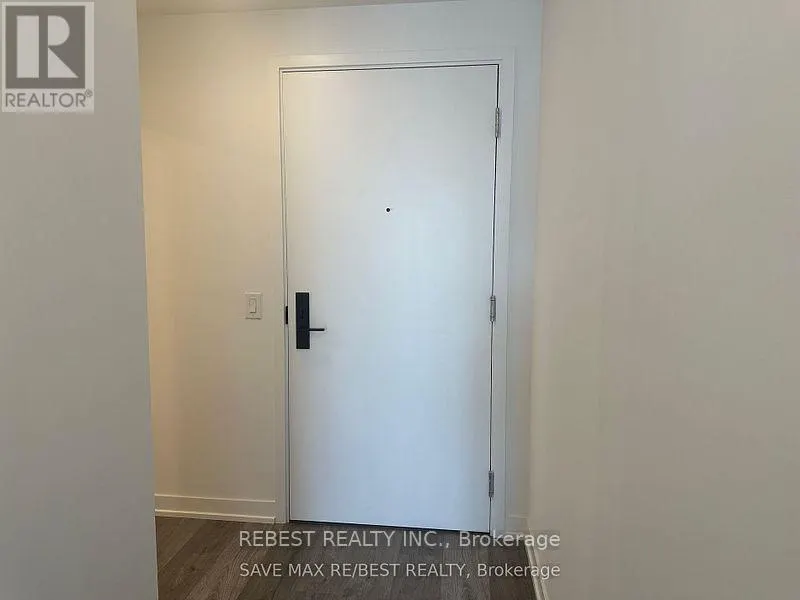
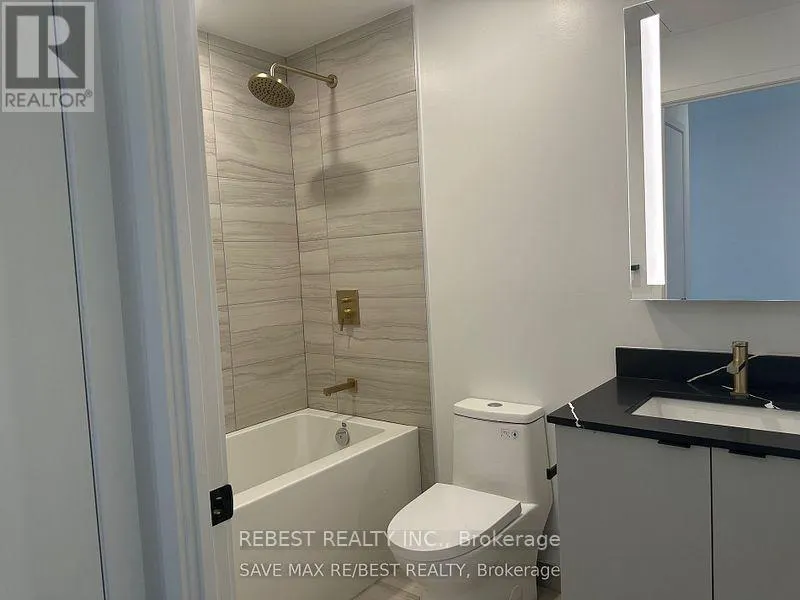
Welcome to XO2 Condos where modern design meets unbeatable urban convenience. This east facing, brand-new, never-lived-in1-bedroom,1-bathroom suite offers the perfect balance of vibrant city living and cozy neighbourhood charm with bright unobstructed city views. Just steps from Liberty Village, you are right next to the action while still enjoying the feel of a true community. Inside, you'll find a functional split layout with smooth ceilings, floor to-ceiling east-facing windows that flood the space with natural light, and a sleek modern kitchen featuring quartz countertops, built-in appliances, and stylish cabinetry. Enjoy next-level amenities: 24-hour concierge, state-of-the-art fitness centre, golf simulator, boxing studio, co-working spaces, party and dining rooms, and kids' den. With the 504 Streetcar and Exhibition GO just steps away, minutes from the Financial District, the lakefront, shopping, dining, and everything Downtown has to offer. This is urban living at its best stylish, convenient, and connected. **Opportunity not to be missed** (id:10452)

Property Details

Full Property Details

Interior

Bedrooms
1
Washrooms
1.0
Square Footage
0 - 499 sqft
Basement
None
Heating Source
Natural gas
Heating Type
Forced air
Air Conditioning
Central air conditioning
Kitchens
1
Full Bathrooms
1
Half Bathrooms
0
Flooring Type
Laminate

Exterior

Parking Spaces
0
Garage Spaces Y/N
No
Land Amenities
Public Transit, Park, Hospital, Place of Worship

Building Description

Home Type
Condo
Subtype
Condo Apt
Exterior
Concrete

Community

Community
South Parkdale
Area Code
Toronto (South Parkdale)
Features
Pets Allowed With Restrictions, Community Centre

Taxes & Fees

Maintenance Fee
$355

Other

Pets
Yes

Room Types

Room Dimensions Area Description
Dining room 2.43 m x 2.74 m 71.67 sqft -
Kitchen 3.04 m x 3.9 m 127.62 sqft -
Living room 3.04 m x 3.9 m 127.62 sqft -
Primary Bedroom 3.04 m x 3.01 m 98.49 sqft -
William Hau
William Hau
REAL BROKER ONTARIO LTD.
Listed by RAMANDEEP KAUR LALLY
0 days on site
Listing Broker
REBEST REALTY INC.
Courtesy
REBEST REALTY INC.

Similar homes for sale in Toronto

Copyright 2026 All rights reserved. Canadian Real Estate Association assumes no responsibility for the accuracy of any information shown. The information provided herein must only be used by consumers that have a bona fide interest in the purchase, sale or lease of real estate and may not be used for any commercial purpose or any other purpose. The trademark DDF® is owned by The Canadian Real Estate Association (CREA) and identifies CREA’s Data Distribution Facility (DDF®). The trademarks REALTOR®, REALTORS®, and the REALTOR® logo are controlled by The Canadian Real Estate Association (CREA) and identify real estate professionals who are members of CREA. The trademarks MLS®, Multiple Listing Service®, and the associated logos are owned by CREA and identify the quality of services provided by real estate professionals who are members of CREA
Copyright 2026 All rights reserved. PropTx MLS® assumes no responsibility for the accuracy of any information shown. The information provided herein must only be used by consumers that have a bona fide interest in the purchase, sale or lease of real estate and may not be used for any commercial purpose or any other purpose.
Powered by AgentLocator