43 Lexington Avenue #39, Toronto
1 / 30
For Sale
$699,900
3+1 bd · 3 ba · 1,600–1,799 sq ft

43 Lexington Avenue #39, Toronto M9V 2G4

MLS®# W14165482

Est. mortgage
$2,655/mo
Property taxes $2,406/yr

About This Home

Property Type
Condo, Condo Townhouse, 2-Storey
Parking
Private 1 garage, 2 parking
MLS #
W14165482
Size
1600-1799 sqft
Basement
Finished
Listed on
2026-11-09
Tax
$2,406 /yr
Days on Market
1
Maintenance Fee
$498
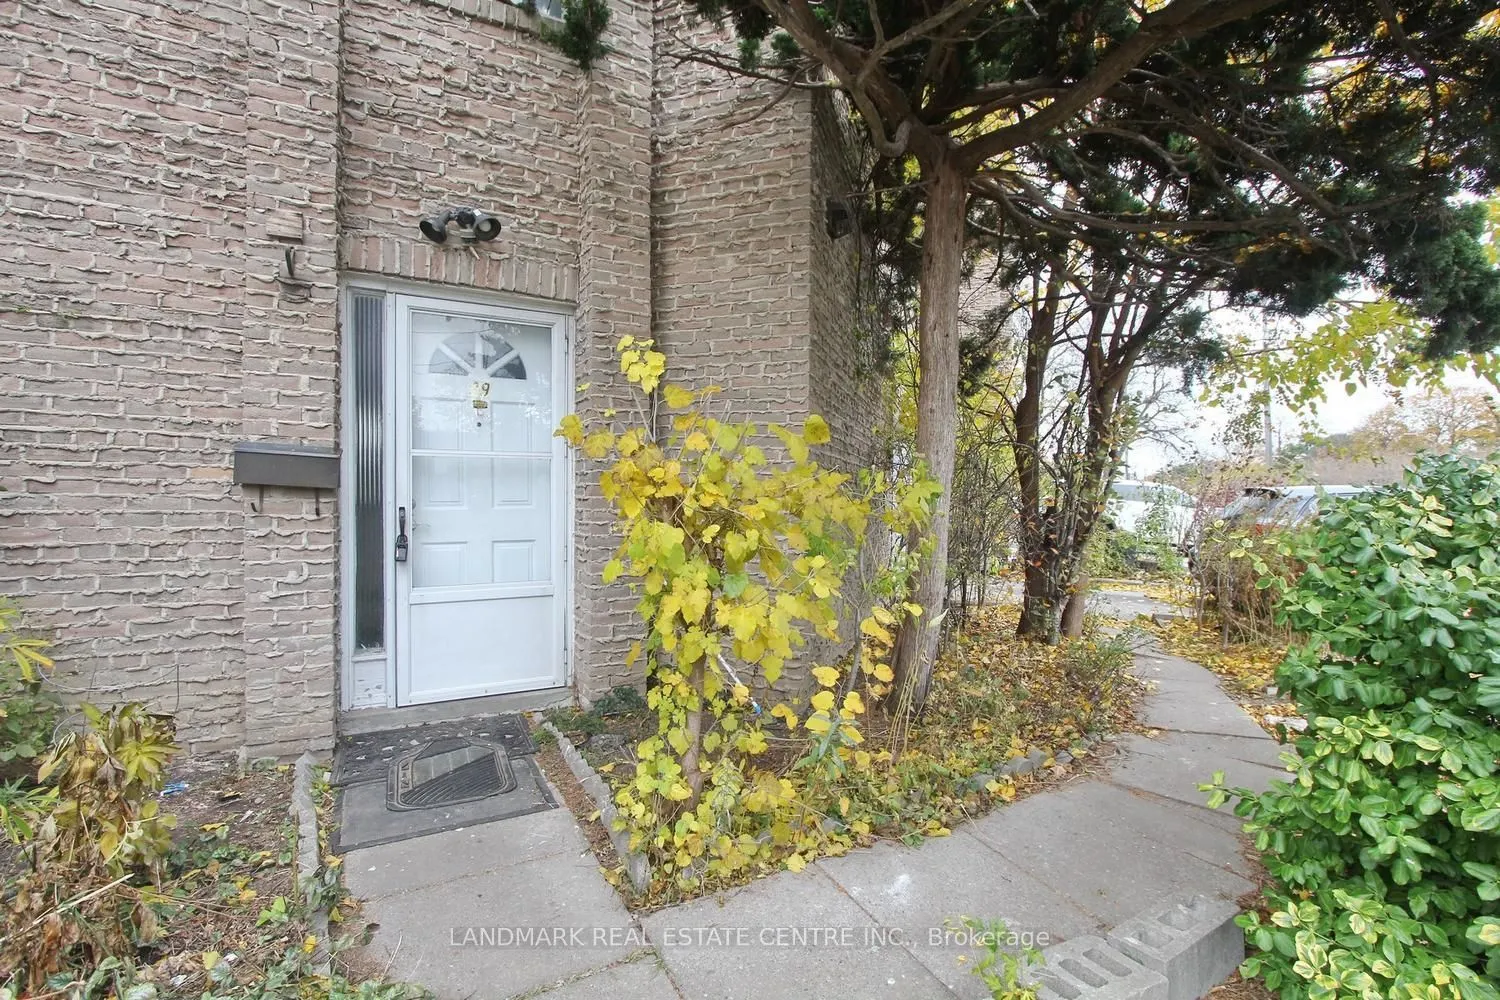
**Rarely Offered Corner Townhome in a Highly Sought-After North Etobicoke Community!** Discover exceptional space, potential, and value in this impressive 3-bedroom townhome offering over 1,600 sq. ft. of living space! One of the largest units in the complex, this desirable corner residence features a spectacular great room with soaring 25-foot ceilings, creating an open and airy atmosphere. Offering a spacious and functional layout, this home presents an incredible opportunity for buyers to customize and create their dream living space. Enjoy the added privacy of a corner unit and a rear walkout to a peaceful, garden-like setting, perfect for relaxing or entertaining. Nestled within a quiet, established community, this property offers outstanding convenience just minutes from Humber College, Highway 407, shopping, community centres, parks, and public transit. Whether you're a first-time buyer, investor, or someone looking to add their personal touch, this home offers tremendous potential in a desirable location. **A rare opportunity to secure exceptional square footage, a unique layout, and incredible value in North Etobicoke. Don't miss out!**

Property Details

Full Property Details

Interior

Bedrooms
3
Bedrooms Plus
1
Total Bedrooms
4
Washrooms
3
Square Footage
1600-1799 sqft
Basement
Finished
Heating Source
Gas
Heating Fuel
Forced Air
Air Conditioning
Central Air
Family Room
Yes
Kitchens
1
Total Kitchens
1
Fireplace Features
No

Exterior

Driveway
Private
Parking Spaces
2
Total Parking Spaces
2.00
Parking Description
Private
Garage Spaces
1
Balcony
None

Building Description

Style
2-Storey
Home Type
Condo
Subtype
Condo Townhouse
Property Orientation
East
Exterior Finish
Brick
Possession Date
11/9/2026
Locker
Ensuite

Community

Community
West Humber-Clairville

Taxes & Fees

Taxes
$2,406 /yr
Tax Year
2025
Occupancy
Vacant
Maintenance Fee
$498
Common Elements
Included
Parking
Included
Water
Included
Building Insurance
Included

Other

Virtual Tour Link
Pets
Yes-with Restrictions

Room Types

Room Dimensions Area Description
Bedroom 2 15.39 x 10.2 156.98 sqft Hardwood Floor
Bedroom 3 11.09 x 9.88 109.57 sqft Hardwood Floor
Bedroom 4 12.11 x 15.88 192.31 sqft Broadloom
Dining Room 12.27 x 9.81 120.37 sqft Overlooks Living, Hardwood Floor
Kitchen 13.09 x 9.81 128.41 sqft Ceramic Floor, Eat-in Kitchen
Laundry 8.2 x 6.2 50.84 sqft Ceramic Floor
Living Room 16.01 x 13.19 211.17 sqft W/O To Yard, Hardwood Floor
Primary Bedroom 13.91 x 13.19 183.47 sqft 4 Pc Ensuite, His and Hers Closets, Hardwood Floor
William Hau
William Hau
REAL BROKER ONTARIO LTD.
0 days on site
Listing Broker
LANDMARK REAL ESTATE CENTRE INC.
Courtesy
LANDMARK REAL ESTATE CENTRE INC.
Listed Date
11/9/2026

Courtesy of PropTx MLS® / LANDMARK REAL ESTATE CENTRE INC.
Similar homes for sale in Toronto

Copyright 2026 All rights reserved. Canadian Real Estate Association assumes no responsibility for the accuracy of any information shown. The information provided herein must only be used by consumers that have a bona fide interest in the purchase, sale or lease of real estate and may not be used for any commercial purpose or any other purpose. The trademark DDF® is owned by The Canadian Real Estate Association (CREA) and identifies CREA’s Data Distribution Facility (DDF®). The trademarks REALTOR®, REALTORS®, and the REALTOR® logo are controlled by The Canadian Real Estate Association (CREA) and identify real estate professionals who are members of CREA. The trademarks MLS®, Multiple Listing Service®, and the associated logos are owned by CREA and identify the quality of services provided by real estate professionals who are members of CREA
Copyright 2026 All rights reserved. PropTx MLS® assumes no responsibility for the accuracy of any information shown. The information provided herein must only be used by consumers that have a bona fide interest in the purchase, sale or lease of real estate and may not be used for any commercial purpose or any other purpose.
Powered by AgentLocator