1314 Dupont Street, Toronto
1 / 50
For Sale
$999,999
4+2 bd · 3 ba · 1,500–2,000 sq ft

1314 Dupont Street, Toronto M6H 2A7

MLS®# W14167824

Est. mortgage
$3,794/mo
Property taxes $3,998/yr

About This Home

Property Type
Townhome, Att/Row/Townhouse, 2-Storey
Parking
Detached 2 garage, 4 parking
MLS #
W14167824
Size
1500-2000 sqft
Basement
Separate Entrance
Listed on
2026-11-10
Lot size
15 x 80.0
Tax
$3,998 /yr
Days on Market
0
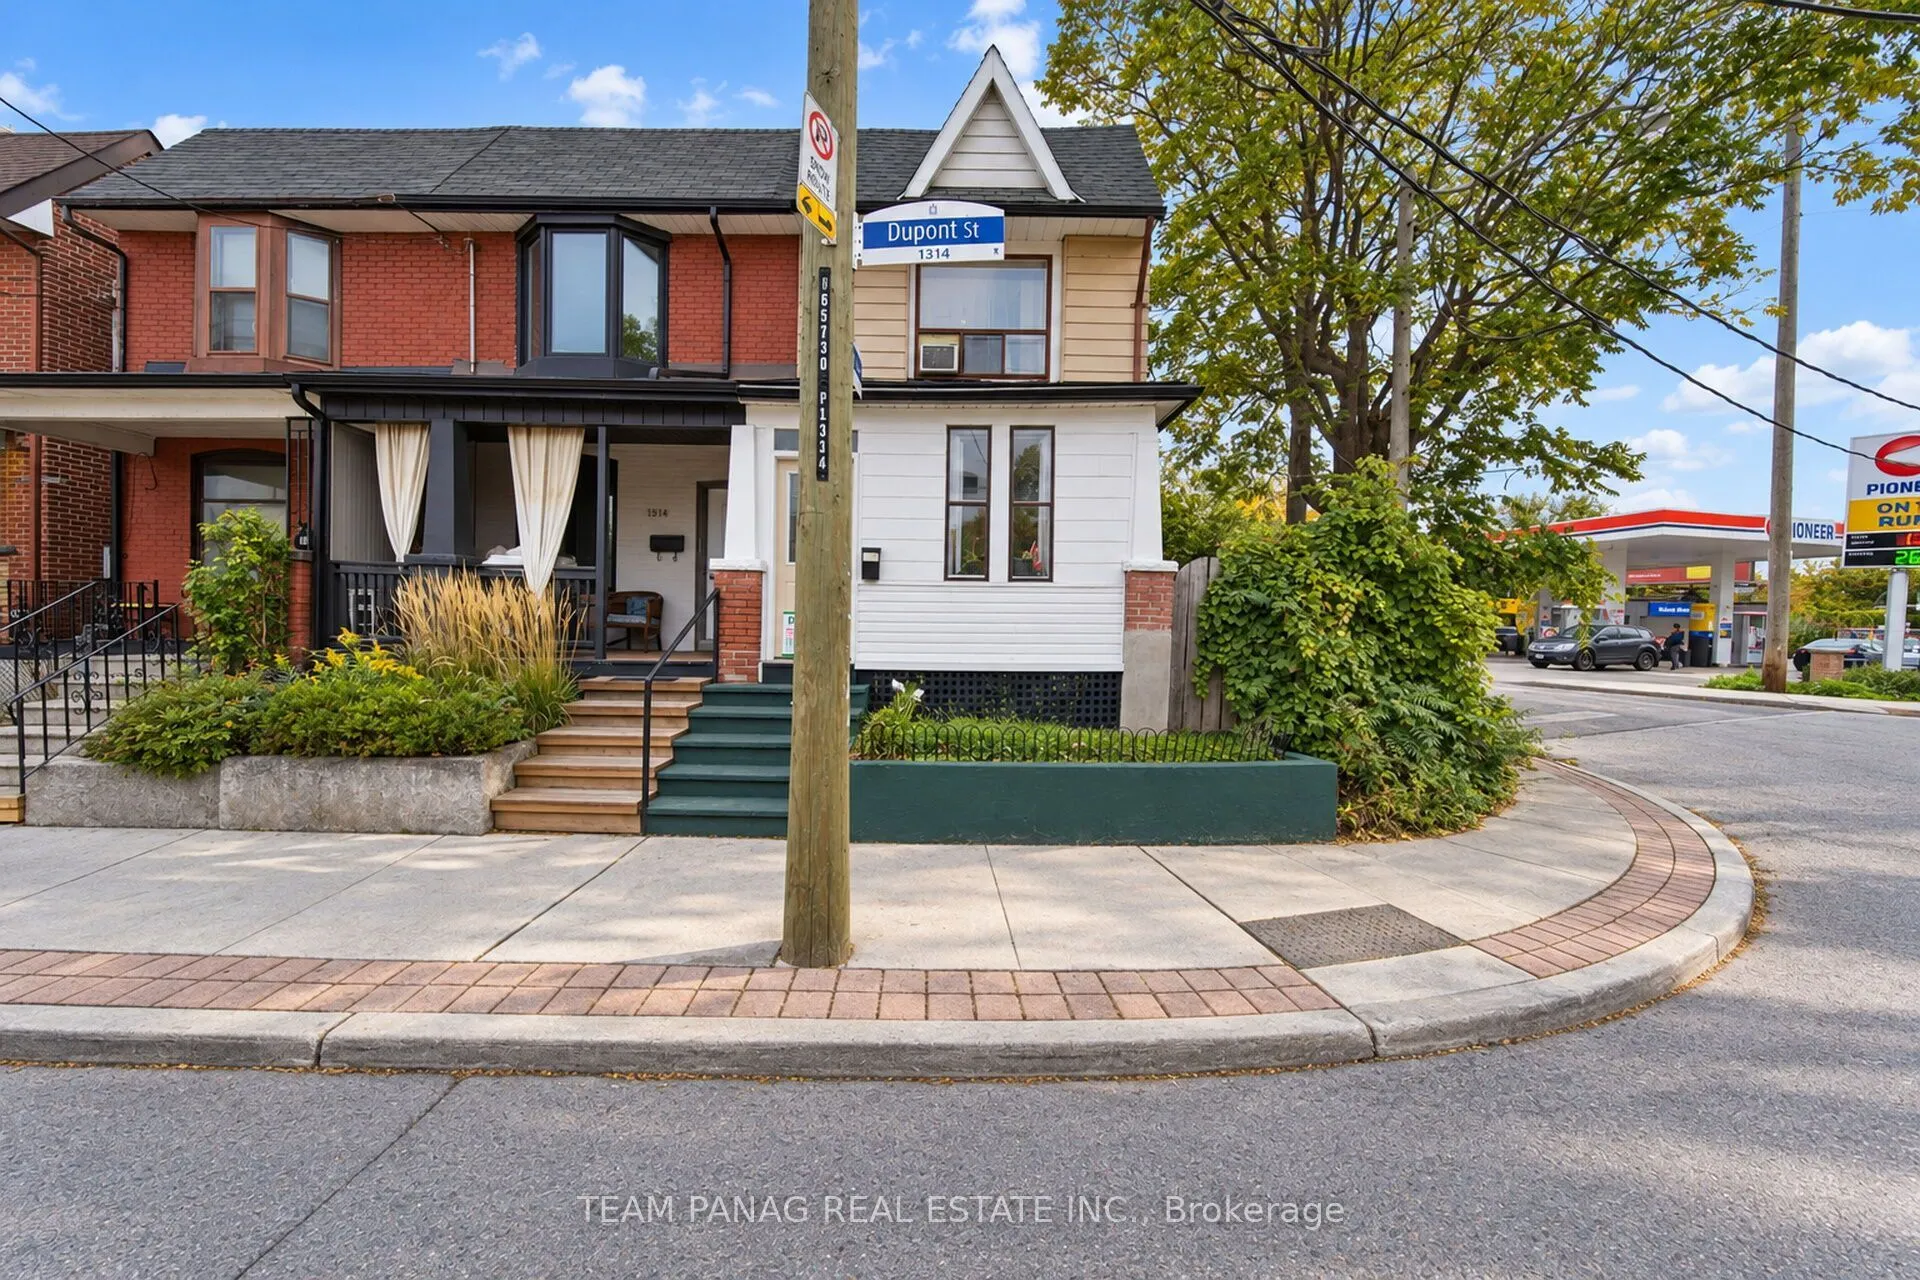
Exceptional opportunity to own a beautifully refreshed freehold end-unit townhouse in Toronto's sought-after Dovercourt-Wallace Emerson-Junction neighbourhood! Offering 6 bedrooms, 3 full bathrooms and rare parking for up to 4 vehicles, this versatile property is ideal for multi-generational living, co-buyers or buyers looking to offset their mortgage with additional rental income potential. Freshly painted throughout, the home features spacious living and dining areas, an oversized kitchen, a convenient main-floor bedroom and bright laundry room. The upper level offers 3 generously sized bedrooms and a full bathroom. The lower level features a separate entrance, 2 additional rooms, its own full kitchen and a full bathroom with an oversized soaker tub, offering excellent flexibility for extended family or a potential supplementary income stream. Enjoy a 6-ft fenced side yard with mature landscaping, perennial gardens, convenient access from the home and a natural gas BBQ hookup. Parking includes a detached garage and additional parking behind the home, accommodating up to 4 vehicles. Ideally situated directly across from Wallace Emerson Community Centre, with TTC at your doorstep and steps to parks, schools, shopping and restaurants. Whether you're looking to accommodate multiple generations, share ownership or explore income potential, this property offers exceptional space, flexibility and convenience in the heart of Toronto!
Property Details

Full Property Details

Interior

Bedrooms
4
Bedrooms Plus
2
Total Bedrooms
6
Washrooms
3
Square Footage
1500-2000 sqft
Basement
Separate Entrance
Heating Source
Gas
Heating Fuel
Radiant
Air Conditioning
Other
Family Room
No
Kitchens
1
Kitchens Plus
1
Total Kitchens
2
Fireplace Features
No

Exterior

Depth
80.0
Front
14.58
Driveway
Private
Lot Size
15 x 80.0 ft
Pool
None
Parking Spaces
4
Total Parking Spaces
4.00
Parking Description
Detached
Garage Spaces
2

Building Description

Style
2-Storey
Home Type
Townhome
Subtype
Att/Row/Townhouse
Property Orientation
North
Exterior Finish
Brick,Vinyl Siding
Sewers
Sewer
Water Supply
Municipal
Possession Date
No Data

Community

Community
Dovercourt-Wallace Emerson-Junction

Taxes & Fees

Taxes
$3,998 /yr
Tax Year
2026
Occupancy
Tenant
William Hau
William Hau
REAL BROKER ONTARIO LTD.
Listed by JASSI PANAG, Broker
0 days on site
Listing Broker
TEAM PANAG REAL ESTATE INC.
Courtesy
TEAM PANAG REAL ESTATE INC.
Listed Date
11/10/2026

Courtesy of PropTx MLS® / TEAM PANAG REAL ESTATE INC.

Similar homes for sale in Toronto

Copyright 2026 All rights reserved. Canadian Real Estate Association assumes no responsibility for the accuracy of any information shown. The information provided herein must only be used by consumers that have a bona fide interest in the purchase, sale or lease of real estate and may not be used for any commercial purpose or any other purpose. The trademark DDF® is owned by The Canadian Real Estate Association (CREA) and identifies CREA’s Data Distribution Facility (DDF®). The trademarks REALTOR®, REALTORS®, and the REALTOR® logo are controlled by The Canadian Real Estate Association (CREA) and identify real estate professionals who are members of CREA. The trademarks MLS®, Multiple Listing Service®, and the associated logos are owned by CREA and identify the quality of services provided by real estate professionals who are members of CREA
Copyright 2026 All rights reserved. PropTx MLS® assumes no responsibility for the accuracy of any information shown. The information provided herein must only be used by consumers that have a bona fide interest in the purchase, sale or lease of real estate and may not be used for any commercial purpose or any other purpose.
Powered by AgentLocator