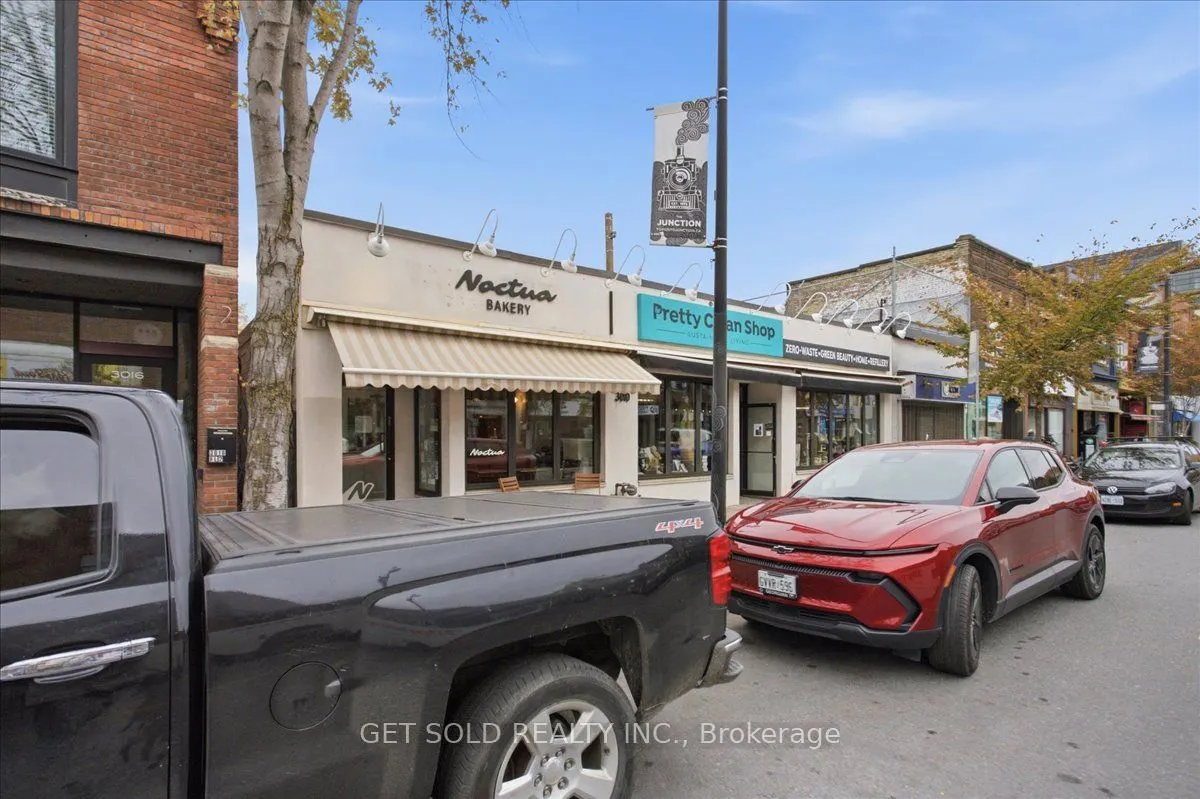
3010-3016 Dundas Street W, Toronto
1 / 41
For Sale
$7,999,000
0 bd · 5 ba

3010-3016 Dundas Street W, Toronto M6P 1Z3

MLS®# W14167904

Est. mortgage
$30,346/mo
Property taxes $80,371.43/yr

About This Home

Property Type
Commercial, Commercial Retail
Parking
Outside/Surface
MLS #
W14167904
Listed on
2026-11-10
Lot size
32 x 173.0
Tax
$80,371.43 /yr
Days on Market
0
Approximate Age
51-99
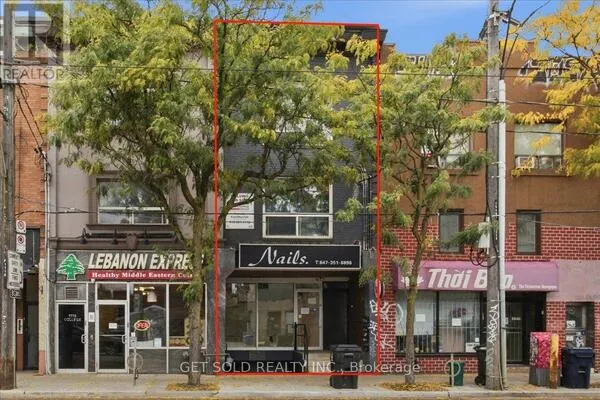
RARE JUNCTION MIXED-USE INVESTMENT WITH MAJOR DEVELOPMENT UPSIDE! Prime 69.25 ft frontage x 173 ft depth on Dundas St W in the heart of The Junction, one of Toronto's most sought-after and fastest-growing neighbourhoods. Approx. 9,940 gross sq ft featuring 3 retail units plus 1 residential unit, with 5 washrooms. Strong in-place income: total potential revenue of $314,000 and NOI of $277,393. Collect stable cash flow today while you plan for tomorrow. HUGE DEVELOPMENT POTENTIAL: The proposed development for the site is a mixed-use, mid-rise commercial/residential rental complex containing 15 storeys, with 2 commercial rental units and 123 proposed residential rental units. The proposed GFA is approximately 117,950 SF (9.49 FSI). Zoned CR (Commercial Residential) within a Mixed Use Areas designation. Surrounded by trendy cafes, restaurants, breweries and boutiques, with TTC at your door and quick access to the UP Express, Bloor GO and the Junction Triangle. Ideal for investors, developers and end-users alike. Opportunities like this on Dundas West don't come along often. Don't miss it! Receivership sale, sold "as is, where is" without representations or warranties.
Property Details

Full Property Details

General

Business Type
-
Retail Area
4885.00 Sq Ft
Office Area
1400.00 Sq Ft
Total Area
9940.00 Square Feet
Sprinklers
Partial
Drive-In Level Shipping Doors
-
Double Man Shipping Doors
-
Grade Level Shipping Doors
-
Truck Level Shipping Doors
-

Interior

Washrooms
5
Heating Fuel
Other
Air Conditioning
Partial

Exterior

Depth
173.0
Front
32.2
Lot Size
32 x 173.0 ft
Parking Spaces
-
Total Parking Spaces
-
Parking Description
Outside/Surface
Garage Spaces
-
Zoning
CR2.5(c1;r2*2220)

Building Description

Home Type
Commercial
Subtype
Commercial Retail
Year Built
51-99
Water Supply
Municipal
Possession Date
No Data

Community

Community
Junction Area

Taxes & Fees

Taxes
$80,371.43 /yr
Tax Year
2026
Occupancy
Tenant

Other

Virtual Tour Link
William Hau
William Hau
REAL BROKER ONTARIO LTD.
Listed by STUART COLEMAN, Salesperson
0 days on site
Listing Broker
GET SOLD REALTY INC.
Courtesy
GET SOLD REALTY INC.
Listed Date
11/10/2026

Courtesy of PropTx MLS® / GET SOLD REALTY INC.

Similar homes for sale in Toronto

Copyright 2026 All rights reserved. Canadian Real Estate Association assumes no responsibility for the accuracy of any information shown. The information provided herein must only be used by consumers that have a bona fide interest in the purchase, sale or lease of real estate and may not be used for any commercial purpose or any other purpose. The trademark DDF® is owned by The Canadian Real Estate Association (CREA) and identifies CREA’s Data Distribution Facility (DDF®). The trademarks REALTOR®, REALTORS®, and the REALTOR® logo are controlled by The Canadian Real Estate Association (CREA) and identify real estate professionals who are members of CREA. The trademarks MLS®, Multiple Listing Service®, and the associated logos are owned by CREA and identify the quality of services provided by real estate professionals who are members of CREA
Copyright 2026 All rights reserved. PropTx MLS® assumes no responsibility for the accuracy of any information shown. The information provided herein must only be used by consumers that have a bona fide interest in the purchase, sale or lease of real estate and may not be used for any commercial purpose or any other purpose.
Powered by AgentLocator