1185 Dupont Street #09, Toronto
1 / 31
For Sale
$899,900
2 bd · 2 ba · 700–799 sq ft

1185 Dupont Street #09, Toronto M6H 0G5

MLS®# W14168478

Est. mortgage
$3,414/mo
Property taxes $3,000/yr

About This Home

Property Type
Condo, Condo Apartment, Apartment
Parking
Underground 1 garage, 1 parking
MLS #
W14168478
Size
700-799 sqft
Basement
None
Listed on
2026-11-10
Tax
$3,000 /yr
Days on Market
0
Maintenance Fee
$100
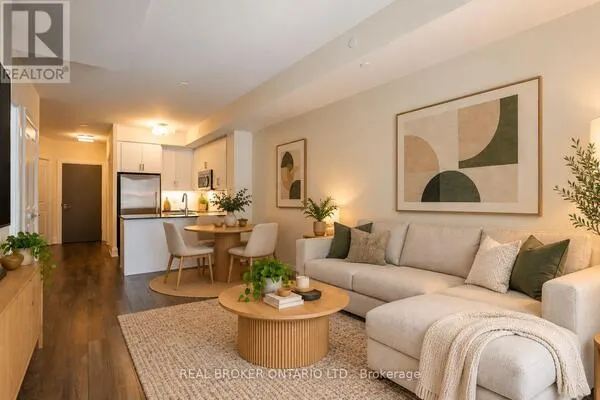
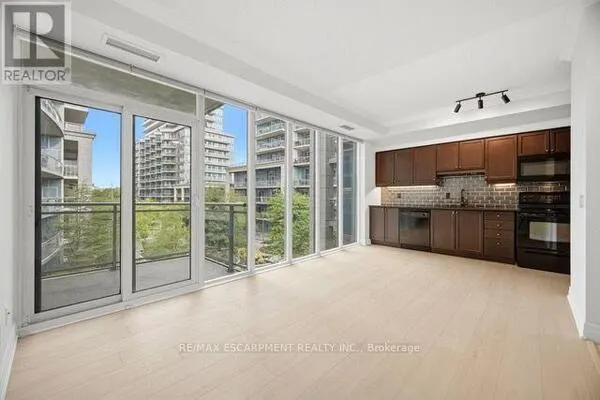
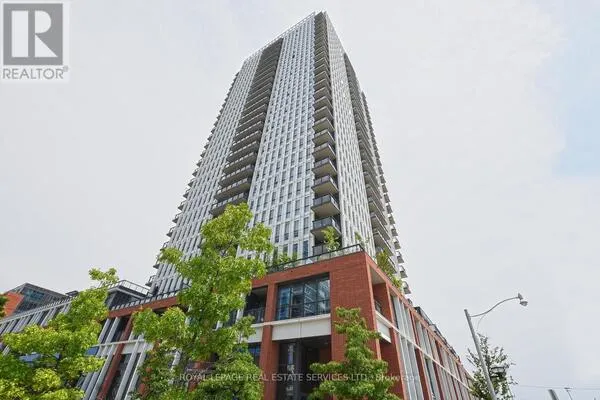
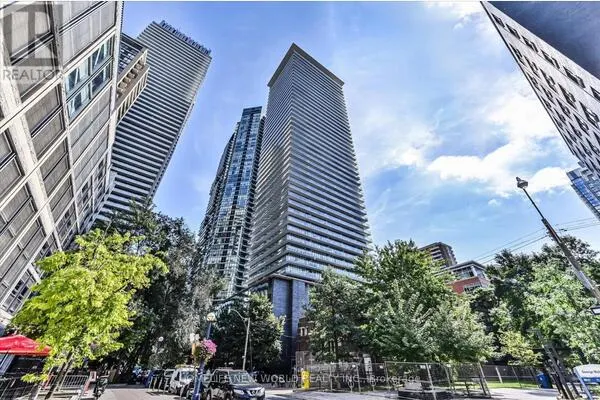
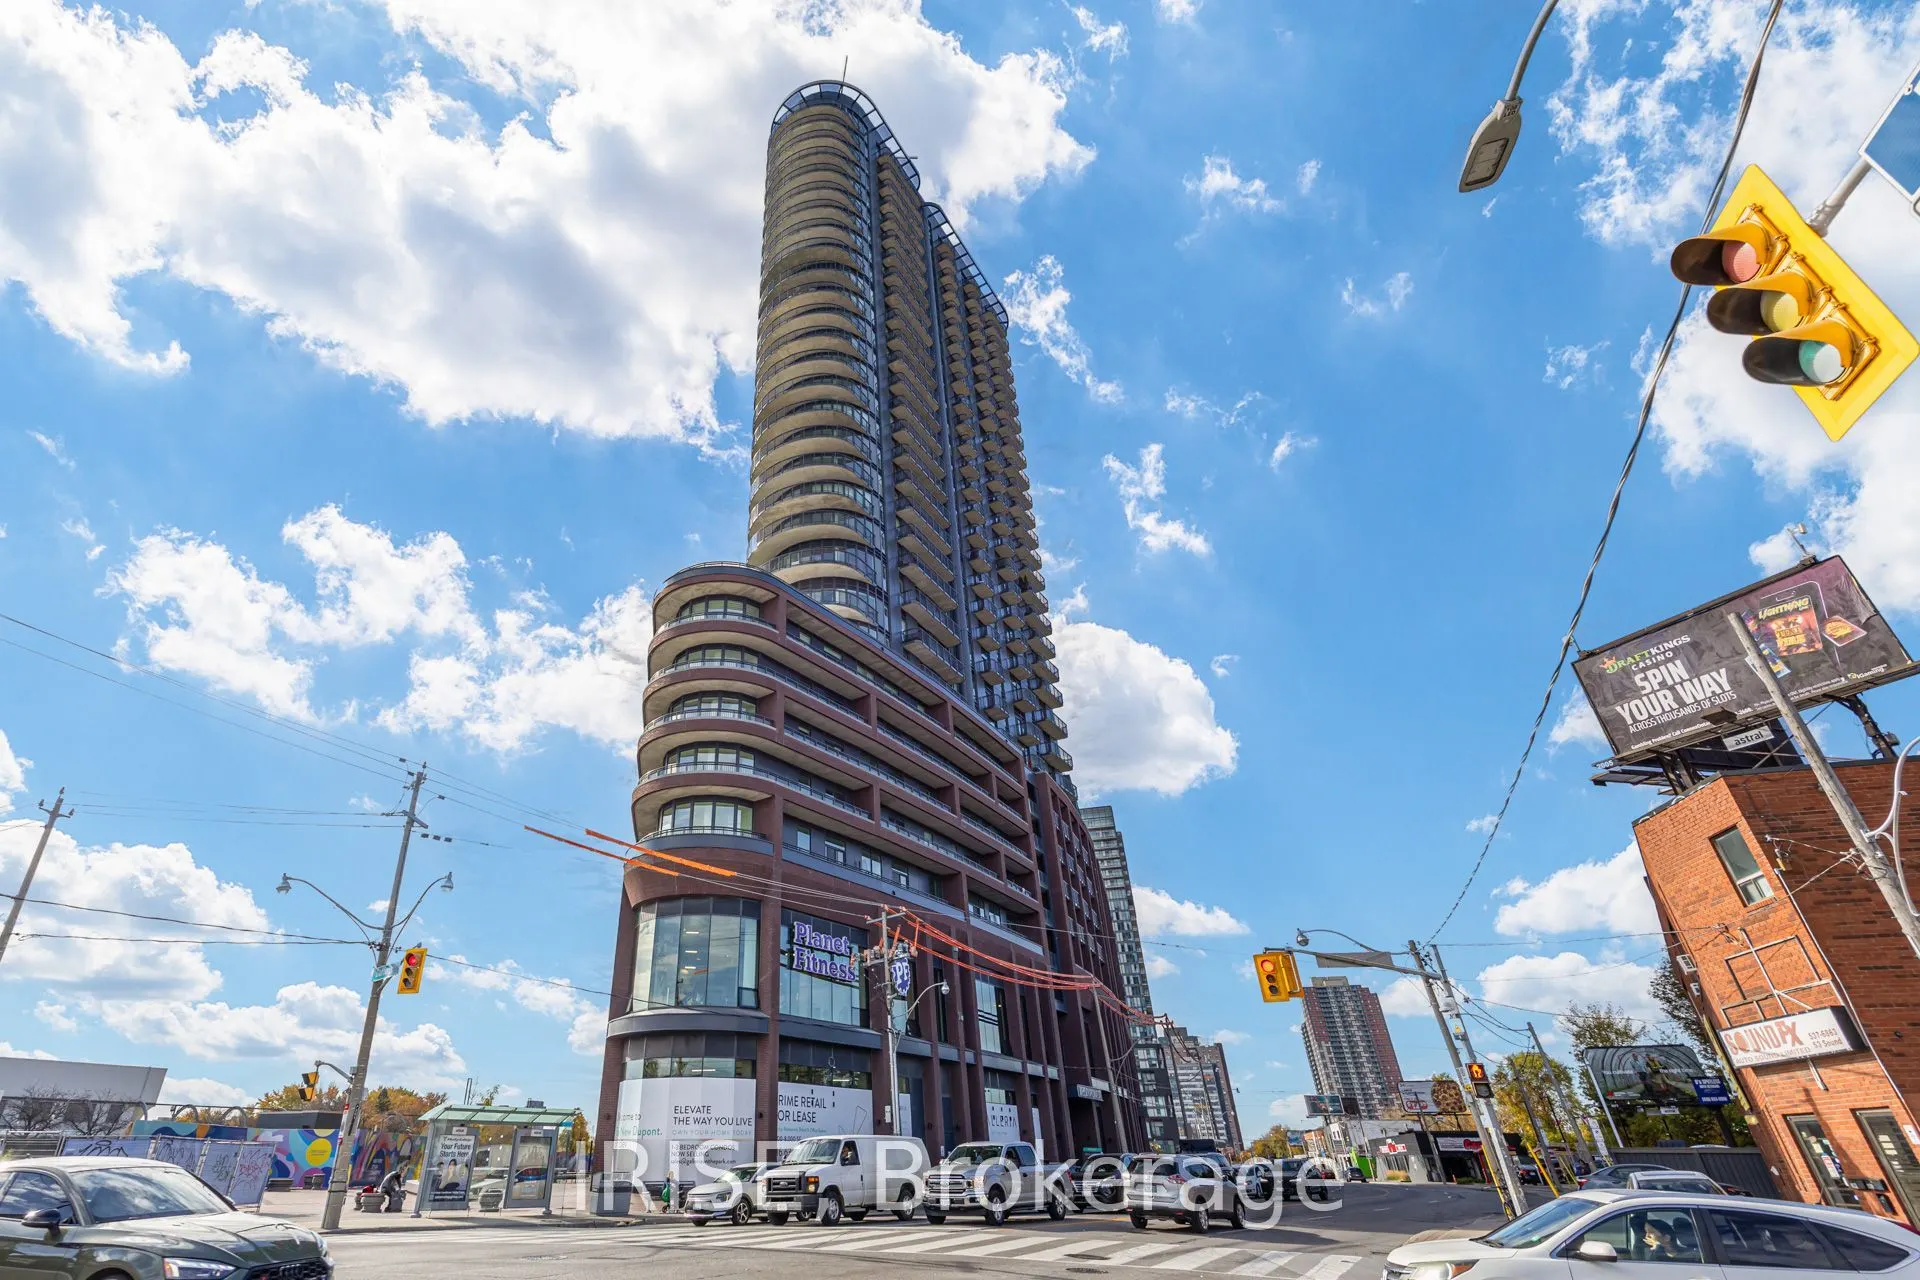
An opportunity to own at Galleria on the Park without paying current developer pricing for comparable inventory! Situated on the 17th floor, this contemporary 2-bedroom, 2-bathroom residence includes a private balcony, underground parking and thoughtfully selected interior finishes. The open-concept living and dining area connects to a modern kitchen featuring Arctic Ice cabinetry, polished quartz countertops and integrated appliances. Two full bathrooms and ensuite laundry add everyday convenience.The real attraction is the lifestyle taking shape beyond your front door. Galleria on the Park is being transformed into a vibrant master-planned community with planned retail, restaurants, parkland, pedestrian-friendly public spaces and a new community centre. Enjoy convenient access to transit, established neighbourhood amenities and the growing Dupont and Dufferin corridor. Whether you're looking for a place to call home or a long-term investment, Suite 1709 offers a chance to enter this evolving community at a price positioned below comparable developer offerings. One parking space included!

Property Details

Full Property Details

Interior

Bedrooms
2
Total Bedrooms
2
Washrooms
2
Square Footage
700-799 sqft
Basement
None
Heating Source
Gas
Heating Fuel
Forced Air
Air Conditioning
Central Air
Family Room
No
Kitchens
1
Total Kitchens
1
Fireplace Features
No

Exterior

Driveway
Underground
Parking Spaces
1
Total Parking Spaces
1.00
Parking Description
Underground
Garage Spaces
1
Balcony
Open

Building Description

Style
Apartment
Home Type
Condo
Subtype
Condo Apartment
Property Orientation
South West
Exterior Finish
Brick
Possession Date
11/9/2026
Locker
Owned

Community

Community
Dovercourt-Wallace Emerson-Junction

Taxes & Fees

Taxes
$3,000 /yr
Tax Year
2026
Occupancy
Vacant
Maintenance Fee
$100
Common Elements
Included
Parking
Included

Other

Virtual Tour Link
Pets
Yes-with Restrictions

Room Types

Room Dimensions Area Description
Bedroom 2 11.25 x 9.68 108.9 sqft Closet
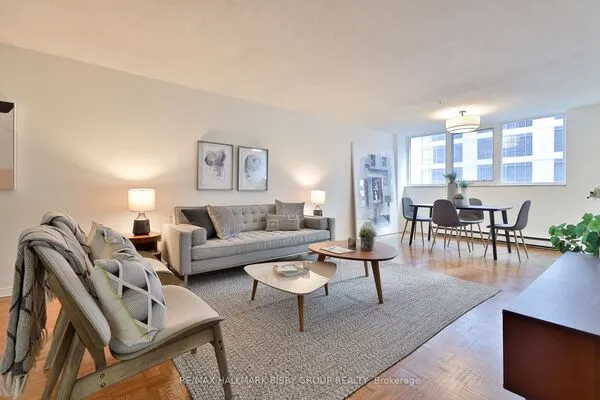
Dining Room 20.57 x 13.09 269.26 sqft Open Concept, Combined w/Kitchen
Kitchen 20.57 x 13.09 269.26 sqft Open Concept, Combined w/Dining
Living Room 20.57 x 13.09 269.26 sqft Open Concept, Combined w/Living
Primary Bedroom 9.25 x 9.84 91.02 sqft 3 Pc Ensuite, Closet
William Hau
William Hau
REAL BROKER ONTARIO LTD.
0 days on site
Listing Broker
IRISE
Courtesy
IRISE
Listed Date
11/10/2026

Courtesy of PropTx MLS® / IRISE

Similar homes for sale in Toronto

Copyright 2026 All rights reserved. Canadian Real Estate Association assumes no responsibility for the accuracy of any information shown. The information provided herein must only be used by consumers that have a bona fide interest in the purchase, sale or lease of real estate and may not be used for any commercial purpose or any other purpose. The trademark DDF® is owned by The Canadian Real Estate Association (CREA) and identifies CREA’s Data Distribution Facility (DDF®). The trademarks REALTOR®, REALTORS®, and the REALTOR® logo are controlled by The Canadian Real Estate Association (CREA) and identify real estate professionals who are members of CREA. The trademarks MLS®, Multiple Listing Service®, and the associated logos are owned by CREA and identify the quality of services provided by real estate professionals who are members of CREA
Copyright 2026 All rights reserved. PropTx MLS® assumes no responsibility for the accuracy of any information shown. The information provided herein must only be used by consumers that have a bona fide interest in the purchase, sale or lease of real estate and may not be used for any commercial purpose or any other purpose.
Powered by AgentLocator