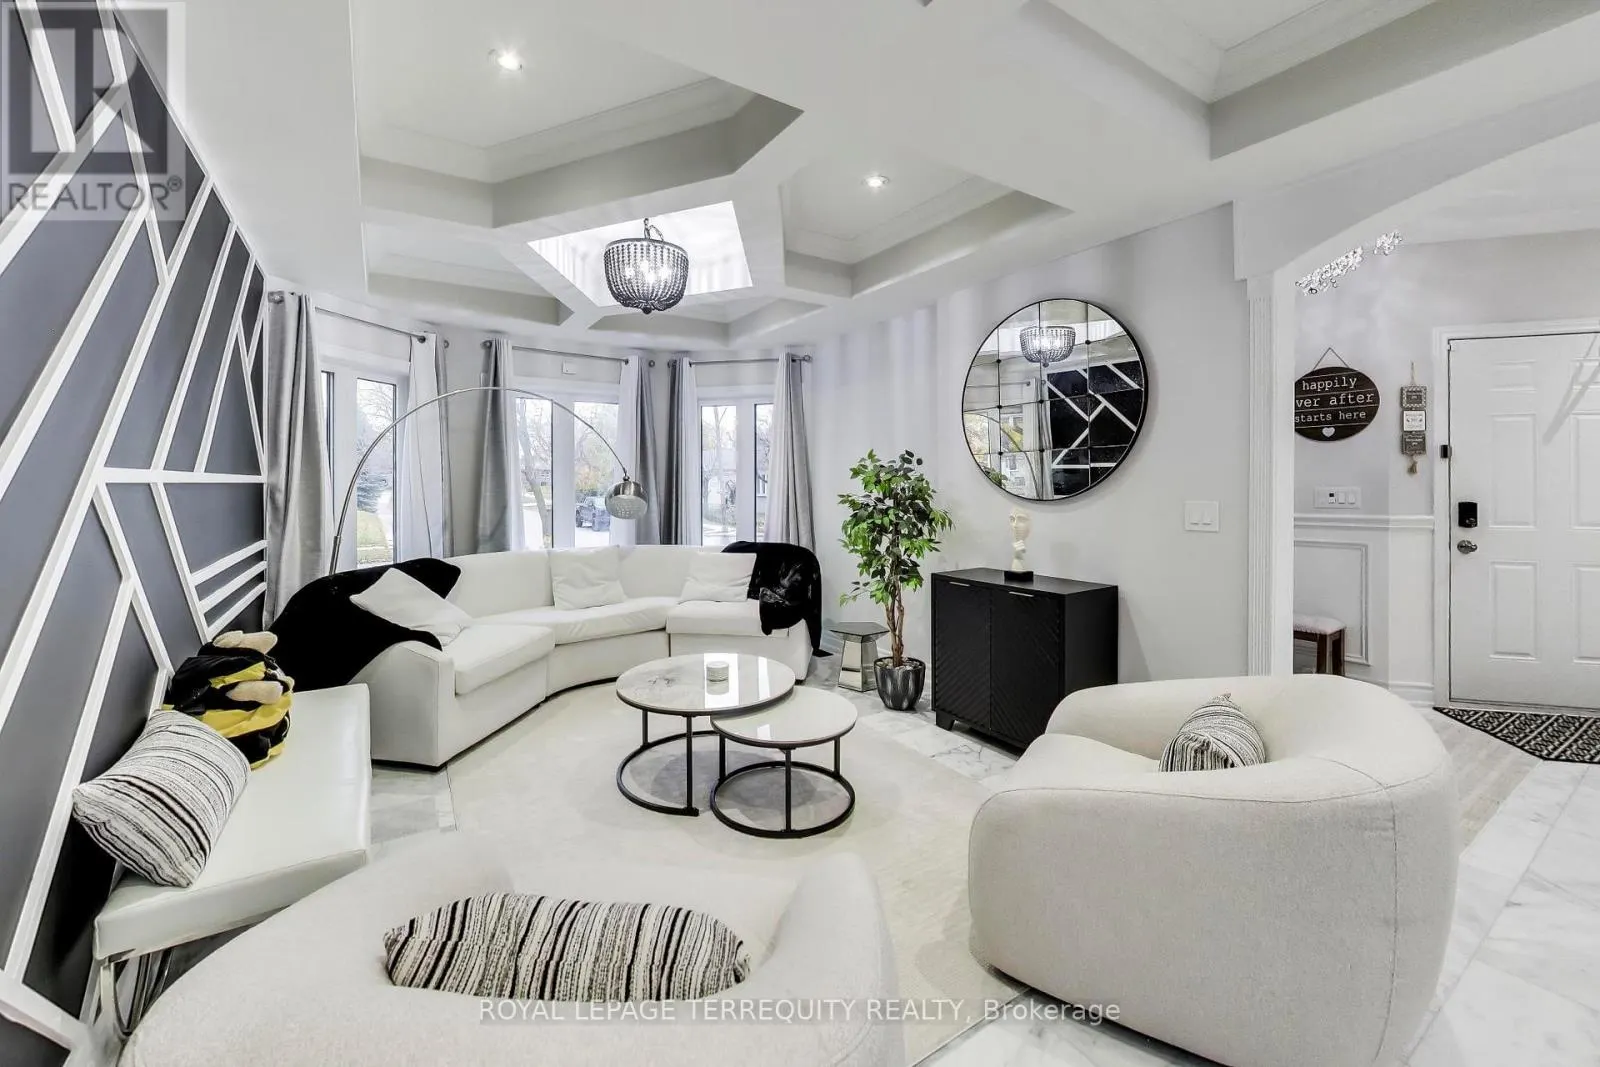
124 REDWATER DRIVE, Toronto
1 / 45
For Sale
$1,699,999
4+2 bd · 5.0 ba · 3,000–3,500 sq ft

124 REDWATER DRIVE, Toronto M9W2A2

MLS®# W14168734

Est. mortgage
$6,449/mo

About This Home

Property Type
House
Parking
Garage: Yes, 5 parking
MLS #
W14168734
Size
3000 - 3500 sqft
Basement
Finished, N/A, N/A, N/A (Finished)
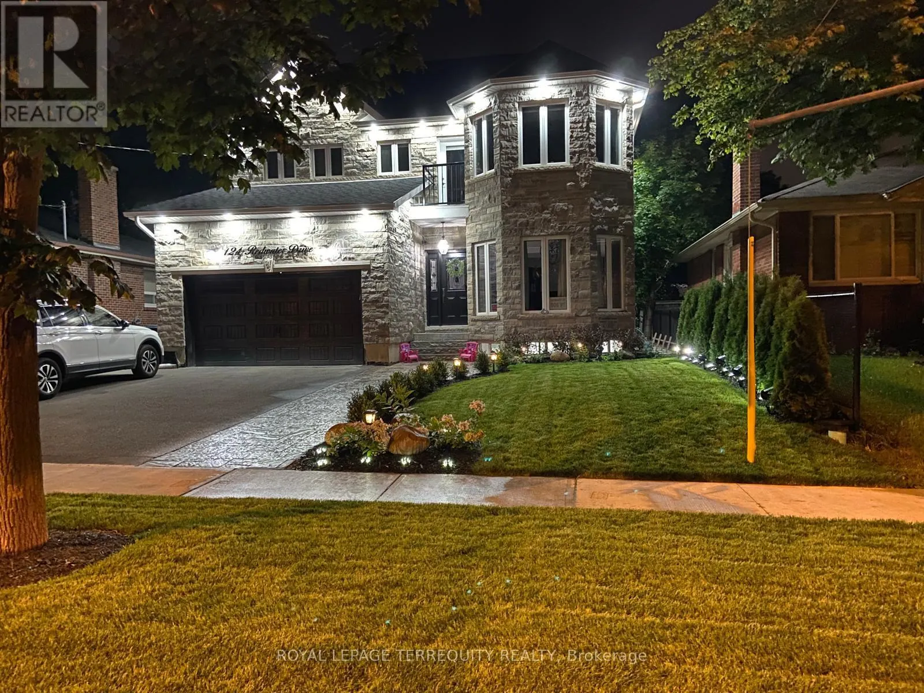
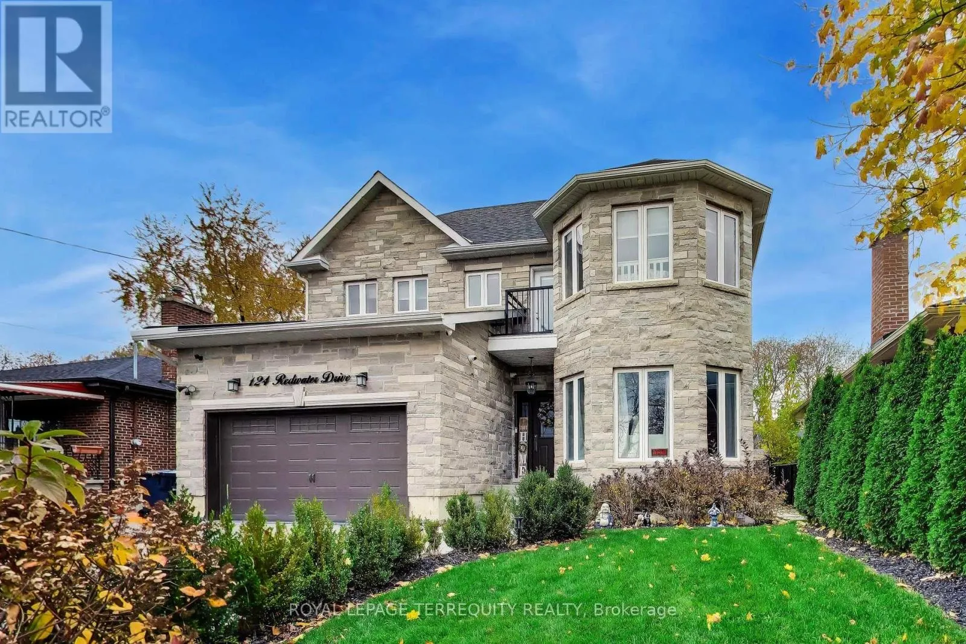
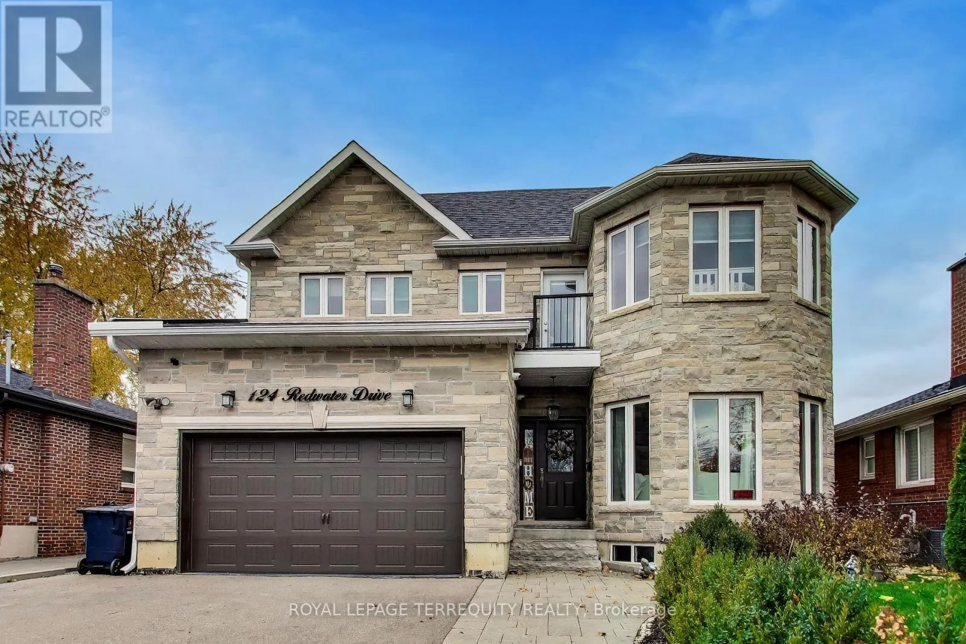
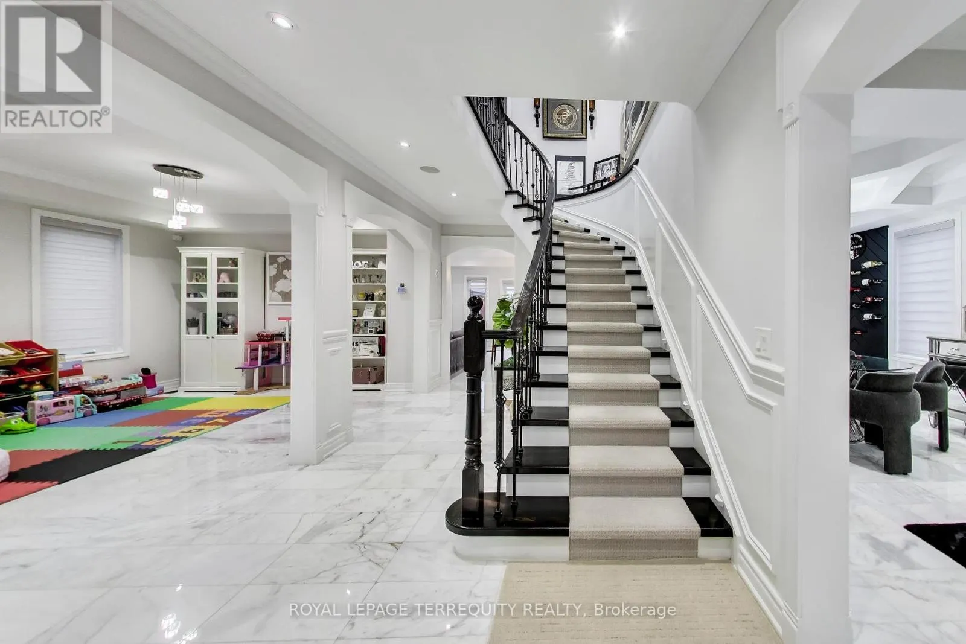
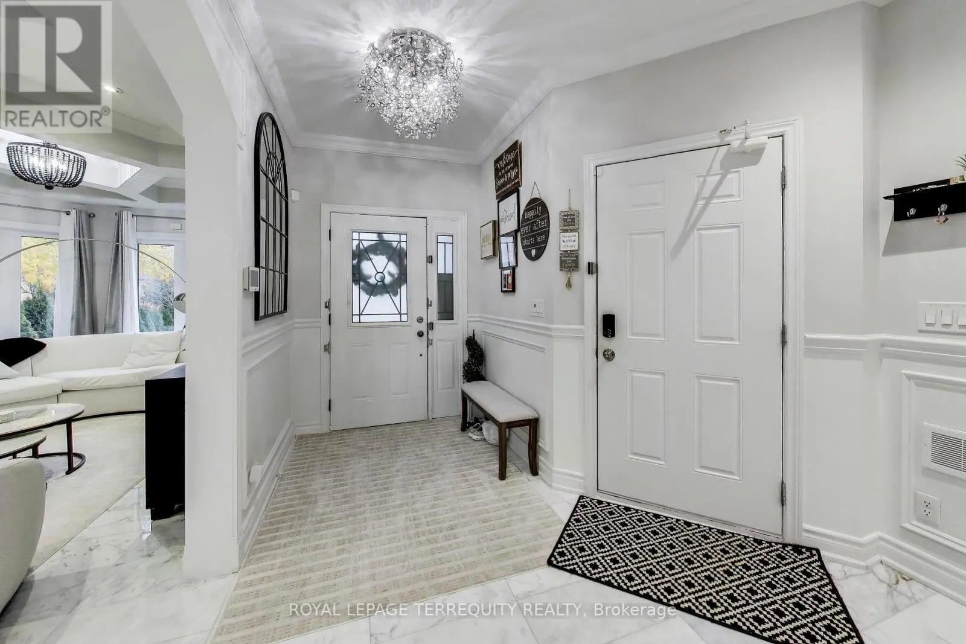
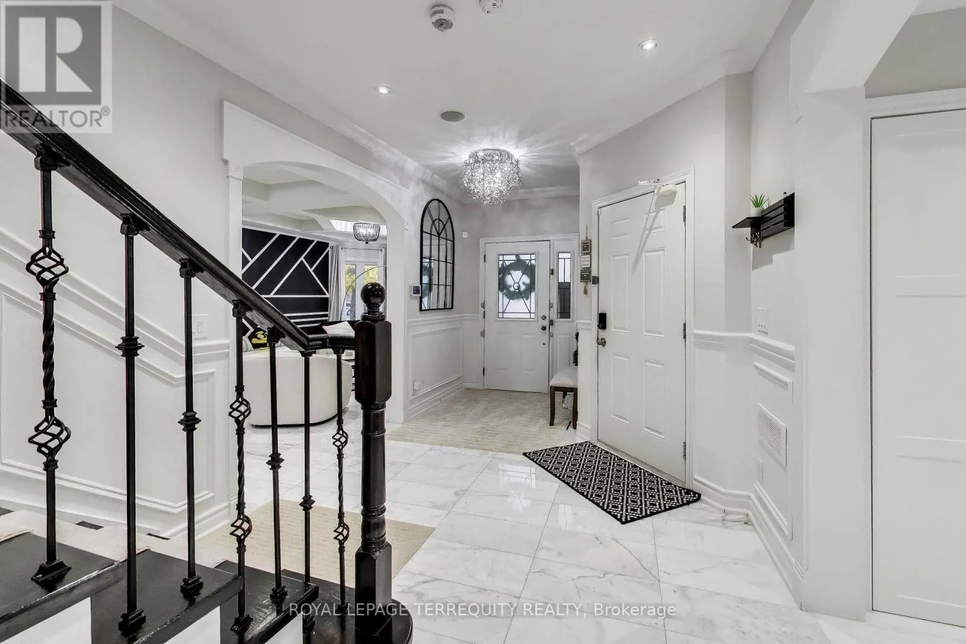
EXCEPTIONAL CUSTOM LUXURY RESIDENCE | OVER 4,400 SQ. FT. OF FINISHED LIVING SPACE. Discover an extraordinary fully customized luxury residence where modern sophistication meets exceptional craftsmanship. Offering over 3,000 sq. ft. above grade plus approximately 1,400 sq. ft. of beautifully finished lower-level living space, this extensively upgraded home showcases an uncompromising standard of quality and design. Featuring exquisite high-grade marble, premium custom millwork, beautifully crafted custom closets, designer finishes, and meticulous attention to detail throughout. Equipped with advanced smart-home technology and a whole-home generator, this residence seamlessly combines luxury, functionality, and modern convenience. Fully renovated kitchen with high end quartz countertops. Thoughtfully designed for elegant entertaining and comfortable family living, the home offers two additional sitting areas/dens, providing versatile spaces for relaxation, work, or reading your favourite book. Step outside into a tranquil backyard retreat, beautifully finished with low-maintenance turf, stone interlocking with an integrated sprinkler system and professionally landscaped. An exceptional highlight is the city-approved legal secondary suite, featuring two spacious bedrooms, a separate kitchen, washroom, and dedicated laundry facilities. Offering remarkable flexibility for multigenerational living, extended family, or potential rental income. Ideally situated in a private and desirable residential setting, with convenient access to all major highways. Excellent Schools and Public Transit ( TTC/KIPLING GO). A rare opportunity to own a truly custom, home. Come see for yourself. Rare Beauty you don't want to miss. (id:10452)

Property Details

Full Property Details

Interior

Bedrooms
4
Bedrooms Plus
2
Washrooms
5.0
Square Footage
3000 - 3500 sqft
Basement
Finished, N/A, N/A, N/A (Finished)
Heating Source
Electric
Heating Type
Forced air
Air Conditioning
Central air conditioning, Ventilation system
Kitchens
2
Full Bathrooms
5
Half Bathrooms
0
Basement Features
Apartment in basement, Separate entrance
Flooring Type
Marble, Hardwood, Porcelain Tile

Exterior

Acreage
46 x 112 FT
Parking Spaces
5
Garage Spaces Y/N
Yes

Building Description

Home Type
House
Subtype
House
Exterior
Brick, Stone
Sewers
Sanitary sewer
Water Supply
Municipal water

Community

Community
Rexdale-Kipling
Area Code
Toronto (Rexdale-Kipling)

Room Types

Room Dimensions Area Description
Bedroom 3.1 m x 3.6 m 120.13 sqft -
Bedroom 3.4 m x 2.9 m 106.13 sqft -
Bedroom 3.5 m x 4.3 m 162 sqft -
Den 2.9 m x 4.6 m 143.59 sqft -
Dining room 3.2 m x 7.7 m 265.22 sqft -
Family room 3.1 m x 2.5 m 83.42 sqft -
Foyer 1.7 m x 4 m 73.19 sqft -
Kitchen 4.7 m x 4.1 m 207.42 sqft -
Laundry room 2.7 m x 1.7 m 49.41 sqft -
Living room 3.2 m x 7.7 m 265.22 sqft -
Living room 3.4 m x 6 m 219.58 sqft -
Primary Bedroom 5.4 m x 4 m 232.5 sqft -
William Hau
William Hau
REAL BROKER ONTARIO LTD.
Listed by SIMRAN KANDA
0 days on site
Listing Broker
ROYAL LEPAGE TERREQUITY REALTY
Courtesy
ROYAL LEPAGE TERREQUITY REALTY

Similar homes for sale in Toronto

Copyright 2026 All rights reserved. Canadian Real Estate Association assumes no responsibility for the accuracy of any information shown. The information provided herein must only be used by consumers that have a bona fide interest in the purchase, sale or lease of real estate and may not be used for any commercial purpose or any other purpose. The trademark DDF® is owned by The Canadian Real Estate Association (CREA) and identifies CREA’s Data Distribution Facility (DDF®). The trademarks REALTOR®, REALTORS®, and the REALTOR® logo are controlled by The Canadian Real Estate Association (CREA) and identify real estate professionals who are members of CREA. The trademarks MLS®, Multiple Listing Service®, and the associated logos are owned by CREA and identify the quality of services provided by real estate professionals who are members of CREA
Copyright 2026 All rights reserved. PropTx MLS® assumes no responsibility for the accuracy of any information shown. The information provided herein must only be used by consumers that have a bona fide interest in the purchase, sale or lease of real estate and may not be used for any commercial purpose or any other purpose.
Powered by AgentLocator