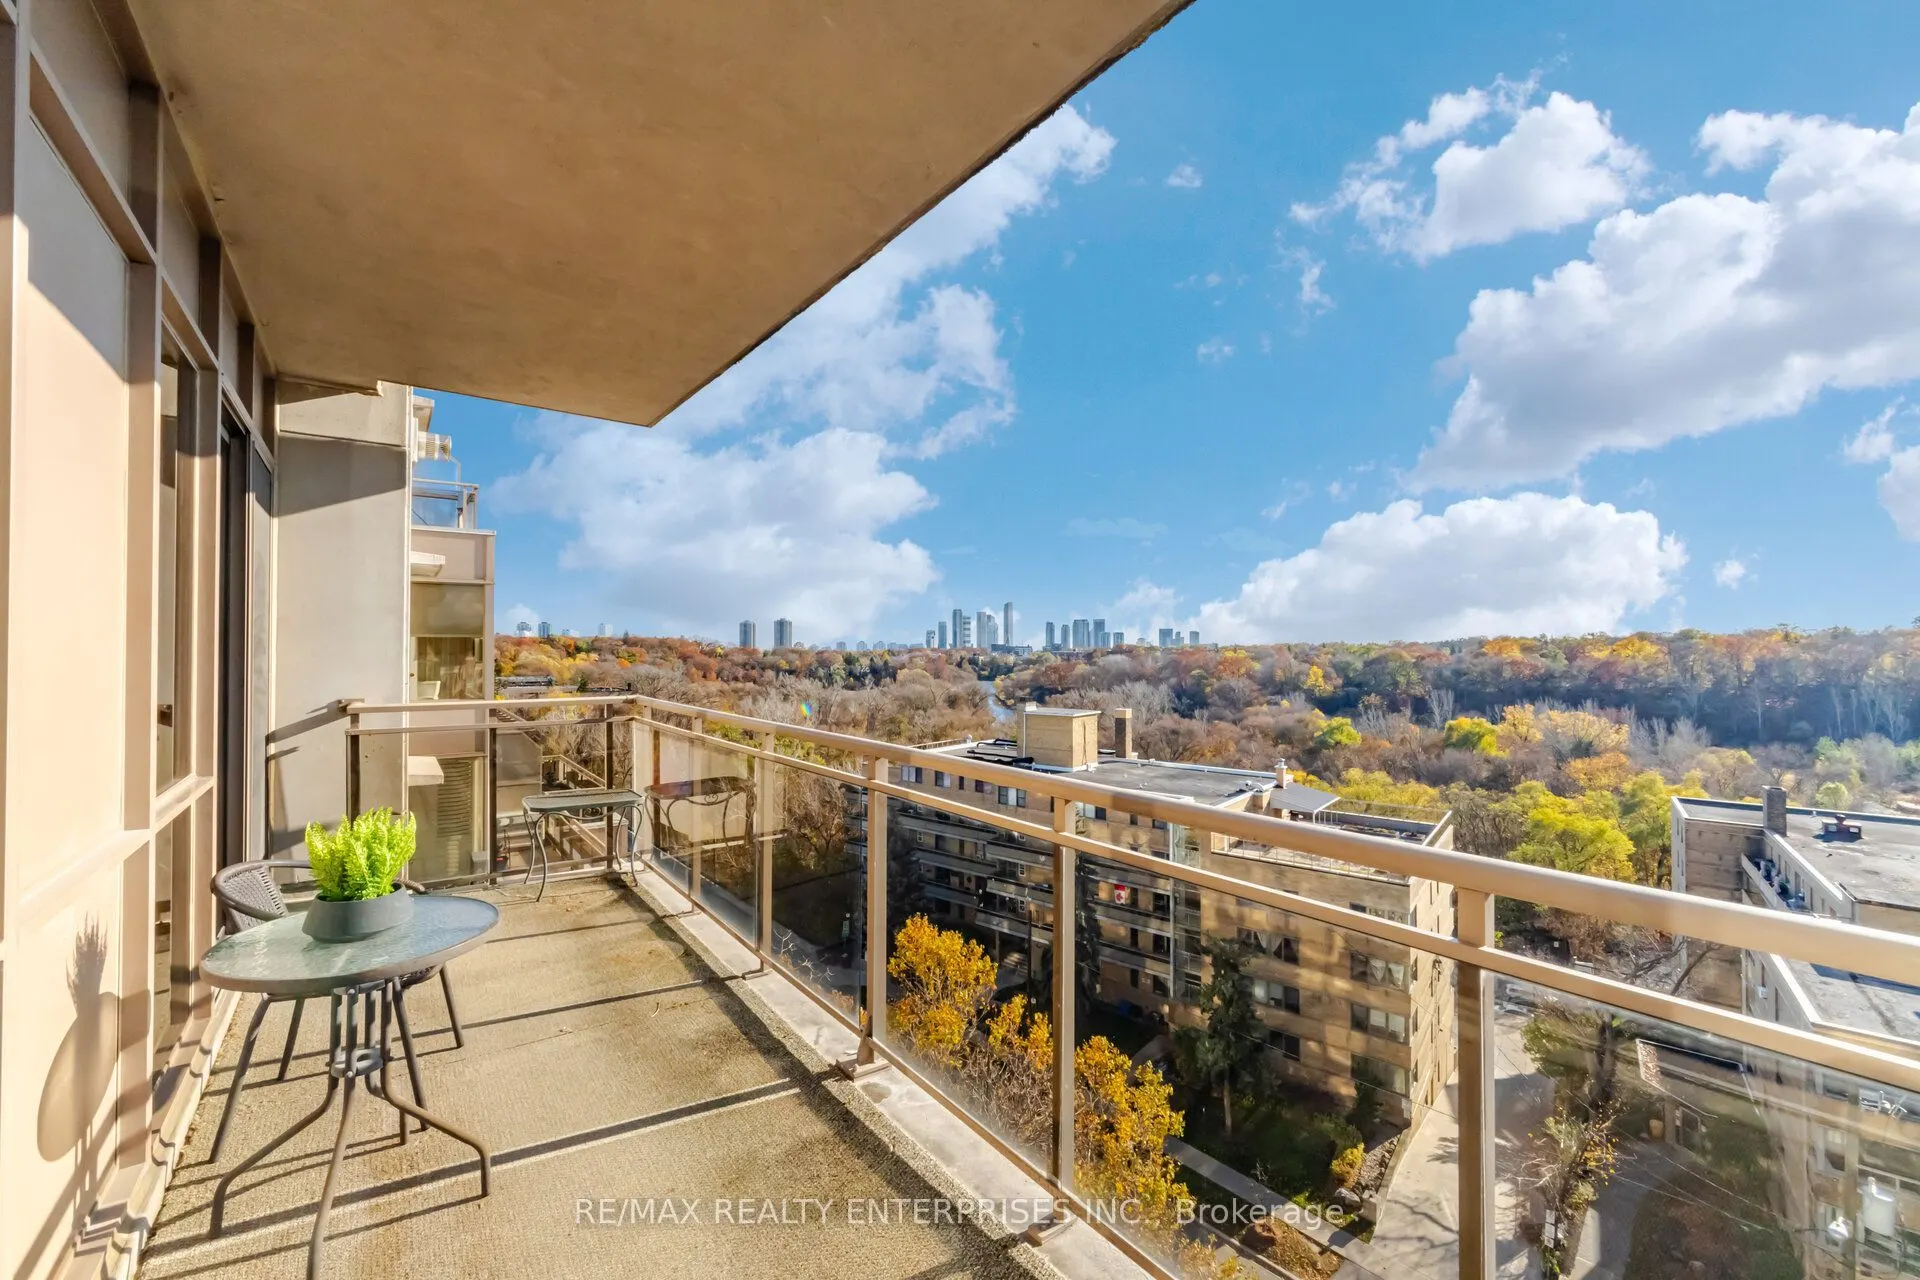
2662 Bloor Street W #901, Toronto
1 / 28
For Sale
$1,600,000
2+1 bd · 2 ba · 1,600–1,799 sq ft

2662 Bloor Street W #901, Toronto M8X 2Z7

MLS®# W14173068

Est. mortgage
$6,070/mo
Property taxes $7,396.87/yr

About This Home

Property Type
Condo, Condo Apartment, 1 Storey/Apt
Parking
2 garage, 2 parking
MLS #
W14173068
Size
1600-1799 sqft
Basement
None
Listed on
2026-11-12
Tax
$7,396.87 /yr
Days on Market
0
Approximate Age
16-30
Maintenance Fee
$2,453.17
Your next chapter begins at the coveted Terraces of Old Mill. **UNIT FEATURES** Gracious proportions, beautiful natural light and room to keep entertaining. Suite 901 offers 1,620 sq. ft. with two bedrooms, a separate den and south-facing windows throughout. Lovingly maintained by its original owner, this inviting residence features beautiful hardwood flooring through the den and living areas.The spacious living room offers a fireplace and walkout to the large balcony overlooking the surrounding greenery. A separate dining room accommodates family dinners and holiday gatherings, while the eat-in kitchen provides its own balcony access. The enclosed den is ideal for a home office, television room or reading retreat.The generous primary bedroom includes a walk-in closet and a large five-piece ensuite with double sinks, a soaker tub and separate shower. A spacious second bedroom, second full bathroom, large locker and two underground parking spots complete the offering. **BUILDING FEATURES** The sought-after Terraces of Old Mill offers an established, welcoming condominium community with 24-hour concierge service, an indoor pool, exercise facilities and a rooftop terrace with barbecues. An active social committee provides opportunities to connect with neighbours. **LOCATION** Steps from Old Mill subway station and close to Humber River trails and the historic Old Mill, with Kingsway shops, restaurants and Bloor West Village nearby. Enjoy easy access to parks, everyday conveniences and major routes-a setting that brings nature and city living together.

Property Details

Full Property Details

Interior

Bedrooms
2
Bedrooms Plus
1
Total Bedrooms
3
Washrooms
2
Square Footage
1600-1799 sqft
Basement
None
Heating Source
Gas
Heating Fuel
Forced Air
Air Conditioning
Central Air
Family Room
No
Kitchens
1
Total Kitchens
1
Fireplace Features
Yes

Exterior

Parking Spaces
2
Total Parking Spaces
2.00
Garage Spaces
2
Balcony
Open

Building Description

Style
1 Storey/Apt
Home Type
Condo
Subtype
Condo Apartment
Year Built
16-30
Property Orientation
South
Exterior Finish
Brick
Possession Date
12/21/2026
Locker
Owned

Community

Community
Kingsway South

Taxes & Fees

Taxes
$7,396.87 /yr
Tax Year
2026
Occupancy
Vacant
Maintenance Fee
$2,453.17
Common Elements
Included
Heating
Included
Hydro
Included
Parking
Included
Building Insurance
Included

Other

Virtual Tour Link
Pets
Yes-with Restrictions

Room Types

Room Dimensions Area Description
Bedroom 2 11.52 x 10.07 116.01 sqft Large Closet, Large Window
Breakfast 10.01 x 6 60.06 sqft Combined w/Kitchen, W/O To Balcony, Large Window
Den 14.4 x 8.99 129.46 sqft Hardwood Floor, Large Window
Dining Room 10.01 x 9.51 95.2 sqft Hardwood Floor, Combined w/Living
Foyer 8.92 x 6.99 62.35 sqft -
Kitchen 10.01 x 8.27 82.78 sqft Eat-in Kitchen, W/O To Balcony, Large Window
Living Room 24.84 x 12.43 308.76 sqft Gas Fireplace, W/O To Balcony, Large Window
Primary Bedroom 15.32 x 12.01 183.99 sqft Walk-In Closet(s), 5 Pc Ensuite, Juliette Balcony
William Hau
William Hau
REAL BROKER ONTARIO LTD.
Listed by ANUJA PEREIRA, SRES, Salesperson
0 days on site
Listing Broker
RE/MAX REALTY ENTERPRISES INC.
Courtesy
RE/MAX REALTY ENTERPRISES INC.
Listed Date
11/12/2026

Courtesy of PropTx MLS® / RE/MAX REALTY ENTERPRISES INC.

Similar homes for sale in Toronto

Copyright 2026 All rights reserved. Canadian Real Estate Association assumes no responsibility for the accuracy of any information shown. The information provided herein must only be used by consumers that have a bona fide interest in the purchase, sale or lease of real estate and may not be used for any commercial purpose or any other purpose. The trademark DDF® is owned by The Canadian Real Estate Association (CREA) and identifies CREA’s Data Distribution Facility (DDF®). The trademarks REALTOR®, REALTORS®, and the REALTOR® logo are controlled by The Canadian Real Estate Association (CREA) and identify real estate professionals who are members of CREA. The trademarks MLS®, Multiple Listing Service®, and the associated logos are owned by CREA and identify the quality of services provided by real estate professionals who are members of CREA
Copyright 2026 All rights reserved. PropTx MLS® assumes no responsibility for the accuracy of any information shown. The information provided herein must only be used by consumers that have a bona fide interest in the purchase, sale or lease of real estate and may not be used for any commercial purpose or any other purpose.
Powered by AgentLocator






