378 DURIE STREET, Toronto
1 / 25
For Sale
$1,699,000
4 bd · 2.0 ba · 1,100–1,500 sq ft

378 DURIE STREET, Toronto M6S3G4

MLS®# W14178004

Est. mortgage
$6,445/mo

About This Home

Property Type
House
Parking
Garage: Yes, 1 parking
MLS #
W14178004
Size
1100 - 1500 sqft
Basement
Finished, N/A, N/A (Finished)
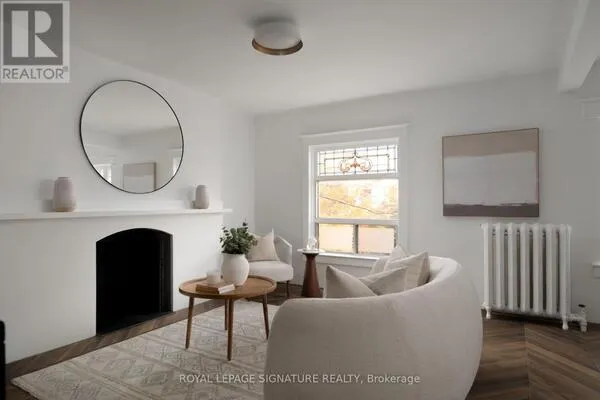
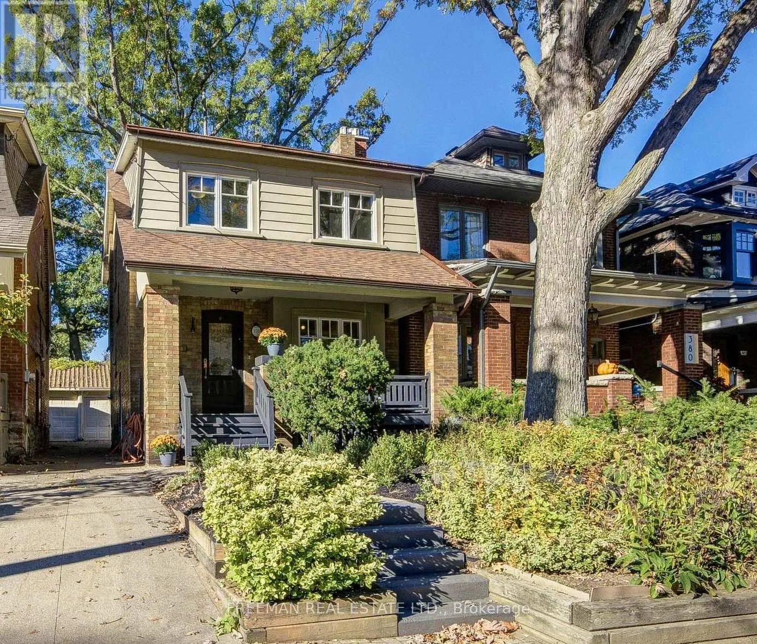
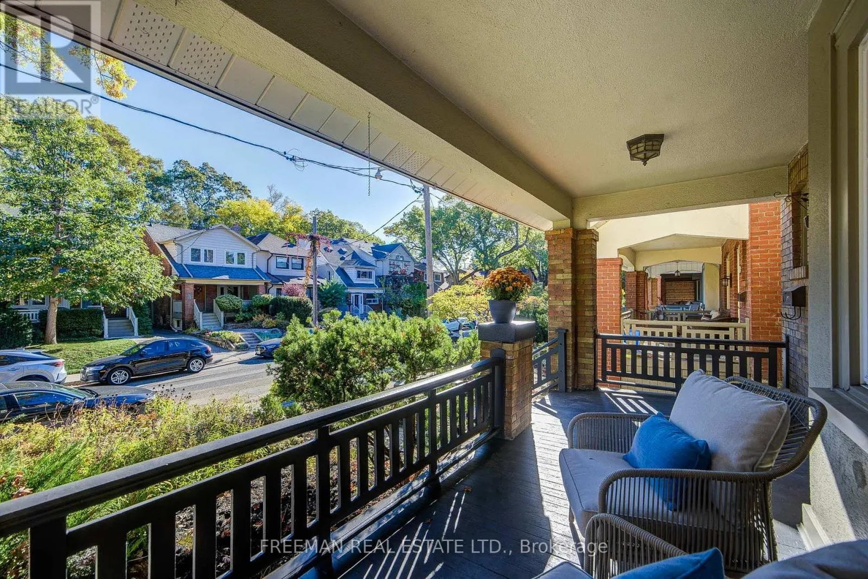
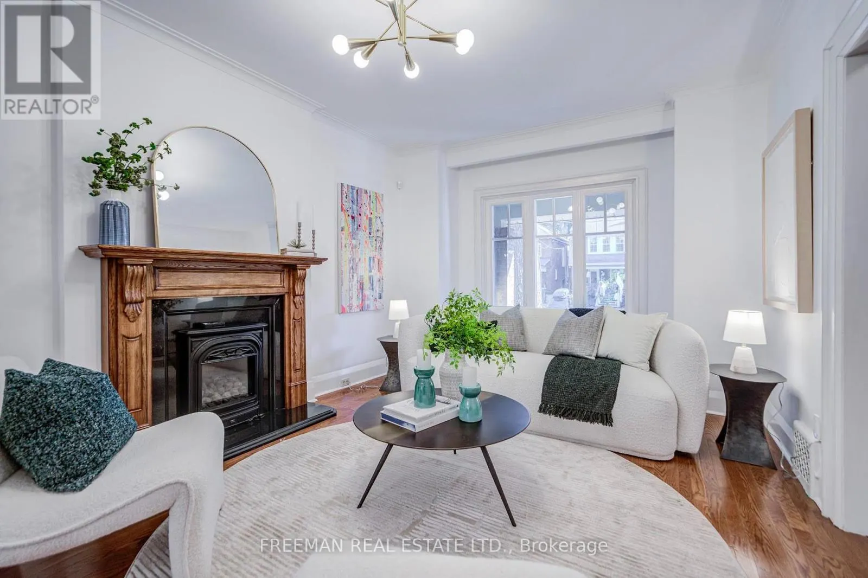
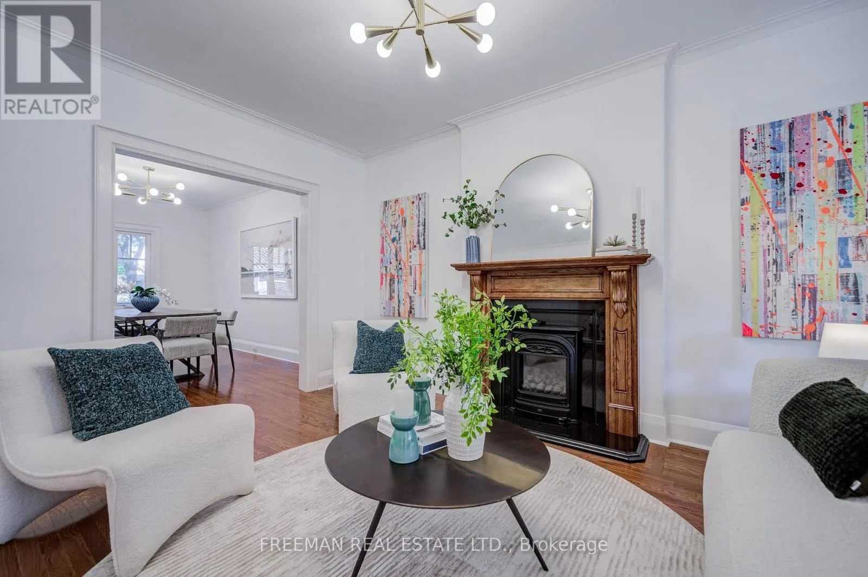
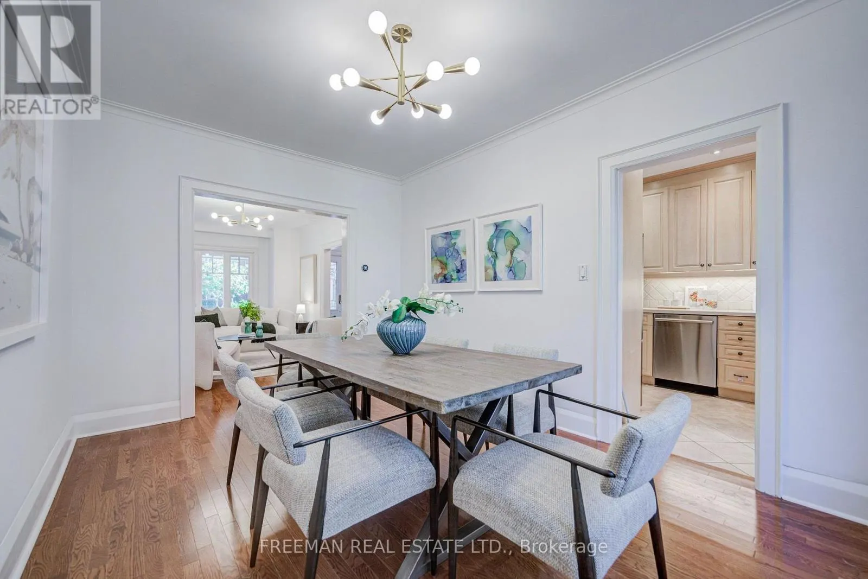
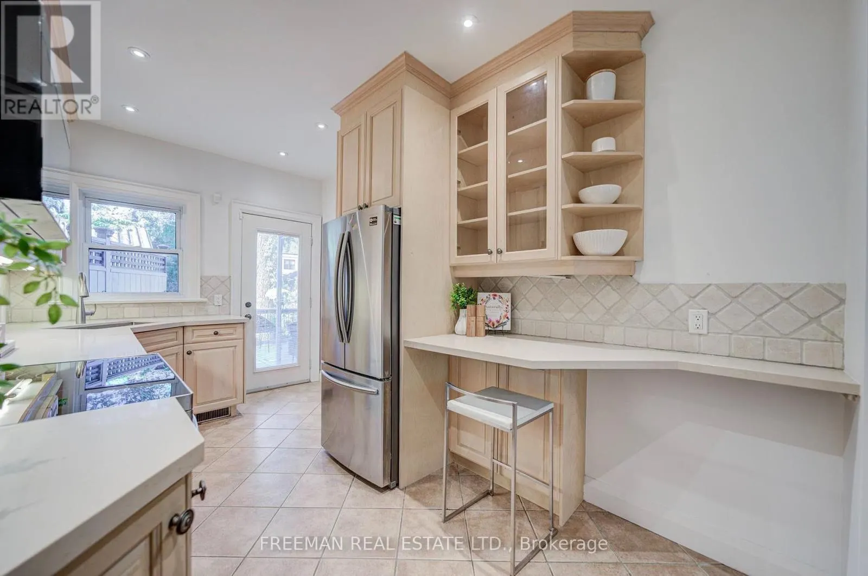
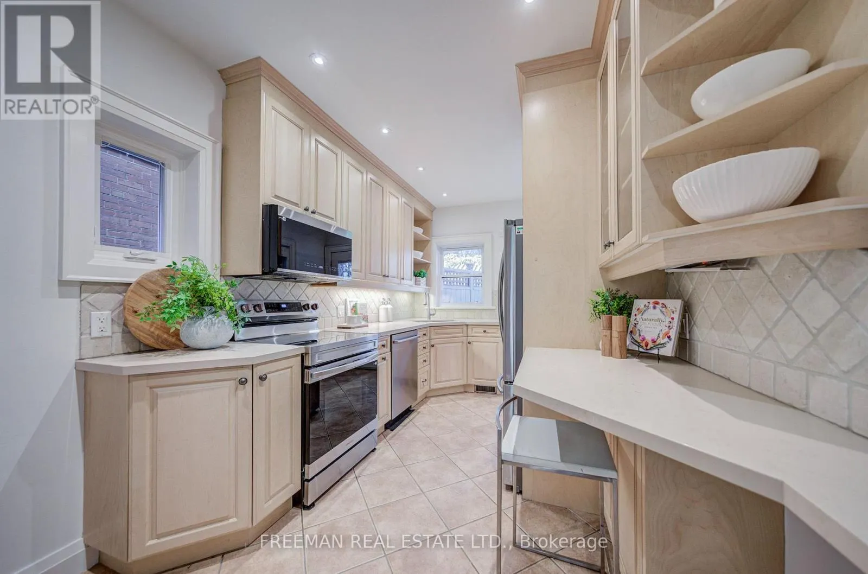
*OPEN HOUSES SAT & SUN 2-4pm****FOUR BEDROOMS, RENOVATED THROUGHOUT & A DEEP PRIVATE BACKYARD IN THE HEART OF BLOOR WEST VILLAGE! ****You found the space, comfort and character of this beautifully updated family home on loved Durie Street. A welcoming covered front porch opens to a bright, spacious main floor with hardwood floors, a cozy gas fireplace and a renovated kitchen with stone counters, breakfast bar and walk-out to a generous composite deck. Upstairs, four well-proportioned bedrooms provide flexibility for growing families and working from home, including a charming fourth bedroom with exposed brick, built-in shelving and decorative fireplace. A renovated 4-piece bath features custom storage and a jet tub. The finished lower level adds a spacious recreation room, kitchen rough-in, 3-piece bath, laundry, ample storage and convenient side entrance. Outside, enjoy a deep, private fenced backyard, with massive composite deck, ideal for children, pets, entertaining, and enjoying Bloor West sunsets, plus a garage and storage shed. Steps to Subway, Bloor West Village shops and cafés, High Park, Humber River trails, the Junction and Runnymede and Humberside schools. An exceptional combination of family-sized living, modern updates and neighbourhood lifestyle. Ready to Move in and enjoy! Pillar to Post home inspection available. (id:10452)

Property Details

Full Property Details

Interior

Bedrooms
4
Washrooms
2.0
Square Footage
1100 - 1500 sqft
Basement
Finished, N/A, N/A (Finished)
Heating Source
Natural gas
Heating Type
Forced air
Air Conditioning
Central air conditioning
Kitchens
1
Full Bathrooms
2
Half Bathrooms
0
Basement Features
Separate entrance
Fireplace Type
Insert
Flooring Type
Hardwood, Tile

Exterior

Acreage
25 x 123.6 FT
Parking Spaces
1
Garage Spaces Y/N
Yes
Land Amenities
Public Transit, Park, Schools

Building Description

Home Type
House
Subtype
House
Exterior
Brick
Sewers
Sanitary sewer
Water Supply
Municipal water

Community

Community
Runnymede-Bloor West Village
Area Code
Toronto (Runnymede-Bloor West Village)

Other

Virtual Tour Link

Room Types

Room Dimensions Area Description
Bathroom 1.83 m x 2.29 m 45.11 sqft -
Bathroom 2.13 m x 1.63 m 37.37 sqft -
Bedroom 2 2.84 m x 4.72 m 144.29 sqft -
Bedroom 3 3.2 m x 3.2 m 110.22 sqft -
Bedroom 4 2.62 m x 4.06 m 114.5 sqft -
Dining room 3.1 m x 4.37 m 145.82 sqft -
Foyer 1.35 m x 3.51 m 51 sqft -
Kitchen 2.69 m x 4.37 m 126.53 sqft -
Laundry room 1.98 m x 2.82 m 60.1 sqft -
Living room 3.43 m x 5 m 184.6 sqft -
Primary Bedroom 3 m x 5 m 161.46 sqft -
Recreational, Games room 5.94 m x 6.1 m 390.02 sqft -
William Hau
William Hau
REAL BROKER ONTARIO LTD.
Listed by DANIEL TODD FREEMAN
0 days on site
Listing Broker
FREEMAN REAL ESTATE LTD.
Courtesy
FREEMAN REAL ESTATE LTD.

Similar homes for sale in Toronto

Copyright 2026 All rights reserved. Canadian Real Estate Association assumes no responsibility for the accuracy of any information shown. The information provided herein must only be used by consumers that have a bona fide interest in the purchase, sale or lease of real estate and may not be used for any commercial purpose or any other purpose. The trademark DDF® is owned by The Canadian Real Estate Association (CREA) and identifies CREA’s Data Distribution Facility (DDF®). The trademarks REALTOR®, REALTORS®, and the REALTOR® logo are controlled by The Canadian Real Estate Association (CREA) and identify real estate professionals who are members of CREA. The trademarks MLS®, Multiple Listing Service®, and the associated logos are owned by CREA and identify the quality of services provided by real estate professionals who are members of CREA
Copyright 2026 All rights reserved. PropTx MLS® assumes no responsibility for the accuracy of any information shown. The information provided herein must only be used by consumers that have a bona fide interest in the purchase, sale or lease of real estate and may not be used for any commercial purpose or any other purpose.
Powered by AgentLocator