65 EDGEHILL ROAD E, Toronto
1 / 48
For Sale
$4,700,000
3+2 bd · 6.0 ba · 3,500–5,000 sq ft

65 EDGEHILL ROAD E, Toronto M9A4N1

MLS®# W14178818

Est. mortgage
$17,830/mo

About This Home

Property Type
House, Bungalow
Parking
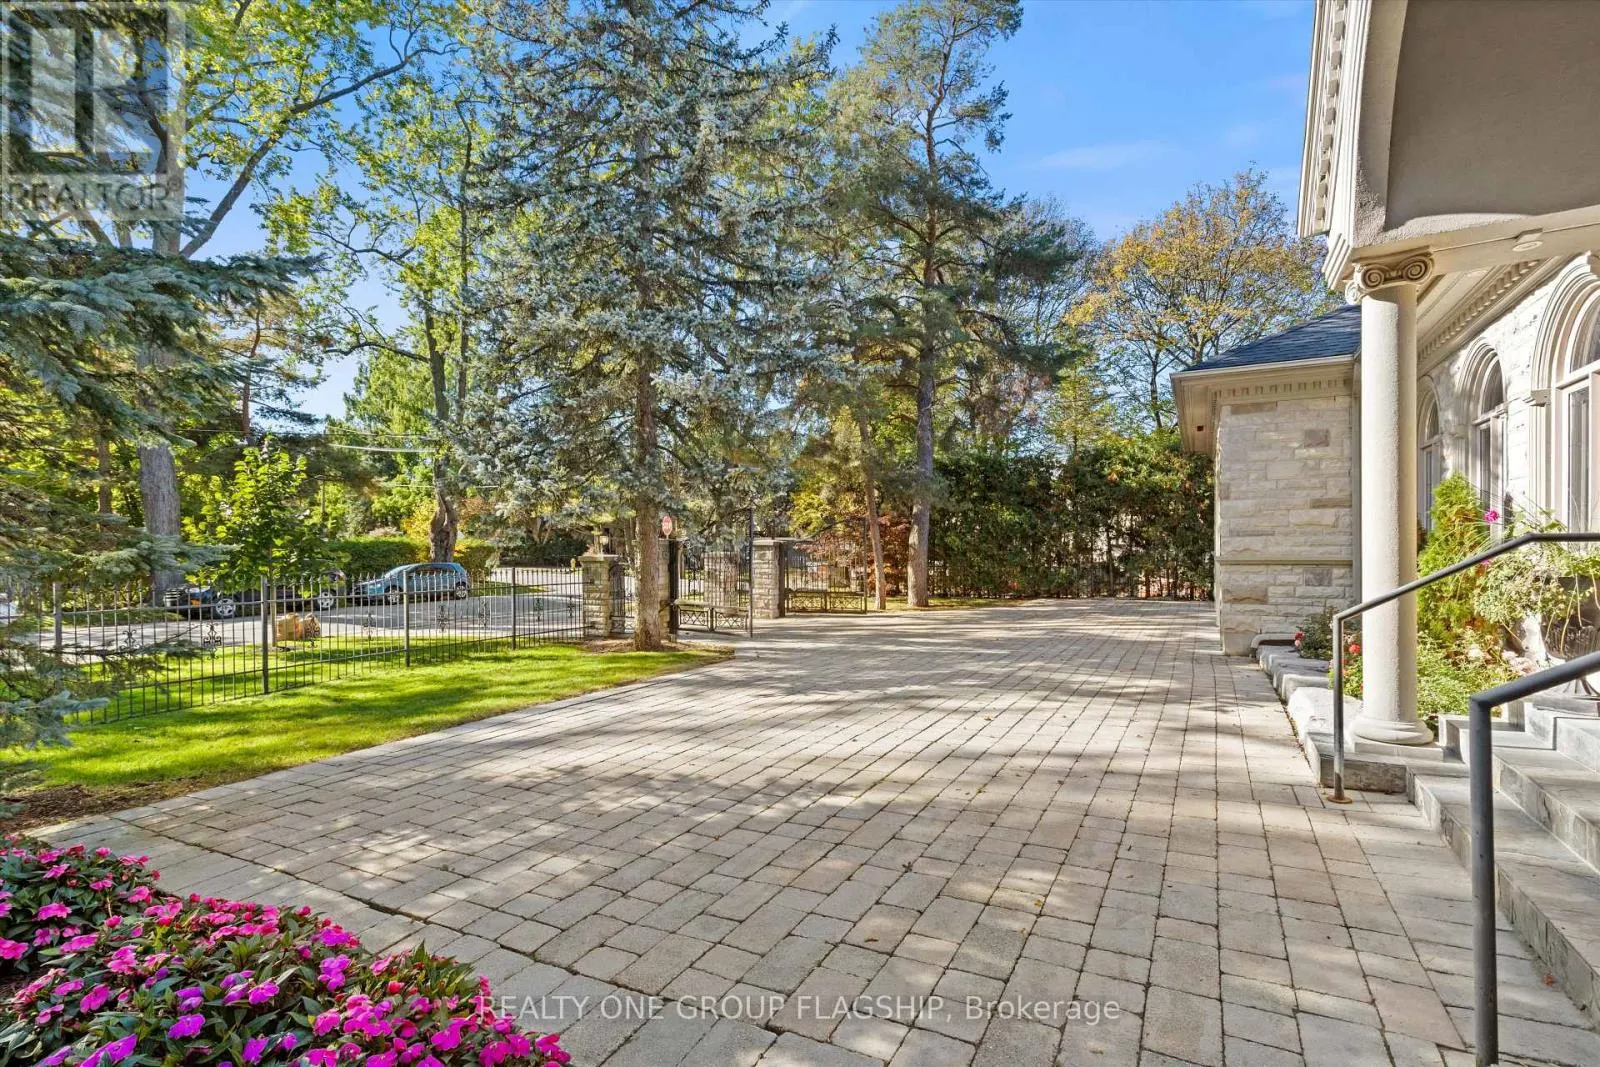
Garage: Yes, 8 parking
MLS #
W14178818
Size
3500 - 5000 sqft
Basement
N/A
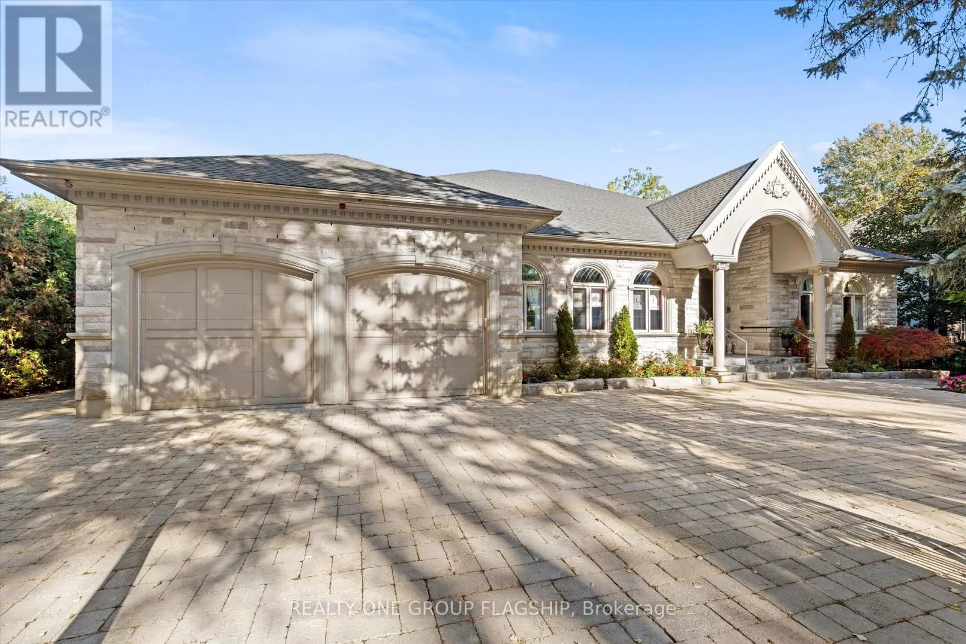
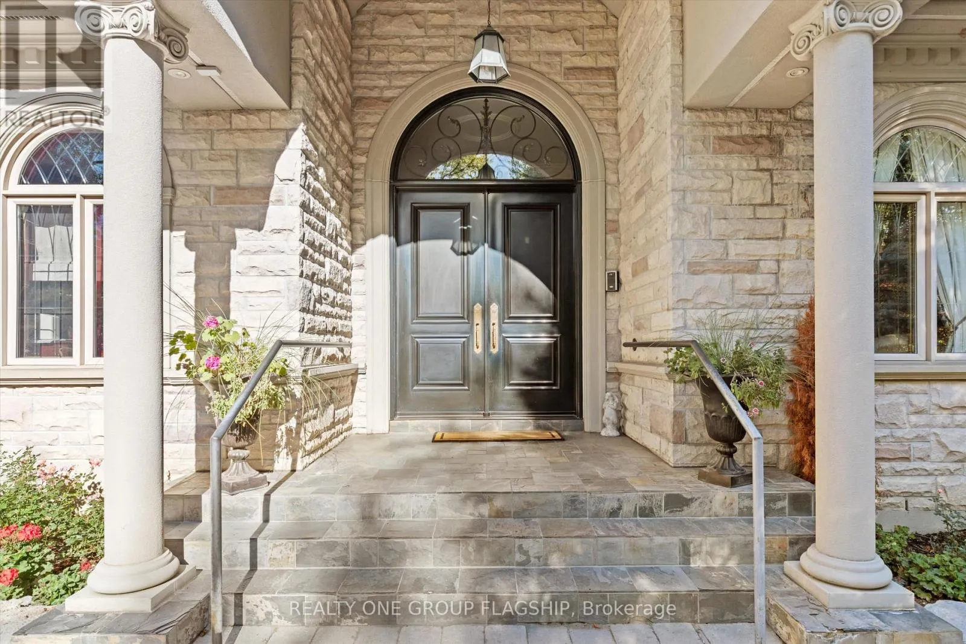
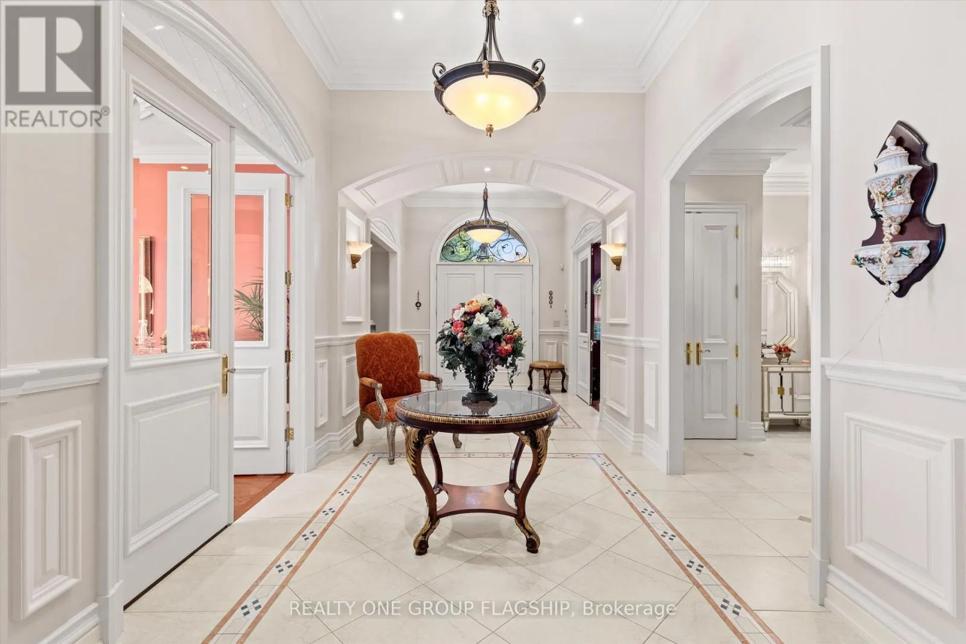
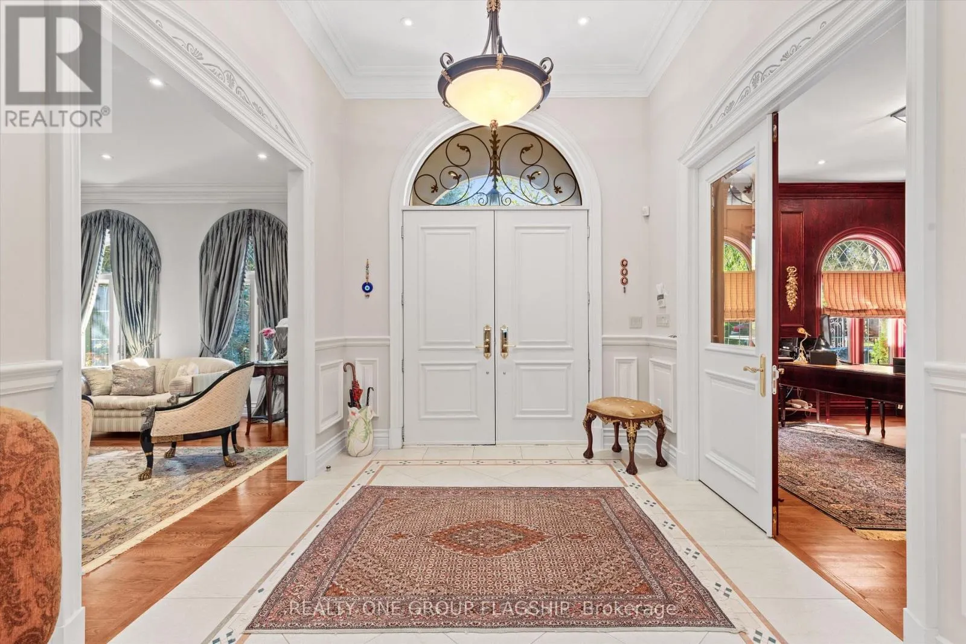
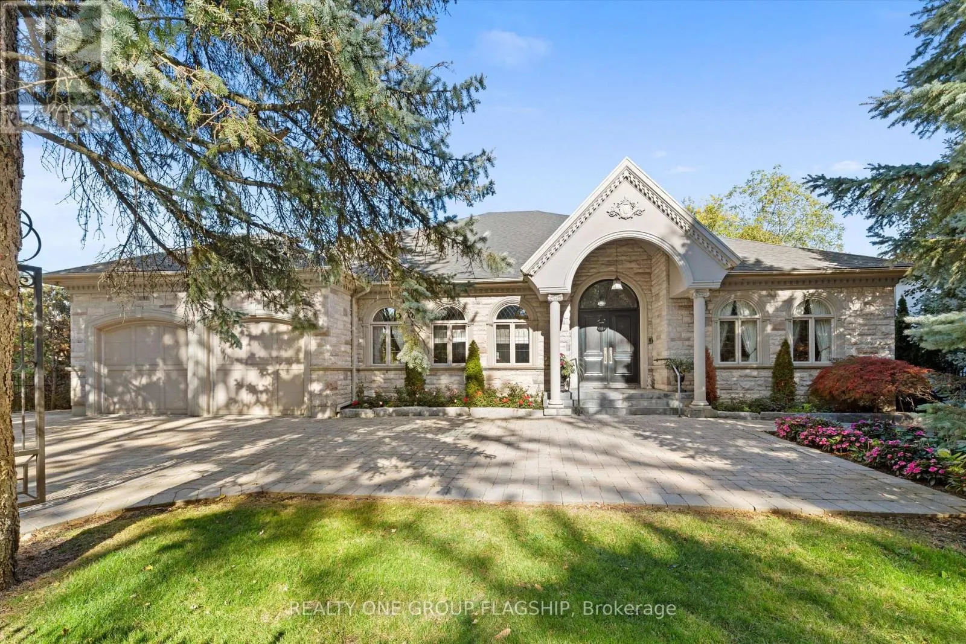
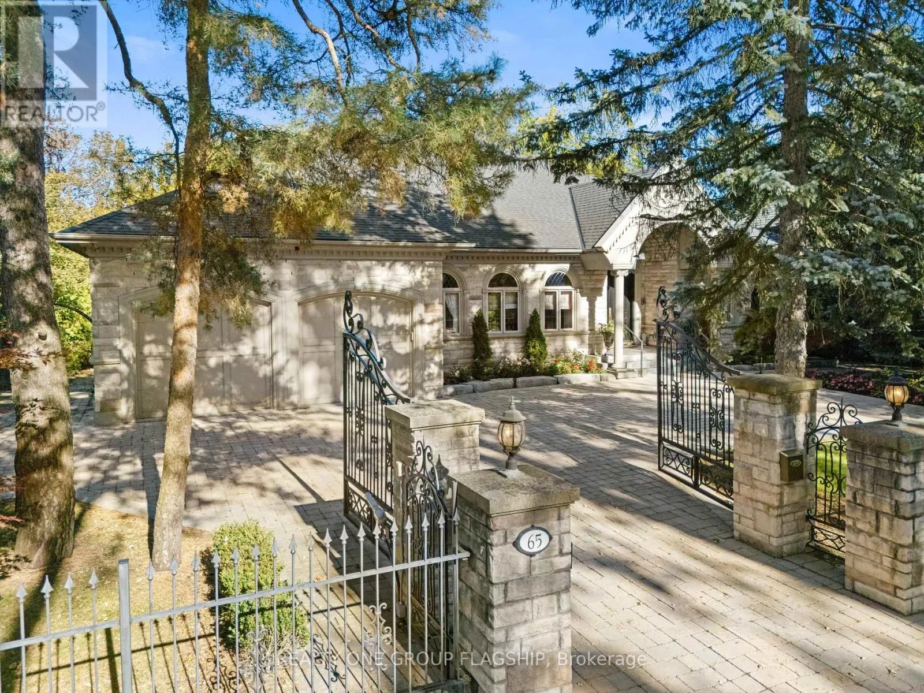
MASTERPIECE LIVING IN PRESTIGIOUS EDENBRIDGE-HUMBER VALLEY An Exceptional Builder's Own Residence | 5 Bedrooms | 5 Bathrooms | Over 8,000 Sq. Ft. of Total Living Space | Discover an extraordinary custom-designed residence in the Edenbridge-Humber Valley community. This impressive five-bedroom, five-bathroom family home offers over 8,000 square feet of total living space, combining timeless elegance, outstanding craftsmanship, and luxurious amenities. The beautifully appointed principal living areas include gracious formal living and dining rooms, ideal for entertaining in style. The high-end kitchen, featuring an expansive centre island, opens onto a generous terrace - the perfect setting for summer barbecues, outdoor dining, and memorable evenings with family and friends. Designed for both relaxation and recreation, this remarkable home features a home theatre, hot tub, sauna, and dedicated gym, bringing the ultimate in comfort and convenience to everyday living. The oversized primary suite is a private retreat, complete with a spacious walk-in closet and a spa-inspired ensuite, creating a peaceful sanctuary at the end of the day. A Home Built to Last. As the builder's own residence, it reflects a commitment to superior materials, solid construction, and meticulous attention to detail by highly skilled tradespeople. Every element speaks to a vision of enduring quality, designed to be enjoyed by generations to come. The lower level alone boasts over 4,000 square feet of finished living space, with a walkout to the garden and patio overlooking the tranquil green surroundings of James Gardens Park. A rare opportunity to own a residence of this calibre in one of Toronto's most desirable neighbourhoods where space, quality, privacy, and refined family living come together. (id:10452)
Property Details

Full Property Details

Interior

Bedrooms
3
Bedrooms Plus
2
Washrooms
6.0
Square Footage
3500 - 5000 sqft
Basement
N/A
Heating Source
Natural gas
Heating Type
Forced air
Air Conditioning
Central air conditioning
Kitchens
2
Full Bathrooms
8
Half Bathrooms
4
Basement Features
Walk out
Flooring Type
Marble, Tile, Hardwood, Parquet

Exterior

Acreage
95.2 x 157 FT
Parking Spaces
8
Garage Spaces Y/N
Yes
Zoning Description
Residential

Building Description

Style
Bungalow
Home Type
House
Subtype
House
Exterior
Stone
Sewers
Sanitary sewer
Water Supply
Municipal water
Architectural Style
Bungalow

Community

Community
Edenbridge-Humber Valley
Area Code
Toronto (Edenbridge-Humber Valley)

Other

Virtual Tour Link

Room Types

Room Dimensions Area Description
Bedroom 5.1 m x 4.6 m 252.52 sqft -
Bedroom 2 4.2 m x 3.2 m 144.67 sqft -
Exercise room 5.8 m x 5 m 312.15 sqft -
Foyer 3 m x 8 m 258.33 sqft -
Foyer 9.8 m x 6.8 m 717.31 sqft -
Kitchen 4.2 m x 3.2 m 144.67 sqft -
Laundry room 2 m x 6.2 m 133.47 sqft -
Living room 20.3 m x 6.2 m 1354.75 sqft -
Living room 5.1 m x 5 m 274.48 sqft -
Media 6 m x 5.5 m 355.21 sqft -
Office 3.9 m x 4.4 m 184.71 sqft -
Utility room 4.9 m x 2.2 m 116.03 sqft -
William Hau
William Hau
REAL BROKER ONTARIO LTD.
Listed by KRYSTYNA FINNERMARK
0 days on site
Listing Broker
REALTY ONE GROUP FLAGSHIP
Courtesy
REALTY ONE GROUP FLAGSHIP

Similar homes for sale in Toronto

Copyright 2026 All rights reserved. Canadian Real Estate Association assumes no responsibility for the accuracy of any information shown. The information provided herein must only be used by consumers that have a bona fide interest in the purchase, sale or lease of real estate and may not be used for any commercial purpose or any other purpose. The trademark DDF® is owned by The Canadian Real Estate Association (CREA) and identifies CREA’s Data Distribution Facility (DDF®). The trademarks REALTOR®, REALTORS®, and the REALTOR® logo are controlled by The Canadian Real Estate Association (CREA) and identify real estate professionals who are members of CREA. The trademarks MLS®, Multiple Listing Service®, and the associated logos are owned by CREA and identify the quality of services provided by real estate professionals who are members of CREA
Copyright 2026 All rights reserved. PropTx MLS® assumes no responsibility for the accuracy of any information shown. The information provided herein must only be used by consumers that have a bona fide interest in the purchase, sale or lease of real estate and may not be used for any commercial purpose or any other purpose.
Powered by AgentLocator