610 - 1 VALHALLA INN ROAD, Toronto
1 / 17
For Sale
$495,000
1+1 bd · 1.0 ba · 700–799 sq ft

610 - 1 VALHALLA INN ROAD, Toronto M9B1S9

MLS®# W14178980

Est. mortgage
$1,878/mo

About This Home

Property Type
Condo, Condo Apt
Parking
Garage: Yes, 1 parking
MLS #
W14178980
Size
700 - 799 sqft
Basement
None
Maintenance Fee
$740.77
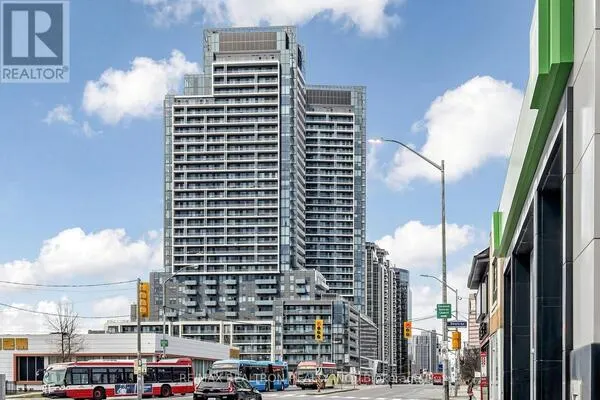
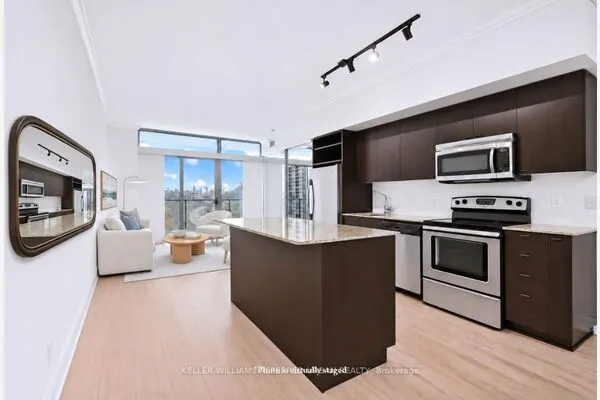
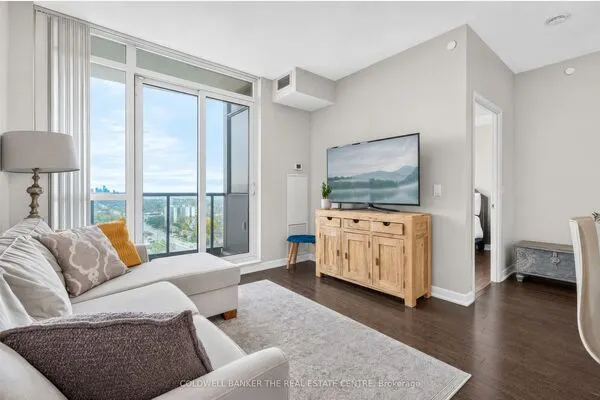
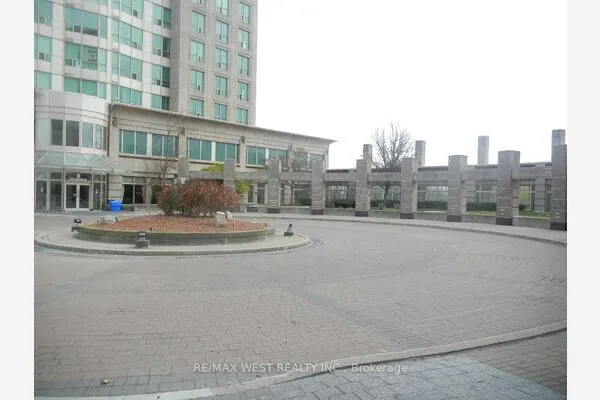
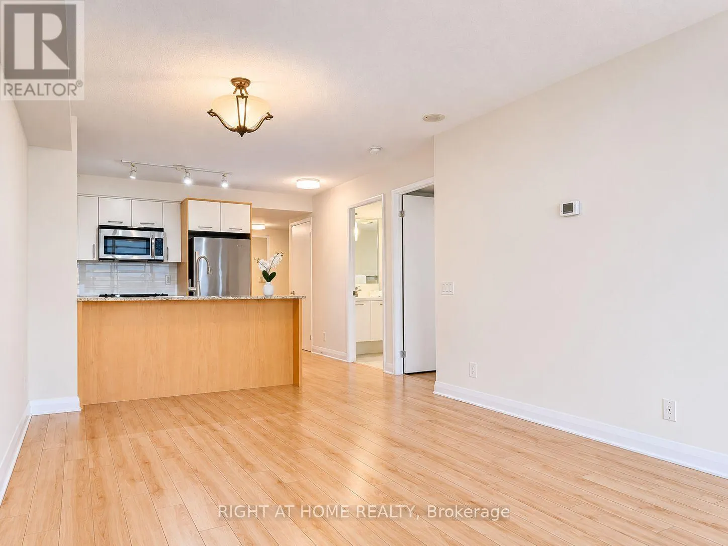
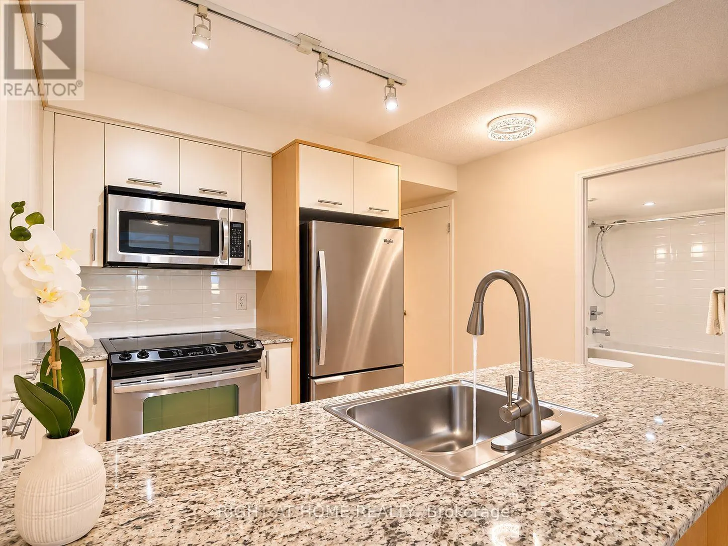
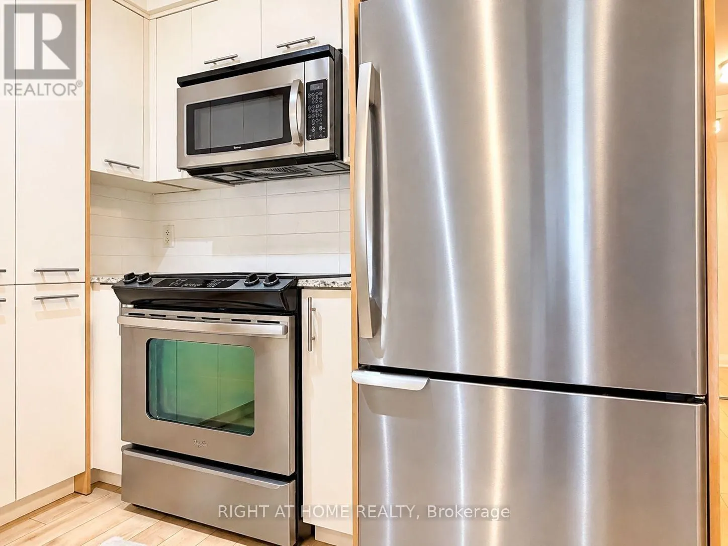
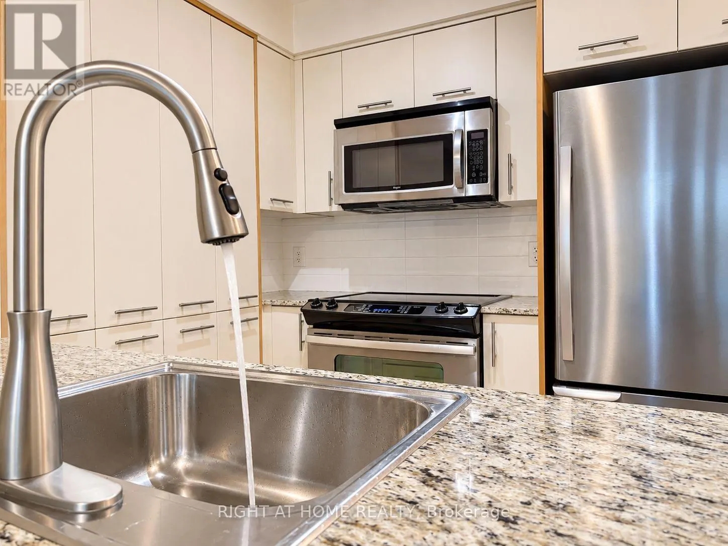
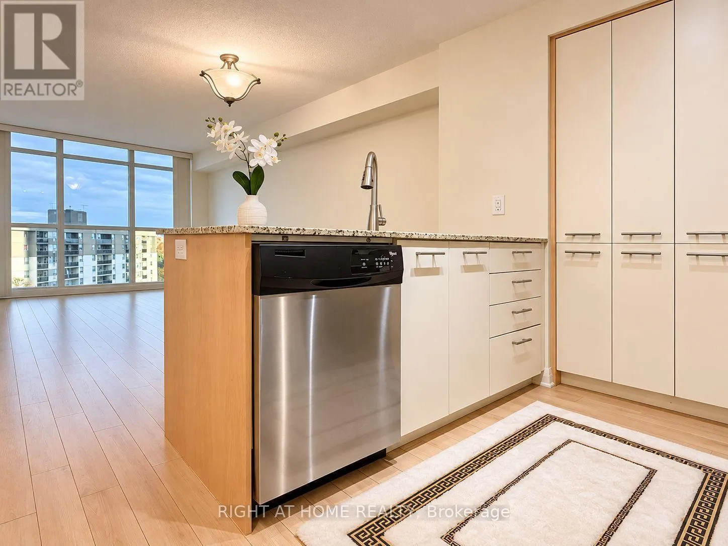
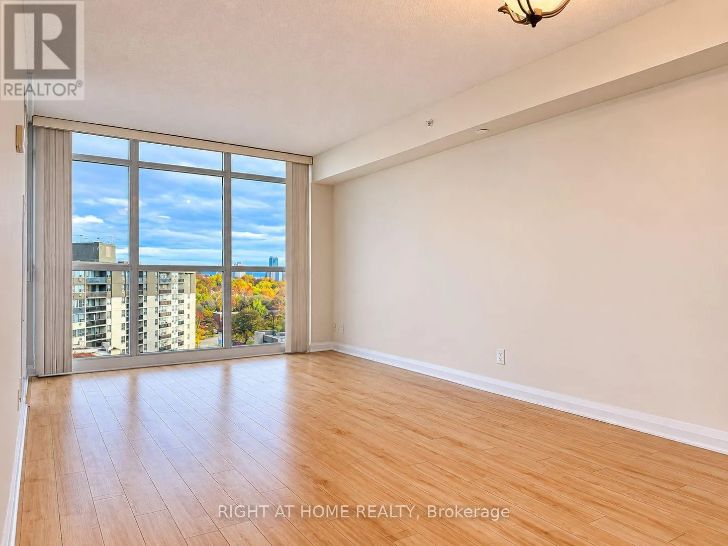
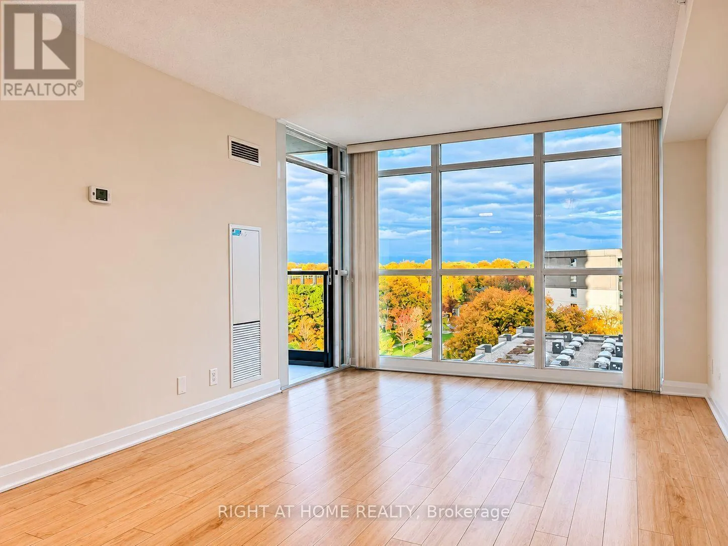
The first thing you'll notice in one plus den Suite 610 is the view. Floor-to-ceiling windows fill the living room with natural light and look out over the treetops and rooftops of Etobicoke. Take your morning coffee out to the balcony, then come inside to an open-concept kitchen with stainless steel appliances, stone counters and plenty of cabinet space. The bedroom has a walk-in closet, and the separate den gives you room for a proper home office or a dining table. A spacious bath, ample den space that can be converted to an office or extra room, and in-suite laundry round out the layout.At One Valhalla, you can fit in a swim or a workout without leaving the complex. Residents have access to an indoor pool, gym, hot tub, party room, guest suites, visitor parking and concierge service. The unit comes with an underground parking space and storage locker for extra space. Located in Islington-City Centre West, just off Bloor Street West with easy access to Highway 427. (id:10452)

Property Details

Full Property Details

Interior

Bedrooms
1
Bedrooms Plus
1
Washrooms
1.0
Square Footage
700 - 799 sqft
Basement
None
Heating Source
Natural gas
Heating Type
Forced air
Air Conditioning
Central air conditioning
Kitchens
1
Full Bathrooms
1
Half Bathrooms
0

Exterior

Pool
Indoor pool
Parking Spaces
1
Garage Spaces Y/N
Yes
Land Amenities
Park, Public Transit, Schools

Building Description

Home Type
Condo
Subtype
Condo Apt
Exterior
Concrete

Community

Community
Islington-City Centre West
Area Code
Toronto (Islington-City Centre West)
Features
Pets Allowed With Restrictions, Community Centre, School Bus

Taxes & Fees

Maintenance Fee
$740.77

Other

Virtual Tour Link
Pets
Yes

Room Types

Room Dimensions Area Description
Bedroom 2.74 m x 3.04 m 89.66 sqft -
Den 2.74 m x 2.42 m 71.37 sqft -
Kitchen 2.43 m x 2.43 m 63.56 sqft -
Living room 5.79 m x 3.04 m 189.46 sqft -
William Hau
William Hau
REAL BROKER ONTARIO LTD.
Listed by NIKOLA PETKOVIC
0 days on site
Listing Broker
RIGHT AT HOME REALTY
Courtesy
RIGHT AT HOME REALTY

Similar homes for sale in Toronto

Copyright 2026 All rights reserved. Canadian Real Estate Association assumes no responsibility for the accuracy of any information shown. The information provided herein must only be used by consumers that have a bona fide interest in the purchase, sale or lease of real estate and may not be used for any commercial purpose or any other purpose. The trademark DDF® is owned by The Canadian Real Estate Association (CREA) and identifies CREA’s Data Distribution Facility (DDF®). The trademarks REALTOR®, REALTORS®, and the REALTOR® logo are controlled by The Canadian Real Estate Association (CREA) and identify real estate professionals who are members of CREA. The trademarks MLS®, Multiple Listing Service®, and the associated logos are owned by CREA and identify the quality of services provided by real estate professionals who are members of CREA
Copyright 2026 All rights reserved. PropTx MLS® assumes no responsibility for the accuracy of any information shown. The information provided herein must only be used by consumers that have a bona fide interest in the purchase, sale or lease of real estate and may not be used for any commercial purpose or any other purpose.
Powered by AgentLocator