6 - 374 DRIFTWOOD AVENUE, Toronto
1 / 23
For Sale
$625,000
4 bd · 2.5 ba · 1,600–1,799 sq ft

6 - 374 DRIFTWOOD AVENUE, Toronto M3N2P5

MLS®# W14179274

Est. mortgage
$2,371/mo

About This Home

Property Type
Townhome, Att/Row/Townhouse
Parking
Garage: Yes, 1 parking
MLS #
W14179274
Size
1600 - 1799 sqft
Basement
Finished, N/A, N/A (Finished)
Maintenance Fee
$648
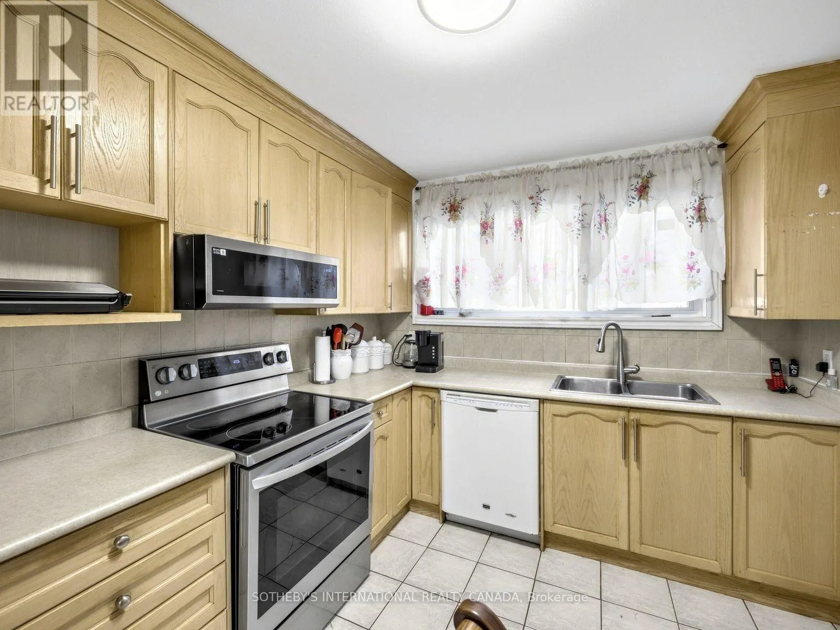
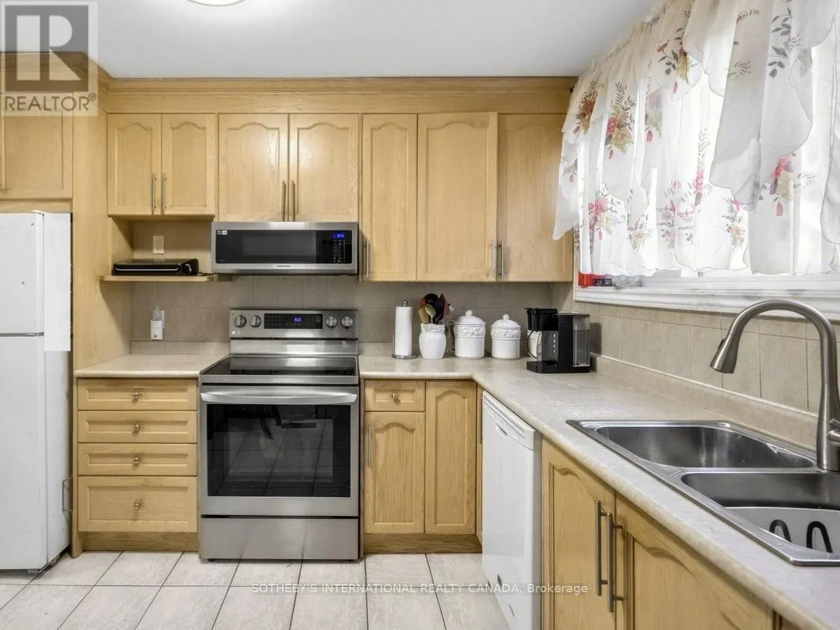
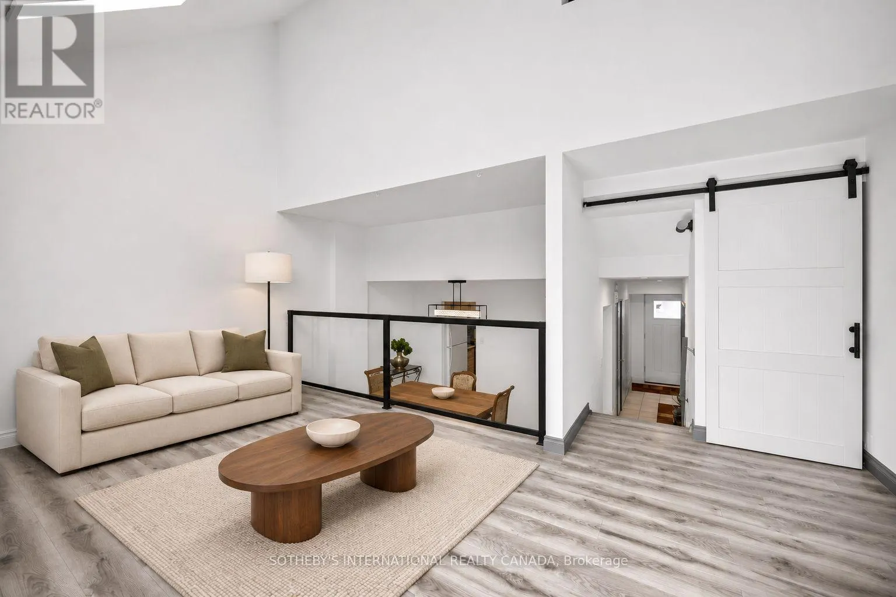
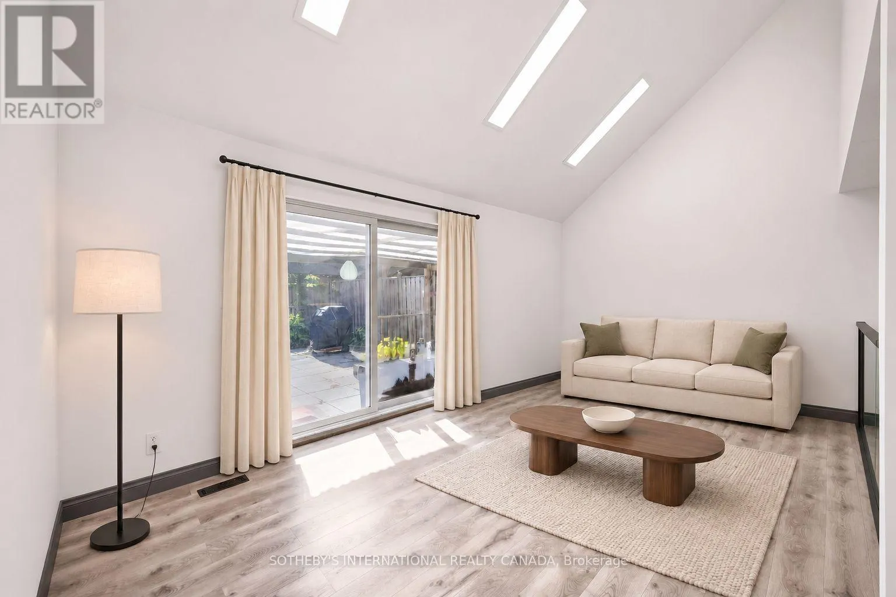
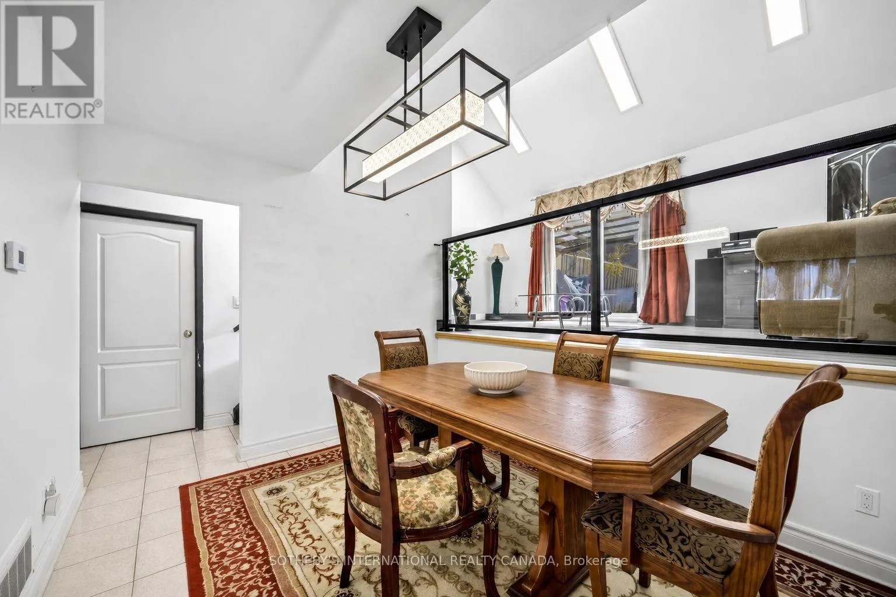
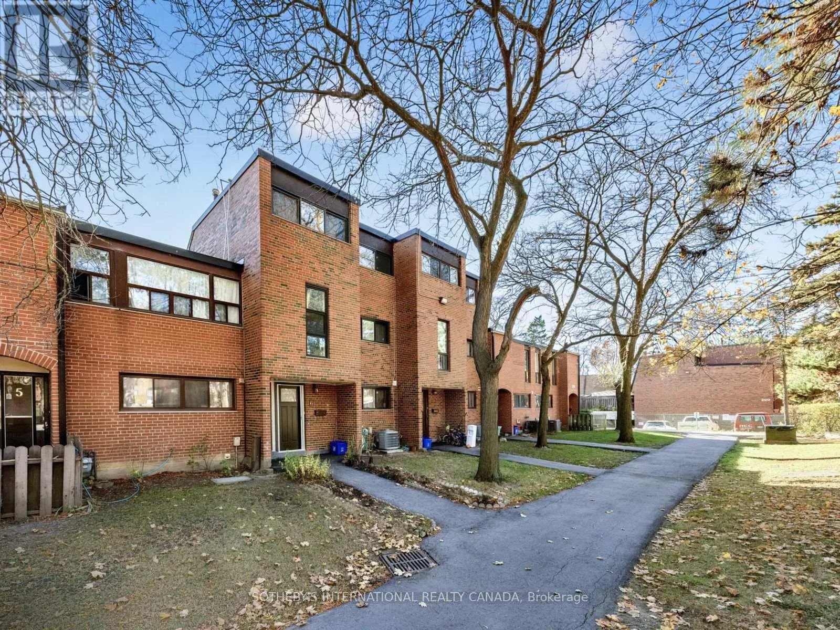
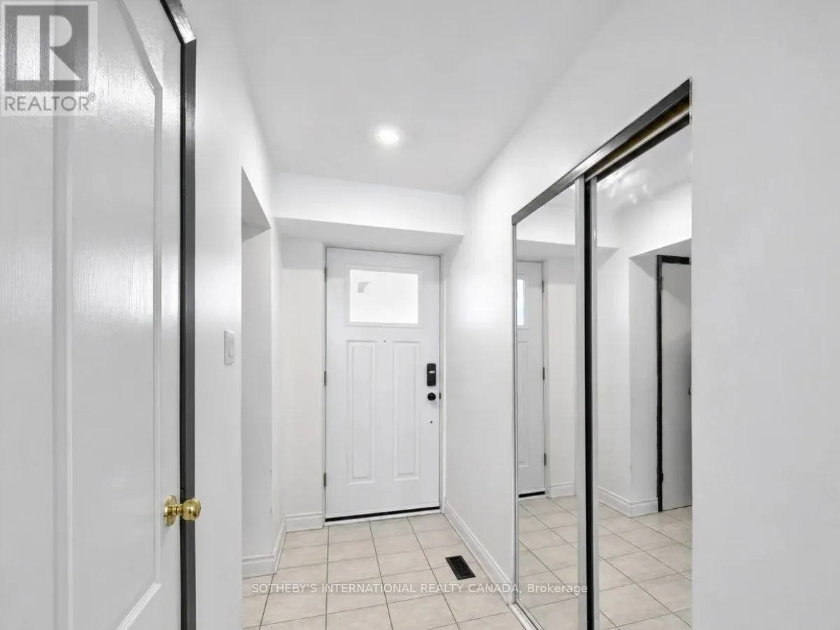
6 Reasons to Love This Townhome! 1. Bright, spacious principal rooms. High ceilings and plenty of natural light make the open living and dining areas feel welcoming, with room for everyone to gather. 2. Four bedrooms upstairs, plus a room downstairs. There's space for a growing family, overnight guests or a dedicated home office. 3. A finished basement with its own kitchen and bathroom. The extra bedroom and living space give extended family room to spread out. 4. A private backyard you'll actually use. Walk straight out from the living room to a fenced yard with a low-maintenance stone patio. It's an easy spot for summer dinners or a quiet morning coffee. 5. Underground parking makes winter mornings easier. Low Monthly condo fees of $648 include parking, building insurance, common-area maintenance and snow removal.6. Close to the places you go most. Walk to York University, with TTC, Pioneer Village subway station, schools, parks and shopping nearby, plus convenient access to Highway 401.This updated North York condo townhome gives you room to grow, with bright principal rooms, 4 bedrooms and an additional room in the finished basement with a second kitchen and bathroom. Step from the living room onto your private, fenced patio, enjoy the convenience of underground parking, and walk to York University. (id:10452)
Property Details

Full Property Details

Interior

Bedrooms
4
Washrooms
2.5
Square Footage
1600 - 1799 sqft
Basement
Finished, N/A, N/A (Finished)
Heating Source
Natural gas
Heating Type
Forced air
Air Conditioning
Central air conditioning
Kitchens
1
Full Bathrooms
3
Half Bathrooms
1
Basement Features
Walk-up

Exterior

Parking Spaces
1
Garage Spaces Y/N
Yes
Zoning Description
RM1
Land Amenities
Golf Nearby, Hospital, Place of Worship, Ski area

Building Description

Home Type
Townhome
Subtype
Att/Row/Townhouse
Exterior
Brick
Fire Protection
Smoke Detectors

Community

Community
Black Creek
Area Code
Toronto (Black Creek)
Features
Pets Allowed With Restrictions, School Bus

Taxes & Fees

Maintenance Fee
$648

Other

Pets
Yes

Room Types

Room Dimensions Area Description
Bedroom 4.27 m x 3 m 137.89 sqft -
Dining room 3.66 m x 3.03 m 119.37 sqft -
Kitchen 3.66 m x 3 m 118.19 sqft -
Living room 5.19 m x 3.35 m 187.15 sqft -
Primary Bedroom 4.27 m x 3 m 137.89 sqft -
William Hau
William Hau
REAL BROKER ONTARIO LTD.
Listed by LINDA MCCLEAN
0 days on site
Listing Broker
SOTHEBY'S INTERNATIONAL REALTY CANADA
Courtesy
SOTHEBY'S INTERNATIONAL REALTY CANADA

Similar homes for sale in Toronto

Copyright 2026 All rights reserved. Canadian Real Estate Association assumes no responsibility for the accuracy of any information shown. The information provided herein must only be used by consumers that have a bona fide interest in the purchase, sale or lease of real estate and may not be used for any commercial purpose or any other purpose. The trademark DDF® is owned by The Canadian Real Estate Association (CREA) and identifies CREA’s Data Distribution Facility (DDF®). The trademarks REALTOR®, REALTORS®, and the REALTOR® logo are controlled by The Canadian Real Estate Association (CREA) and identify real estate professionals who are members of CREA. The trademarks MLS®, Multiple Listing Service®, and the associated logos are owned by CREA and identify the quality of services provided by real estate professionals who are members of CREA
Copyright 2026 All rights reserved. PropTx MLS® assumes no responsibility for the accuracy of any information shown. The information provided herein must only be used by consumers that have a bona fide interest in the purchase, sale or lease of real estate and may not be used for any commercial purpose or any other purpose.
Powered by AgentLocator