1115 - 50 LOTHERTON PATHWAY S, Toronto
1 / 6
For Sale
$549,000
3+1 bd · 1.0 ba · 800–899 sq ft

1115 - 50 LOTHERTON PATHWAY S, Toronto M6B2G8

MLS®# W14181792

Est. mortgage
$2,083/mo

About This Home

Property Type
Condo, Condo Apt
Parking
Garage: No, 1 parking
MLS #
W14181792
Size
800 - 899 sqft
Basement
None
Maintenance Fee
$980
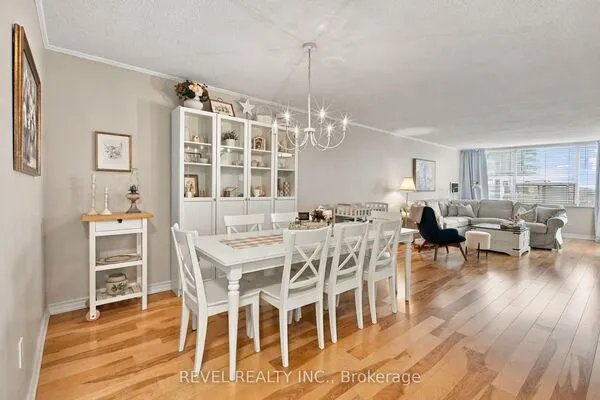
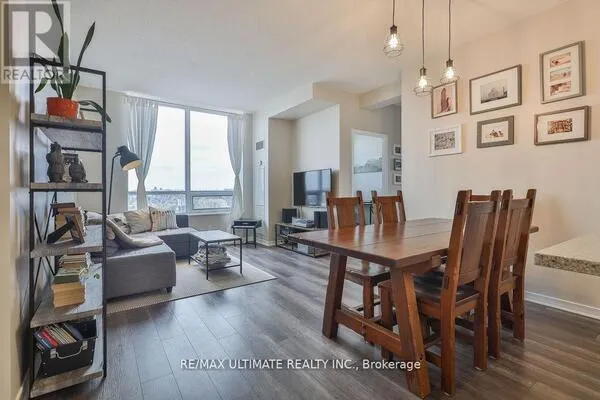
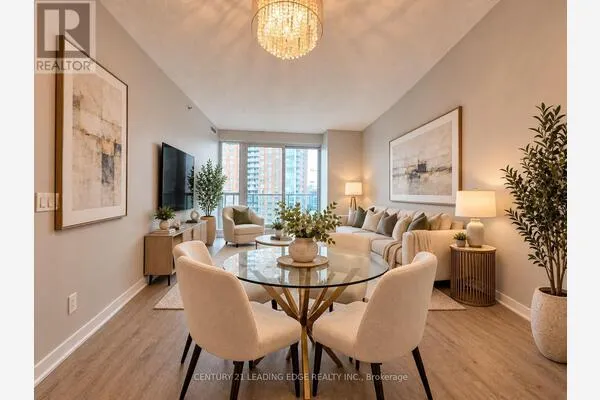
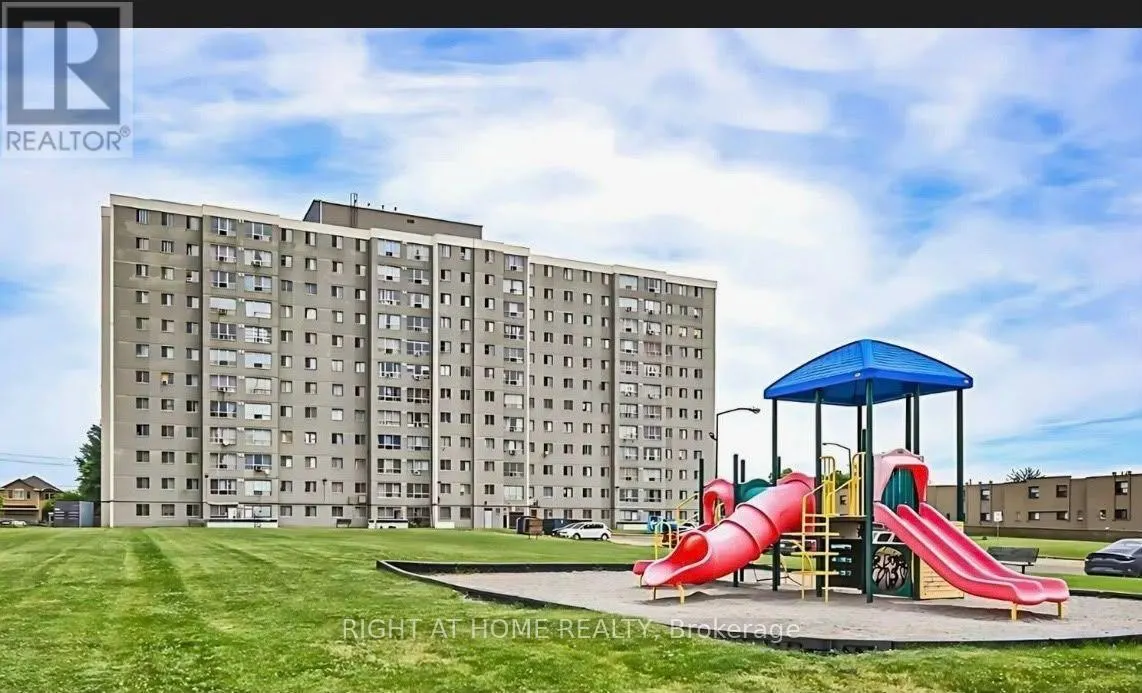
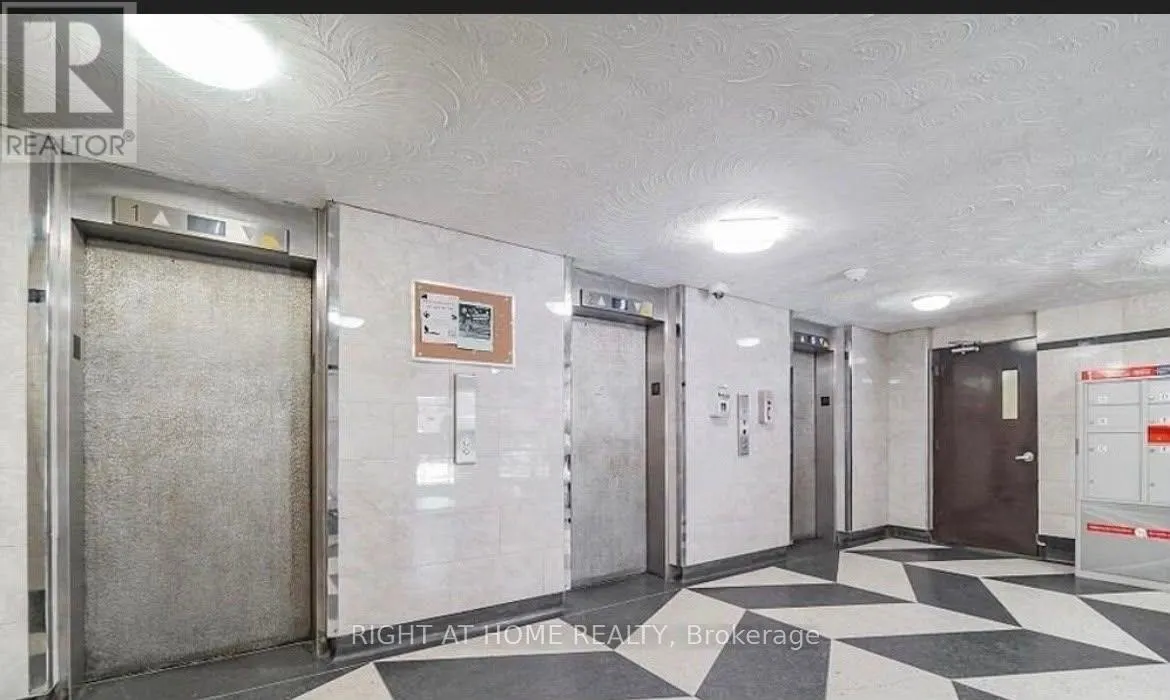
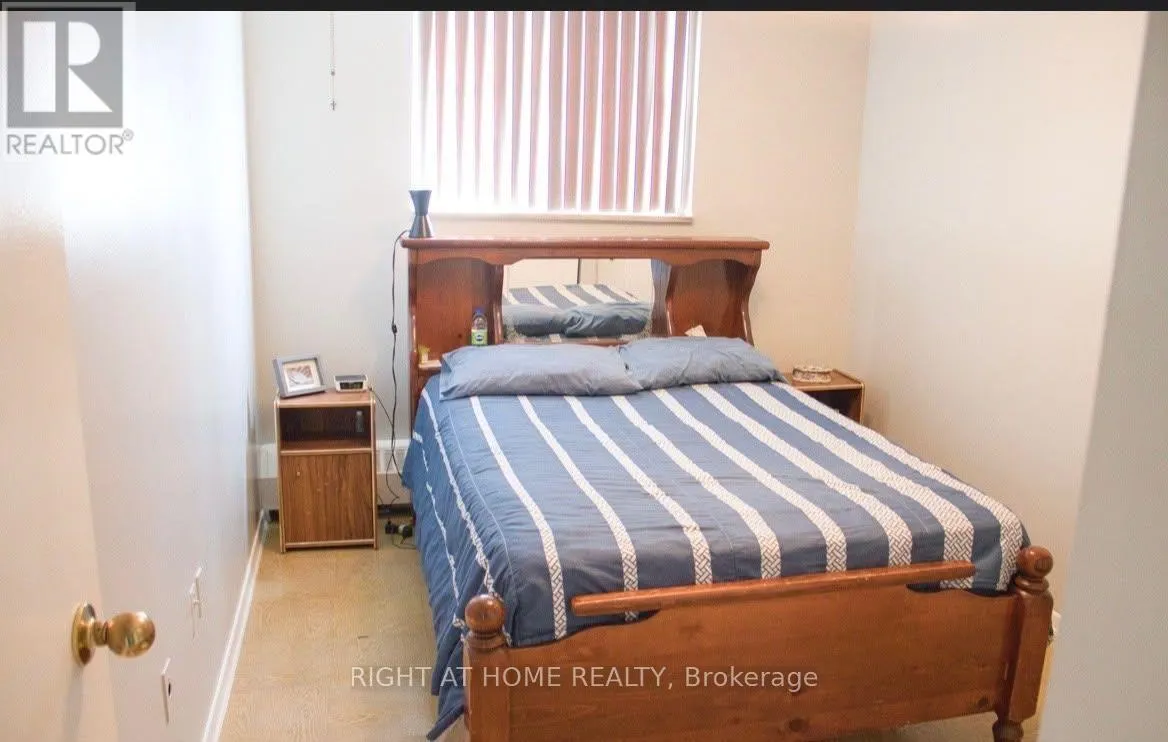
Welcome to this spacious end-unit condo, originally designed with 4 bedrooms and thoughtfully converted into a 3-bedroom layout, offering additional living space and flexibility. Conveniently located near the building's exit doors, this home features low property taxes and maintenance fees that include heat, hydro, and water. Balcony renovations are currently underway. Enjoy easy access to public transit, schools, major highways, grocery stores, and everyday amenities, with Yorkdale Shopping Centre just minutes away. An excellent opportunity for first-time homebuyers or growing families looking for space, convenience, and affordability in a well-connected neighbourhood. (id:10452)

Property Details

Full Property Details

Interior

Bedrooms
3
Bedrooms Plus
1
Washrooms
1.0
Square Footage
800 - 899 sqft
Basement
None
Heating Source
Natural gas
Heating Type
Forced air
Kitchens
1
Full Bathrooms
1
Half Bathrooms
0
Flooring Type
Laminate, Ceramic

Exterior

Pool
Indoor pool
Parking Spaces
1
Garage Spaces Y/N
No
Zoning Description
RESIDENTIAL

Building Description

Home Type
Condo
Subtype
Condo Apt
Exterior
Brick

Community

Community
Yorkdale-Glen Park
Area Code
Toronto (Yorkdale-Glen Park)
Features
Pets Allowed With Restrictions

Taxes & Fees

Maintenance Fee
$980

Other

Pets
Yes

Room Types

Room Dimensions Area Description
Bedroom 2 Measurements not available x Measurements not available 0 sqft -
Bedroom 3 Measurements not available x Measurements not available 0 sqft -
Kitchen Measurements not available x Measurements not available 0 sqft -
Living room Measurements not available x Measurements not available 0 sqft -
Primary Bedroom Measurements not available x Measurements not available 0 sqft -
William Hau
William Hau
REAL BROKER ONTARIO LTD.
Listed by JESABEL PULIDO DE VENECIA
0 days on site
Listing Broker
RIGHT AT HOME REALTY
Courtesy
RIGHT AT HOME REALTY

Similar homes for sale in Toronto

Copyright 2026 All rights reserved. Canadian Real Estate Association assumes no responsibility for the accuracy of any information shown. The information provided herein must only be used by consumers that have a bona fide interest in the purchase, sale or lease of real estate and may not be used for any commercial purpose or any other purpose. The trademark DDF® is owned by The Canadian Real Estate Association (CREA) and identifies CREA’s Data Distribution Facility (DDF®). The trademarks REALTOR®, REALTORS®, and the REALTOR® logo are controlled by The Canadian Real Estate Association (CREA) and identify real estate professionals who are members of CREA. The trademarks MLS®, Multiple Listing Service®, and the associated logos are owned by CREA and identify the quality of services provided by real estate professionals who are members of CREA
Copyright 2026 All rights reserved. PropTx MLS® assumes no responsibility for the accuracy of any information shown. The information provided herein must only be used by consumers that have a bona fide interest in the purchase, sale or lease of real estate and may not be used for any commercial purpose or any other purpose.
Powered by AgentLocator