1830 Bloor Street W #335, Toronto
1 / 39
For Sale
$449,000
1 bd · 1 ba · 0–499 sq ft

1830 Bloor Street W #335, Toronto M6P 0A2

MLS®# W14181848

Est. mortgage
$1,703/mo
Property taxes $2,390/yr

About This Home

Property Type
Condo, Condo Apartment, Apartment
Parking
Underground 0 garage, 0 parking
MLS #
W14181848
Size
0-499 sqft
Basement
None
Listed on
2026-11-13
Tax
$2,390 /yr
Days on Market
2
Maintenance Fee
$400.78
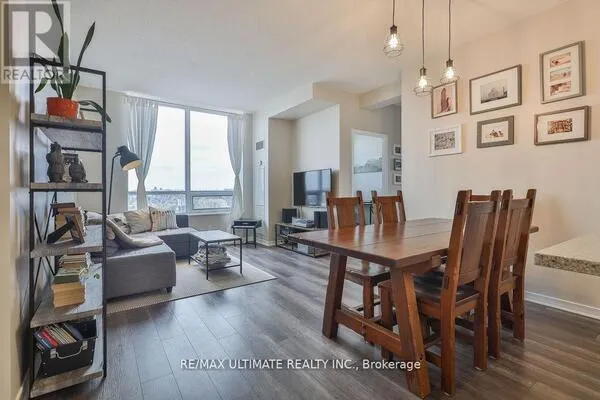
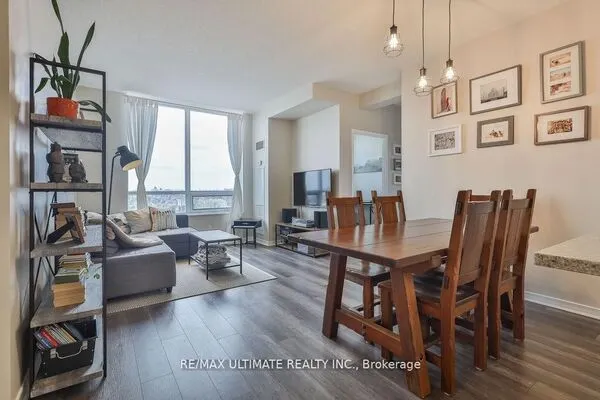
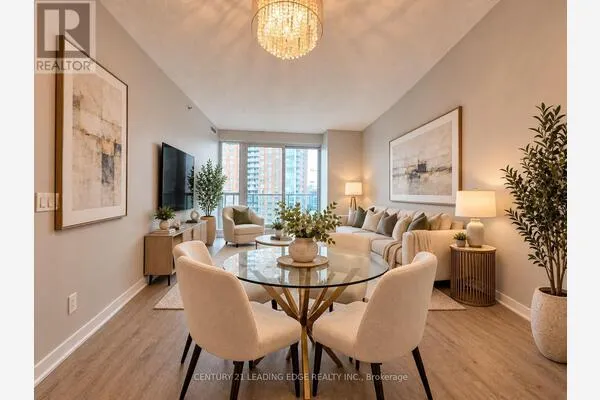
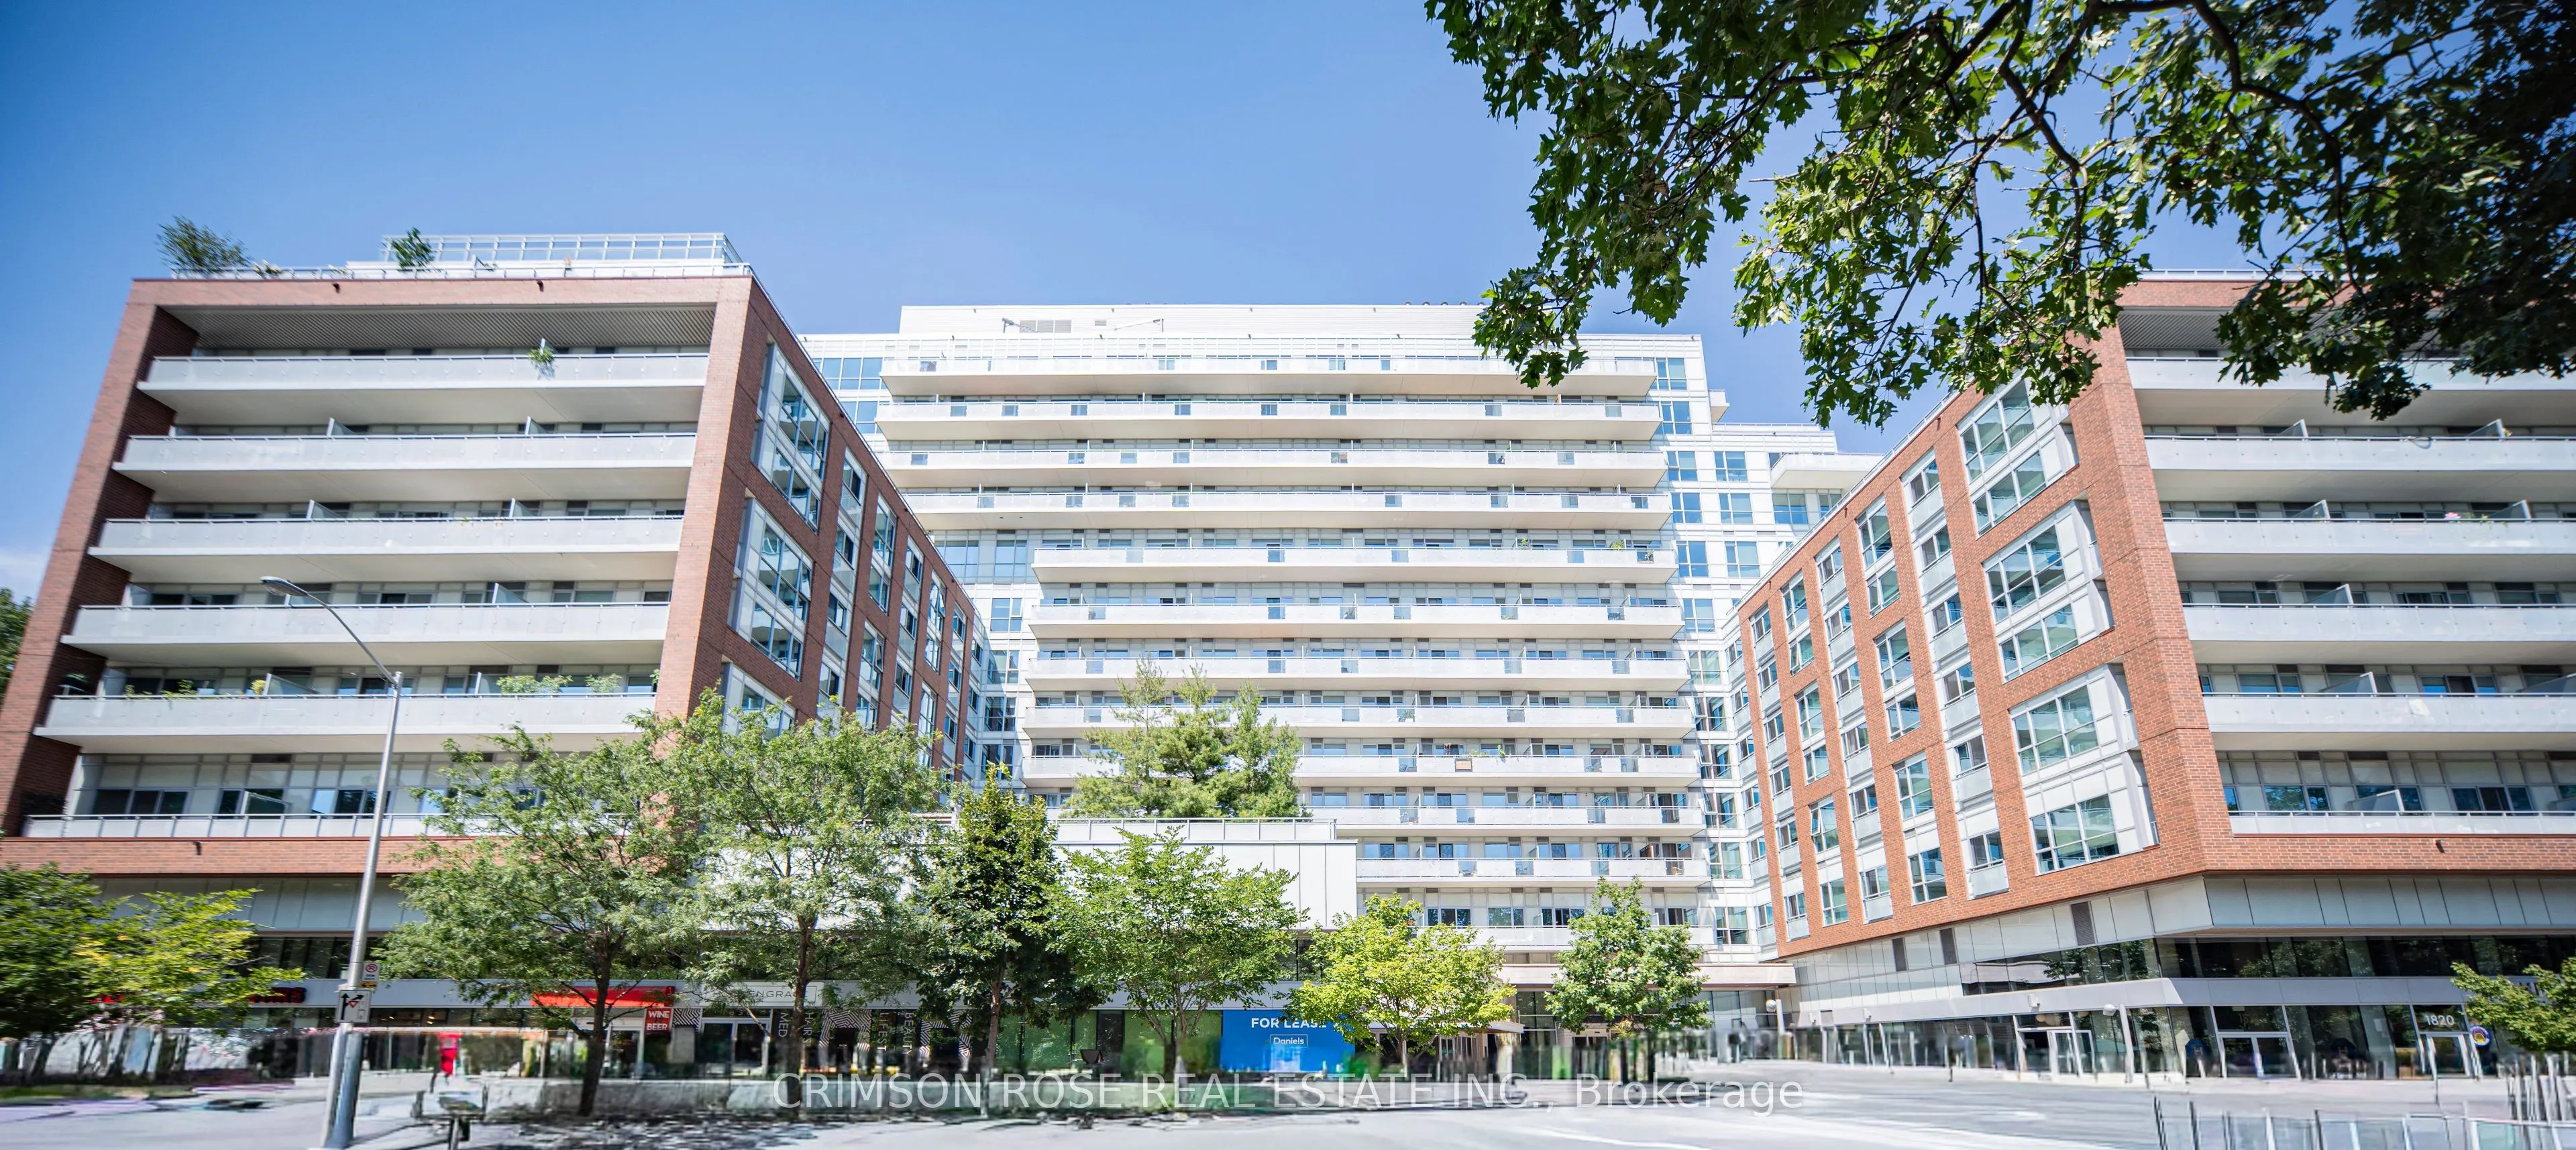
Experience the pinnacle of transit-oriented luxury at High Park Condominiums by legendary developer, The Daniels Corporation! Vacant and available immediately, this pristine layout features a private balcony with bright, beautiful northeast views over the highly desirable High Park North neighbourhood. Step into a sleek, sun-filled living space with durable luxury vinyl plank flooring and an open-concept design boasting zero wasted square footage. The premium kitchen is a dream for culinary enthusiasts, beautifully equipped with high-end stainless steel appliances, quality cabinets, and stone countertops. Situated directly adjacent to High Park Subway Station, enjoy an effortless 15-minute traffic-free commute downtown, or stroll to trendy cafes, eclectic shops, and lush green spaces. Unrivalled 18,000+ sq ft amenities are right at your doorstep: your 3rd-floor suite sits on the exact same level as the cardio & weight gyms, rock-climbing wall, indoor/outdoor yoga studios, sauna, party room, billiards room, home theatre, and outdoor event space with gas BBQs. Head to the 10th floor to find the professional business lounge & workspace with WiFi that walks out to a furnished rooftop terrace with comfy sofas. Complete with a pet wash/grooming station, rooftop garden with an indoor gardening centre, and a magnificent bike storage facility with its own repair/maintenance station. A true turnkey masterpiece where premier developer pedigree and instant transit access meet world-class luxury living! Please note: some of the photos are virtually staged.
Property Details

Full Property Details

Interior

Bedrooms
1
Total Bedrooms
1
Washrooms
1
Square Footage
0-499 sqft
Basement
None
Heating Source
Gas
Heating Fuel
Forced Air
Air Conditioning
Central Air
Family Room
No
Kitchens
1
Total Kitchens
1
Fireplace Features
No

Exterior

Driveway
Underground
Parking Spaces
0
Total Parking Spaces
0.00
Parking Description
Underground
Garage Spaces
0
Balcony
Open

Building Description

Style
Apartment
Home Type
Condo
Subtype
Condo Apartment
Property Orientation
North West
Exterior Finish
Concrete
Possession Date
11/15/2026
Locker
Owned

Community

Community
High Park North

Taxes & Fees

Taxes
$2,390 /yr
Tax Year
2025
Occupancy
Vacant
Maintenance Fee
$400.78
Central Air Conditioning
Included
Common Elements
Included
Heating
Included
Water
Included
Building Insurance
Included

Other

Pets
Yes-with Restrictions

Room Types

Room Dimensions Area Description
Bathroom 5.84 x 5.58 32.59 sqft -
Kitchen 19.52 x 9.74 190.12 sqft Laminate, Stainless Steel Appl, Combined w/Living
Living Room 19.52 x 9.74 190.12 sqft Laminate, Open Concept, W/O To Balcony
Primary Bedroom 10.43 x 10.33 107.74 sqft Laminate, Closet, Glass Doors
William Hau
William Hau
REAL BROKER ONTARIO LTD.
0 days on site
Listing Broker
CRIMSON ROSE REAL ESTATE INC.
Courtesy
CRIMSON ROSE REAL ESTATE INC.
Listed Date
11/13/2026

Courtesy of PropTx MLS® / CRIMSON ROSE REAL ESTATE INC.

Similar homes for sale in Toronto

Copyright 2026 All rights reserved. Canadian Real Estate Association assumes no responsibility for the accuracy of any information shown. The information provided herein must only be used by consumers that have a bona fide interest in the purchase, sale or lease of real estate and may not be used for any commercial purpose or any other purpose. The trademark DDF® is owned by The Canadian Real Estate Association (CREA) and identifies CREA’s Data Distribution Facility (DDF®). The trademarks REALTOR®, REALTORS®, and the REALTOR® logo are controlled by The Canadian Real Estate Association (CREA) and identify real estate professionals who are members of CREA. The trademarks MLS®, Multiple Listing Service®, and the associated logos are owned by CREA and identify the quality of services provided by real estate professionals who are members of CREA
Copyright 2026 All rights reserved. PropTx MLS® assumes no responsibility for the accuracy of any information shown. The information provided herein must only be used by consumers that have a bona fide interest in the purchase, sale or lease of real estate and may not be used for any commercial purpose or any other purpose.
Powered by AgentLocator