607 - 689 THE QUEENSWAY STREET, Toronto
1 / 26
For Sale
$587,000
2 bd · 2.0 ba · 700–799 sq ft

607 - 689 THE QUEENSWAY STREET, Toronto M8Y0C8

MLS®# W14185162

Est. mortgage
$2,227/mo

About This Home

Property Type
Condo, Condo Apt
Parking
Garage: Yes, 0 parking
MLS #
W14185162
Size
700 - 799 sqft
Basement
None
Maintenance Fee
$440.20
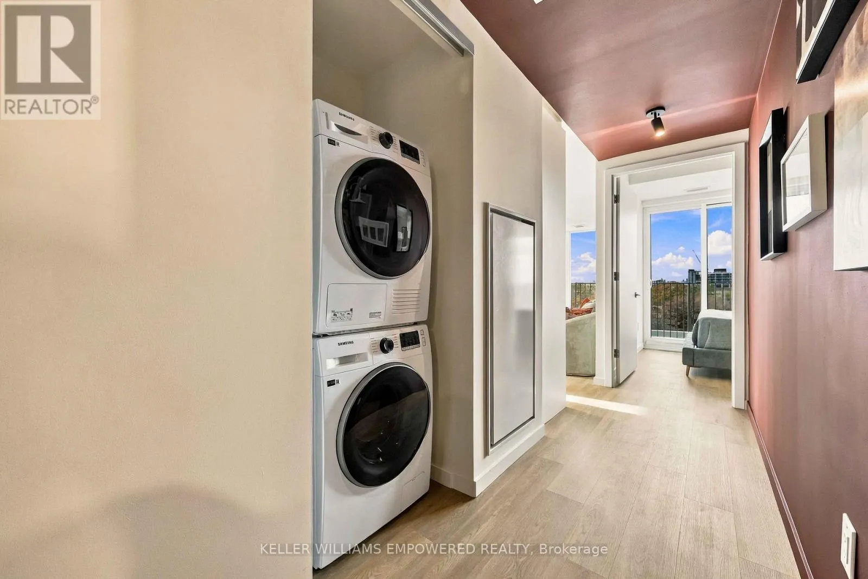
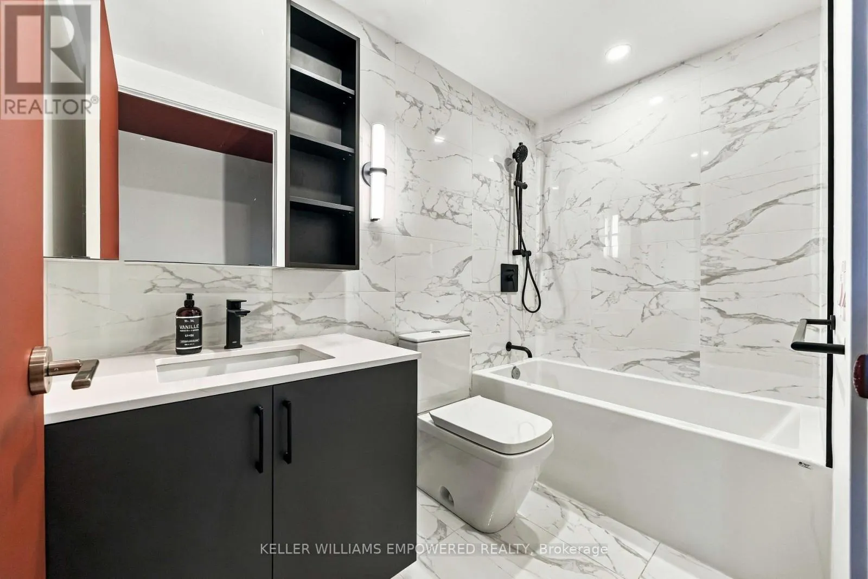
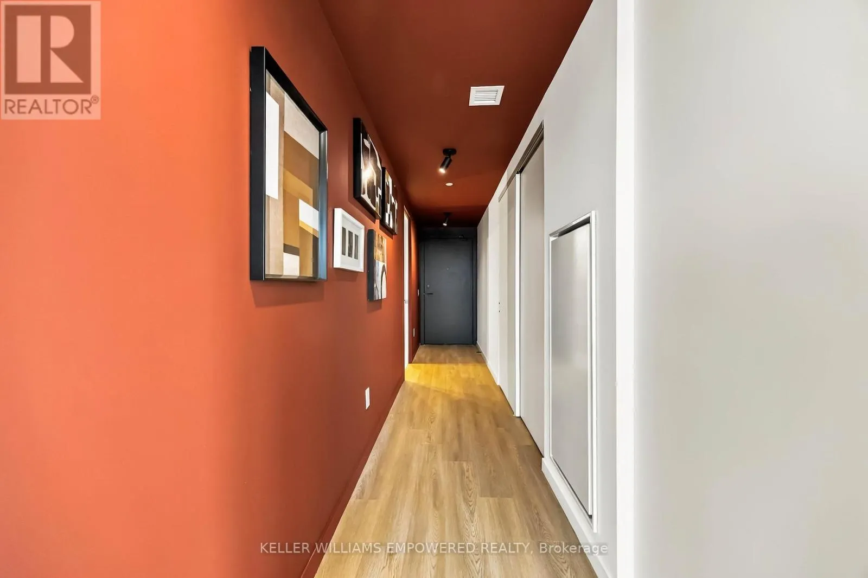
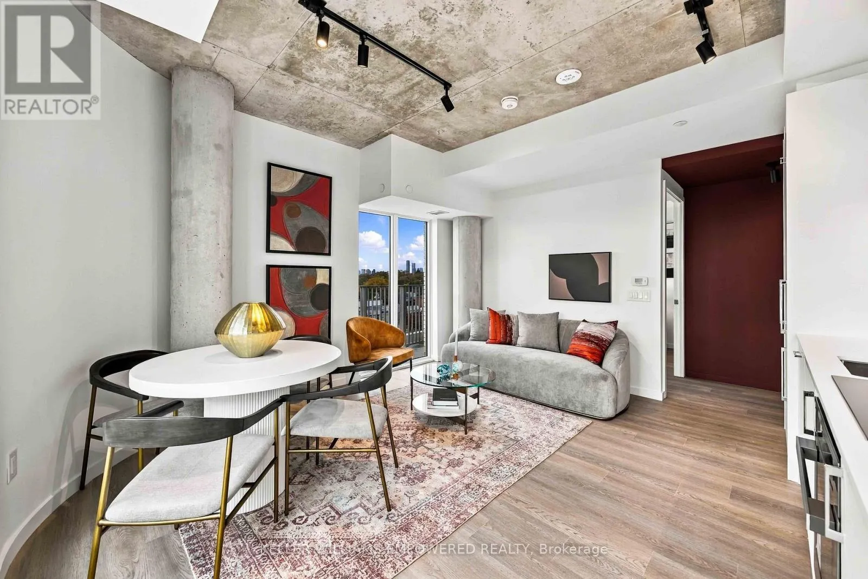
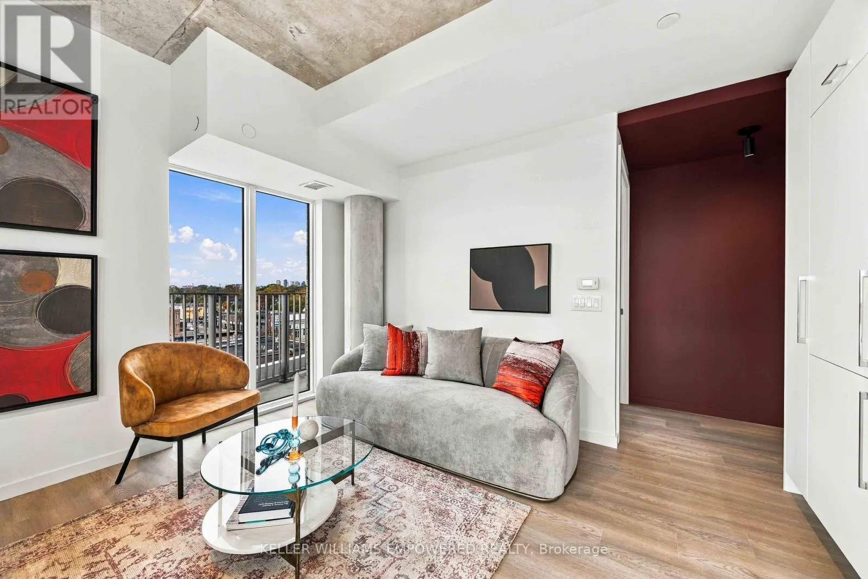
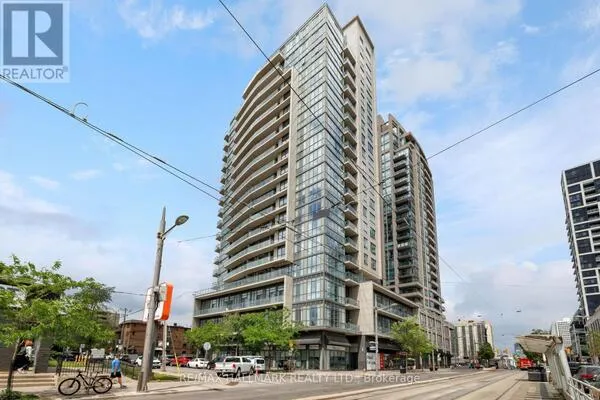
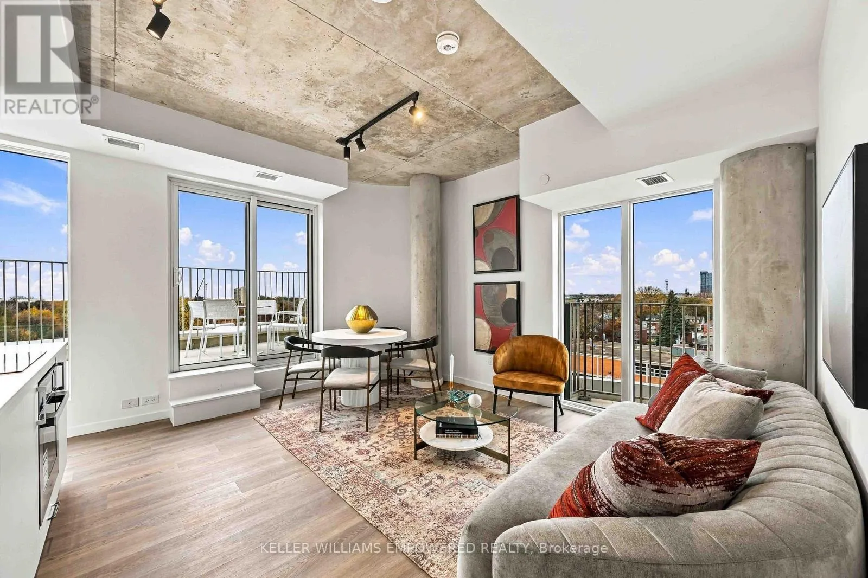
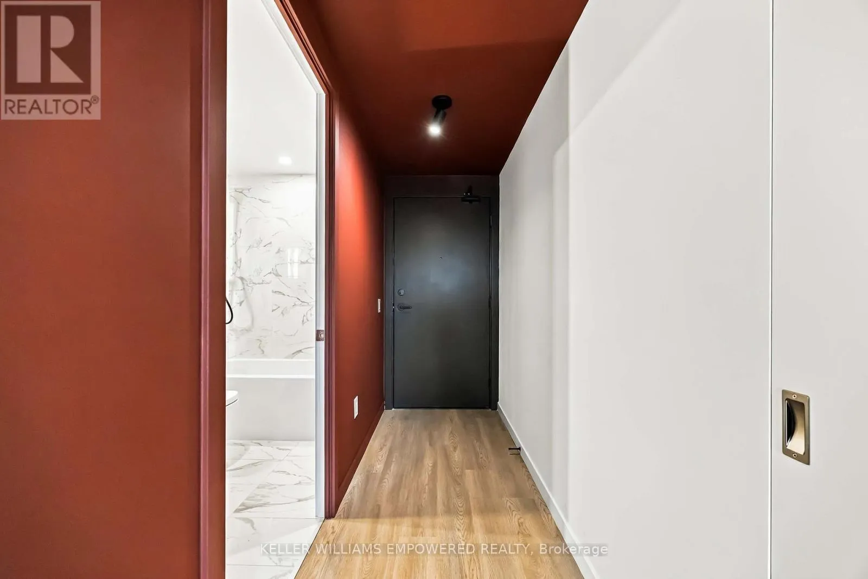
Welcome to Suite 607 at Reina Condos, a brand-new bright and beautifully designed two-bedroom, two-bathroom layout offering 710 sq ft of well designed living plus an impressive 300 sq ft south facing terrace. Filled with natural light, this thoughtfully designed suite features an open-concept kitchen, living area with direct access to the expansive terrace, creating an exceptional extension of the living space for entertaining, dining or relaxing outdoors. The spacious primary bedroom features a private ensuite washroom, while the second bedroom offers excellent flexibility for family, guests or a home office. Designed with comfort and functionality in mind. Reina Condos is an award-winning residence on The Queensway with just 200 suites and exceptional amenities including a fully equipped fitness centre, children's playroom, games room, library, community room, Sound(less) room, pet wash, snack shack and more. Residents also enjoy beautifully landscaped outdoor gathering spaces, BBQ areas, lounge seating and a dedicated children's play area. Ideally located minutes from Mimico GO Station, the Gardiner Expressway, parks, restaurants, cafes and shopping. List price includes HST with the HST rebate applied and is subject to eligibility requirements. More information provided in the builder's Agreement of Purchase & Sale. Book your showing today! (id:10452)
Property Details

Full Property Details

Interior

Bedrooms
2
Washrooms
2.0
Square Footage
700 - 799 sqft
Basement
None
Heating Source
Natural gas
Heating Type
Heat Pump
Air Conditioning
Central air conditioning
Kitchens
1
Full Bathrooms
2
Half Bathrooms
0
Flooring Type
Vinyl

Exterior

Parking Spaces
0
Garage Spaces Y/N
Yes
Zoning Description
Residential Condominium
Land Amenities
Public Transit, Schools

Building Description

Home Type
Condo
Subtype
Condo Apt
Exterior
Brick, Concrete
Fire Protection
Smoke Detectors

Community

Community
Stonegate-Queensway
Area Code
Toronto (Stonegate-Queensway)
Features
Pets Allowed With Restrictions

Taxes & Fees

Maintenance Fee
$440.20

Other

Pets
Yes

Room Types

Room Dimensions Area Description
Bedroom 2 2.9 m x 2.34 m 73.04 sqft -
Kitchen 3.5 m x 1.5 m 56.51 sqft -
Living room 4.4 m x 2.4 m 113.67 sqft -
Primary Bedroom 2.92 m x 2.82 m 88.63 sqft -
William Hau
William Hau
REAL BROKER ONTARIO LTD.
Listed by JAMES COOK
0 days on site
Listing Broker
KELLER WILLIAMS EMPOWERED REALTY
Courtesy
KELLER WILLIAMS EMPOWERED REALTY

Similar homes for sale in Toronto

Copyright 2026 All rights reserved. Canadian Real Estate Association assumes no responsibility for the accuracy of any information shown. The information provided herein must only be used by consumers that have a bona fide interest in the purchase, sale or lease of real estate and may not be used for any commercial purpose or any other purpose. The trademark DDF® is owned by The Canadian Real Estate Association (CREA) and identifies CREA’s Data Distribution Facility (DDF®). The trademarks REALTOR®, REALTORS®, and the REALTOR® logo are controlled by The Canadian Real Estate Association (CREA) and identify real estate professionals who are members of CREA. The trademarks MLS®, Multiple Listing Service®, and the associated logos are owned by CREA and identify the quality of services provided by real estate professionals who are members of CREA
Copyright 2026 All rights reserved. PropTx MLS® assumes no responsibility for the accuracy of any information shown. The information provided herein must only be used by consumers that have a bona fide interest in the purchase, sale or lease of real estate and may not be used for any commercial purpose or any other purpose.
Powered by AgentLocator