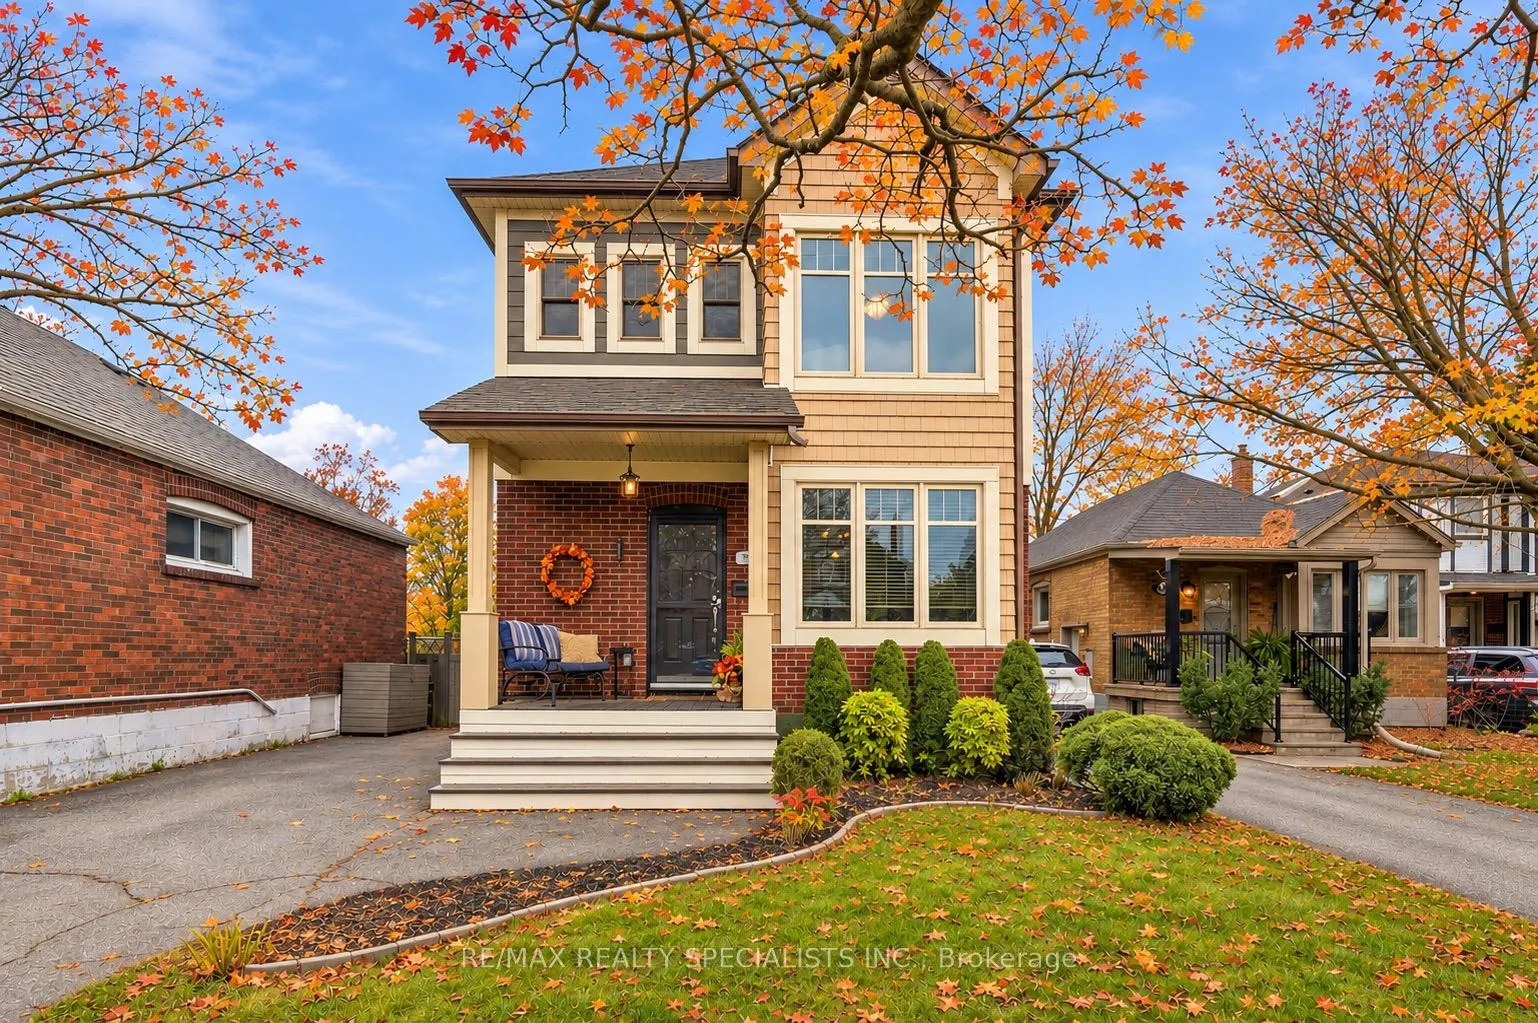


MLS®# W14185766
| Room | Dimensions | Area | Description |
|---|---|---|---|
| Bathroom | 10.43 x 5.91 | 61.64 sqft | 4 Pc Bath, Ceramic Floor, Above Grade Window |
| Bathroom | 4.66 x 6.33 | 29.5 sqft | 2 Pc Bath, Ceramic Floor, Large Window |
| Bathroom | 9.84 x 7.74 | 76.16 sqft | - |
| Bedroom 2 | 9.25 x 13.91 | 128.67 sqft | Laminate, Large Window, Double Closet |
| Bedroom 3 | 9.91 x 8.27 | 81.96 sqft | Large Window, Laminate |
| Bedroom 4 | 8.01 x 12.66 | 101.41 sqft | Laminate, Above Grade Window, Large Closet |
| Dining Room | 14.67 x 9.58 | 140.54 sqft | Laminate, Large Window, Combined w/Kitchen |
| Kitchen | 19.16 x 17.59 | 337.02 sqft | Laminate, Centre Island, Combined w/Dining |
| Living Room | 19.16 x 17.59 | 337.02 sqft | Walk-Out, Laminate, Combined w/Kitchen |
| Primary Bedroom | 16.77 x 14.24 | 238.8 sqft | Laminate, Large Window, W/W Closet |
| Recreation | 26.67 x 8.43 | 224.83 sqft | Above Grade Window, Laminate, Pot Lights |
| Utility Room | 12.24 x 10.43 | 127.66 sqft | Laundry Sink |

Courtesy of PropTx MLS® / RE/MAX REALTY SPECIALISTS INC.
 For Sale
 For Sale
 For Sale
 For Sale
 For Sale
 For Sale

