1615 - 5233 DUNDAS STREET W, Toronto
1 / 26
For Sale
$529,900
1+1 bd · 1.0 ba · 700–799 sq ft

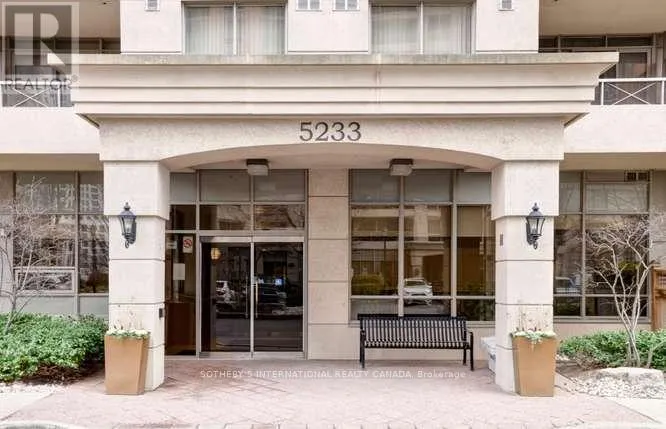
1615 - 5233 DUNDAS STREET W, Toronto M9B6M1

MLS®# W14190698

Est. mortgage
$2,010/mo

About This Home

Property Type
Condo, Condo Apt
Parking
Garage: Yes, 1 parking
MLS #
W14190698
Size
700 - 799 sqft
Basement
None
Maintenance Fee
$784.59
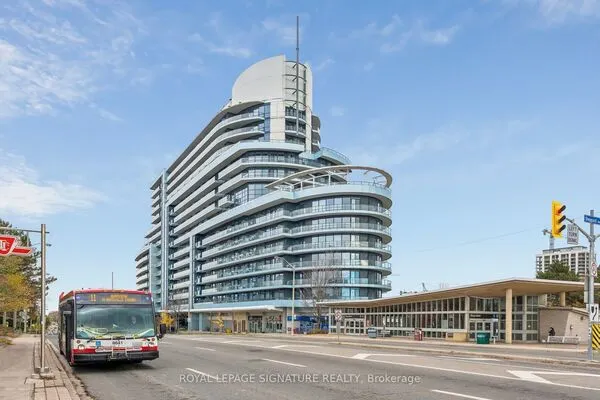
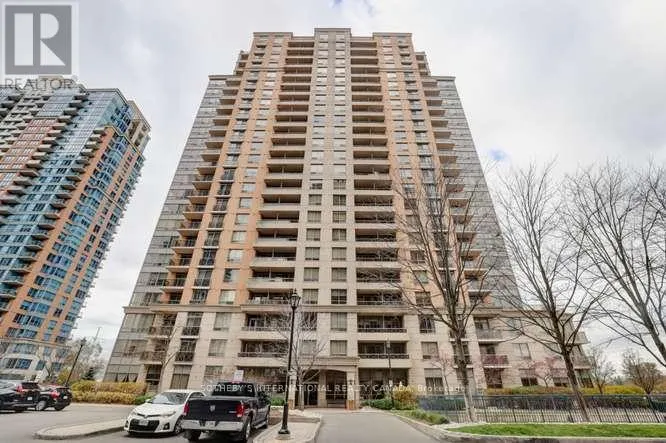
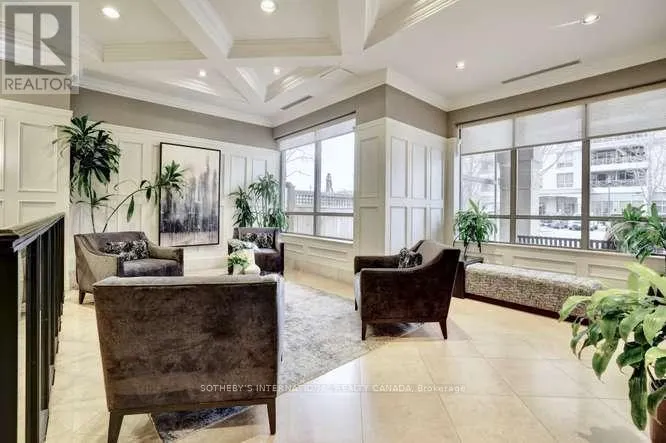
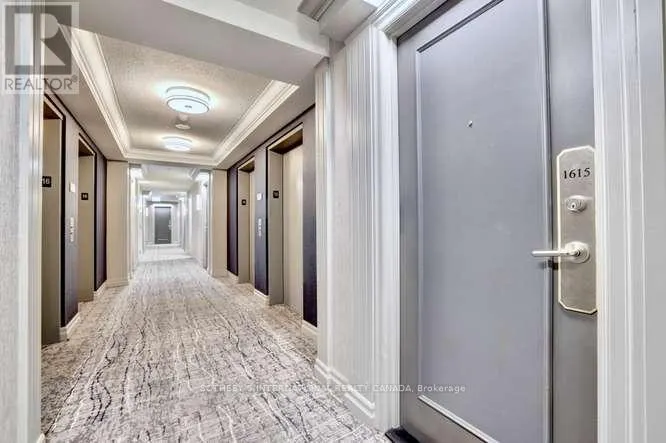
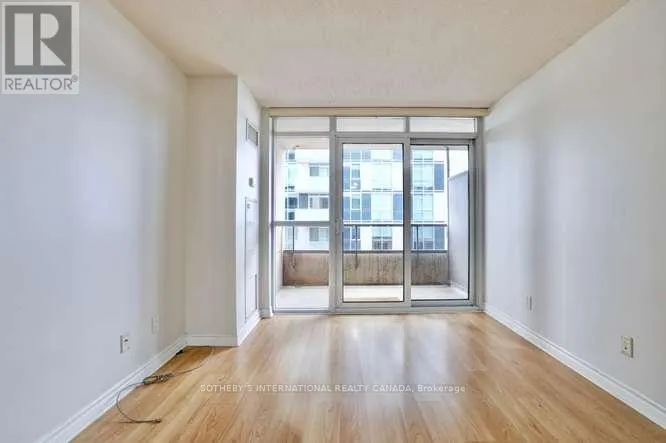
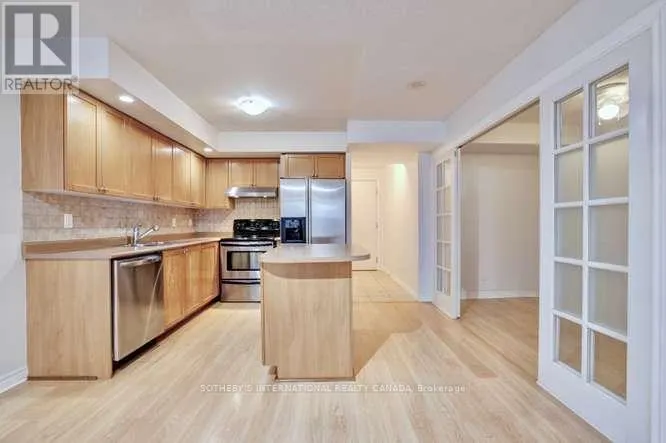
Enjoy spectacular sunset views from this bright and spacious 1 Bedroom + Den suite at thesought-after, Tridel-built Essex Condos! Freshly painted and move-in ready, this well-appointed suite features an open-concept layout, laminate flooring throughout, and a generous kitchen with centre island. Thoughtfully designed to maximize both everyday living and entertaining, the spacious den with French doors offers excellent flexibility as a second bedroom or home office. Enjoy an impressive array of amenities, including 24-hour concierge, indoor pool, two separate fitness centres, virtual golf, billiards, party and meeting rooms, guest suites, and ample visitor parking. Ideally located within walking distance to Kipling Subway and GOStation, this is an exceptional opportunity for both homeowners and investors! (id:10452)

Property Details

Full Property Details

Interior

Bedrooms
1
Bedrooms Plus
1
Washrooms
1.0
Square Footage
700 - 799 sqft
Basement
None
Heating Source
Natural gas
Heating Type
Forced air
Air Conditioning
Central air conditioning
Kitchens
1
Full Bathrooms
1
Half Bathrooms
0
Flooring Type
Laminate, Ceramic

Exterior

Parking Spaces
1
Garage Spaces Y/N
Yes
Land Amenities
Public Transit

Building Description

Home Type
Condo
Subtype
Condo Apt
Exterior
Concrete
Fire Protection
Smoke Detectors

Community

Community
Islington-City Centre West
Area Code
Toronto (Islington-City Centre West)
Features
Pets Allowed With Restrictions

Taxes & Fees

Maintenance Fee
$784.59

Other

Virtual Tour Link
Pets
Yes

Room Types

Room Dimensions Area Description
Bedroom 4.07 m x 3.02 m 132.3 sqft -
Den 3.14 m x 2.5 m 84.5 sqft -
Dining room 3.68 m x 2.75 m 108.93 sqft -
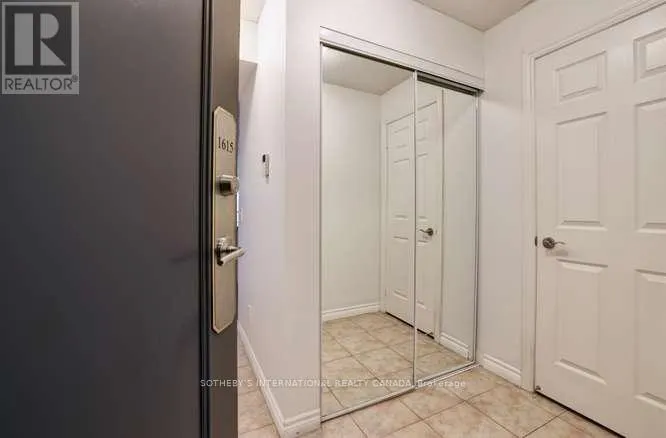
Foyer 2.5 m x 1.28 m 34.44 sqft -
Kitchen 3.68 m x 2.75 m 108.93 sqft -
Living room 3.95 m x 3.13 m 133.08 sqft -
William Hau
William Hau
REAL BROKER ONTARIO LTD.
Listed by MONIQUE LEBLANC-SMITH
0 days on site
Listing Broker
SOTHEBY'S INTERNATIONAL REALTY CANADA
Courtesy
SOTHEBY'S INTERNATIONAL REALTY CANADA

Similar homes for sale in Toronto

Copyright 2026 All rights reserved. Canadian Real Estate Association assumes no responsibility for the accuracy of any information shown. The information provided herein must only be used by consumers that have a bona fide interest in the purchase, sale or lease of real estate and may not be used for any commercial purpose or any other purpose. The trademark DDF® is owned by The Canadian Real Estate Association (CREA) and identifies CREA’s Data Distribution Facility (DDF®). The trademarks REALTOR®, REALTORS®, and the REALTOR® logo are controlled by The Canadian Real Estate Association (CREA) and identify real estate professionals who are members of CREA. The trademarks MLS®, Multiple Listing Service®, and the associated logos are owned by CREA and identify the quality of services provided by real estate professionals who are members of CREA
Copyright 2026 All rights reserved. PropTx MLS® assumes no responsibility for the accuracy of any information shown. The information provided herein must only be used by consumers that have a bona fide interest in the purchase, sale or lease of real estate and may not be used for any commercial purpose or any other purpose.
Powered by AgentLocator