7 CAPSTAN COURT, Toronto
1 / 49
For Sale
$869,900
3 bd · 2.0 ba · 2,000–2,500 sq ft

7 CAPSTAN COURT, Toronto M3L2M9

MLS®# W14190958

Est. mortgage
$3,300/mo

About This Home

Property Type
House, Raised bungalow
Parking
Garage: Yes, 3 parking
MLS #
W14190958
Size
2000 - 2500 sqft
Basement
Finished, N/A (Finished), N/A
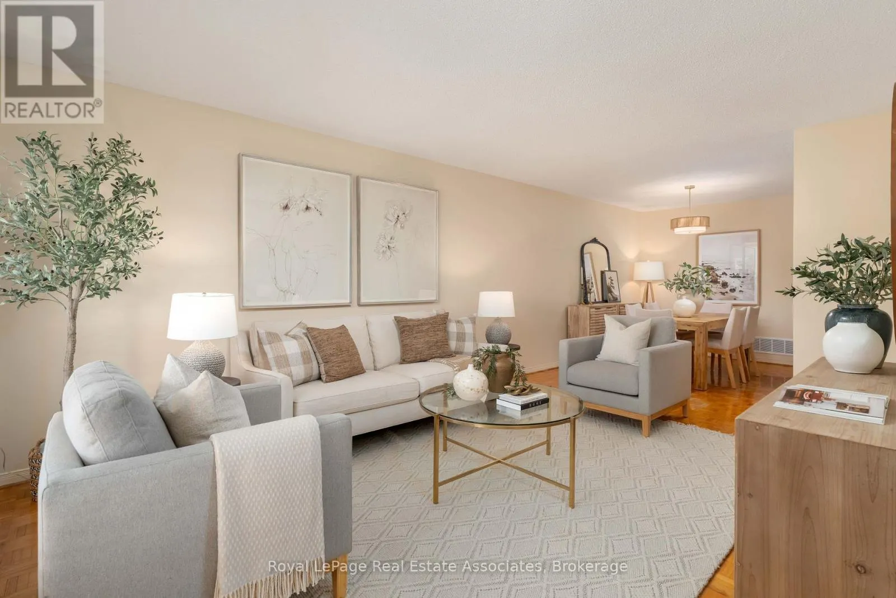
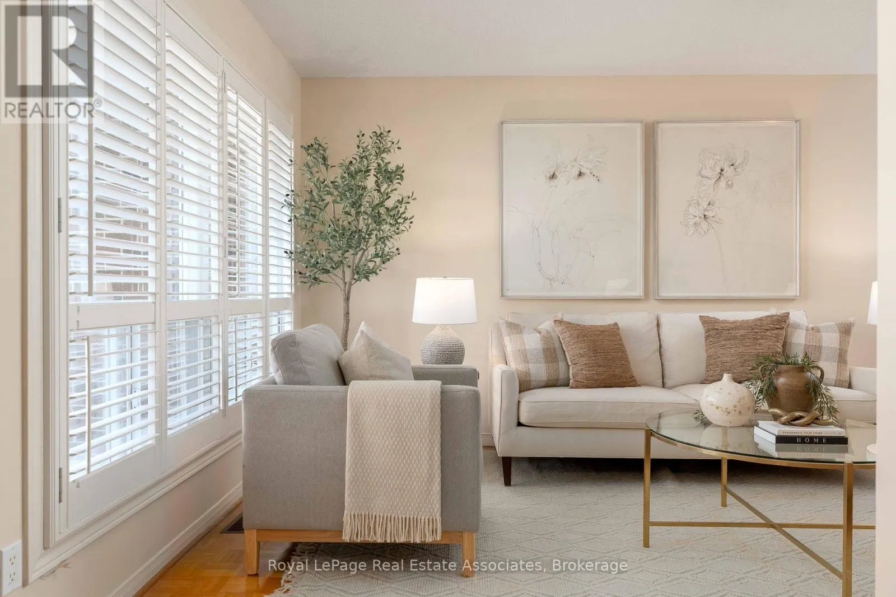
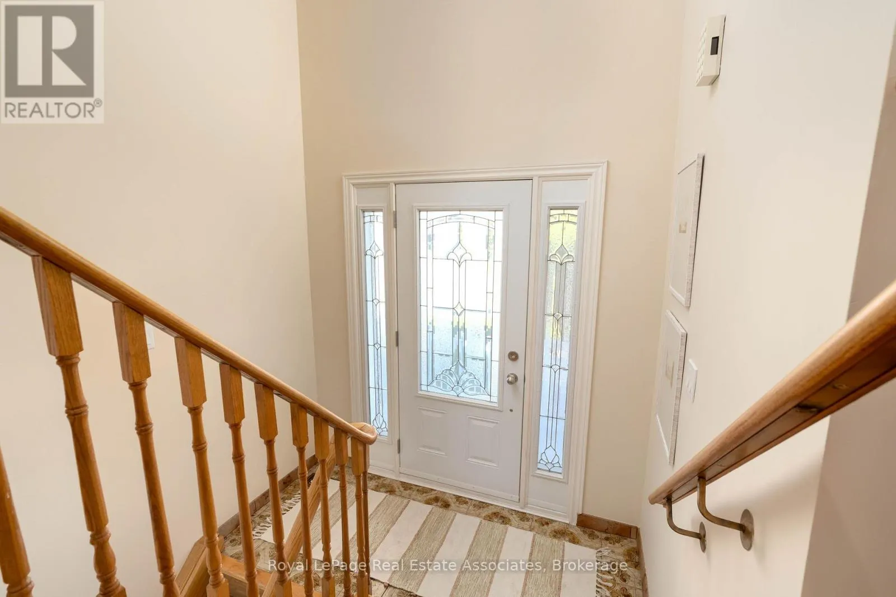
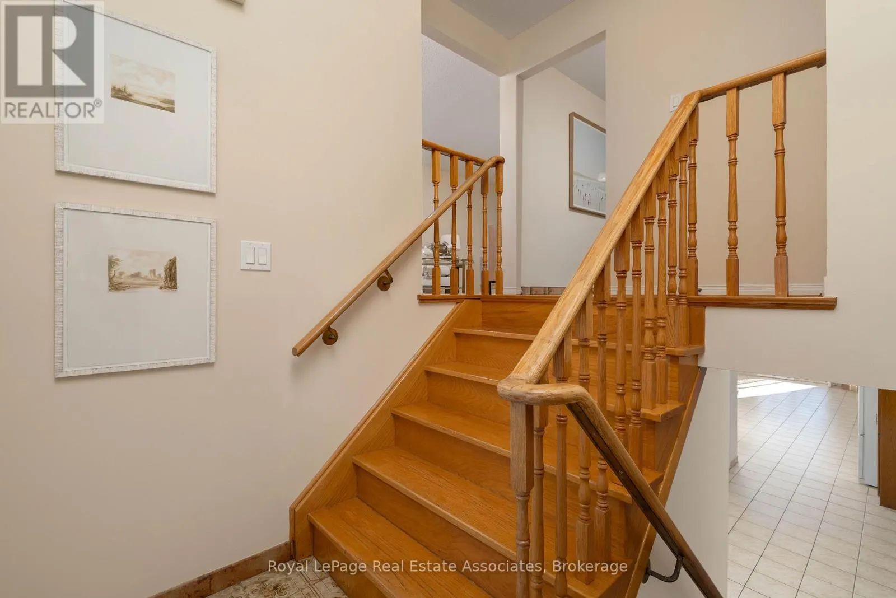
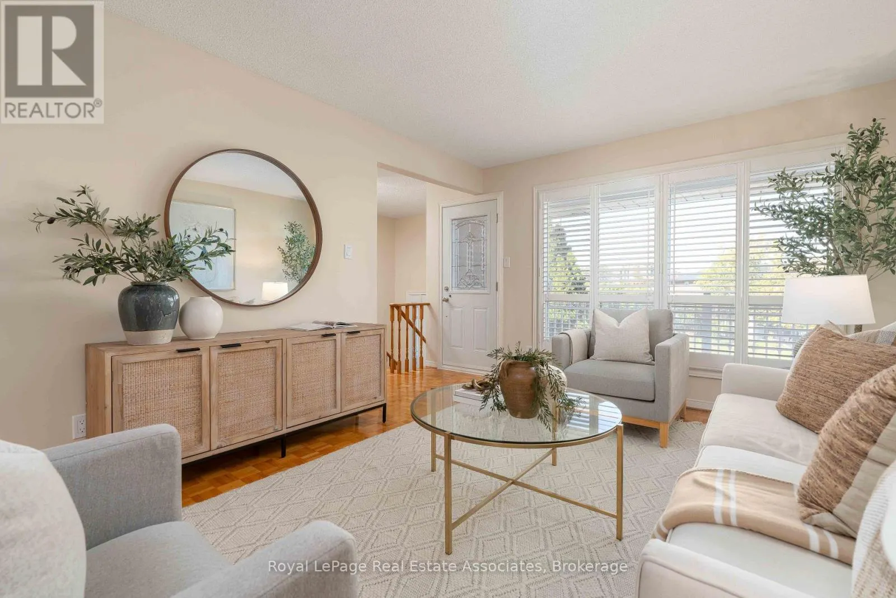
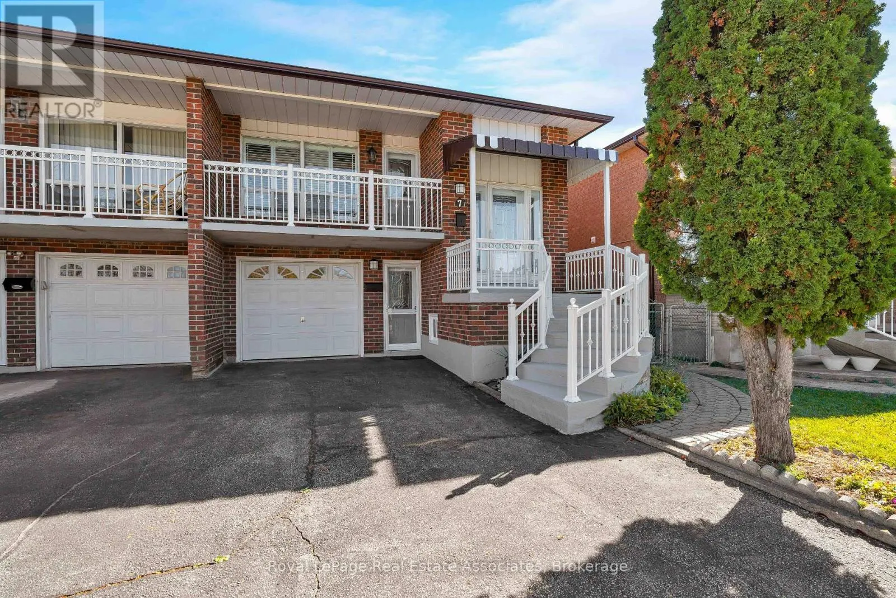
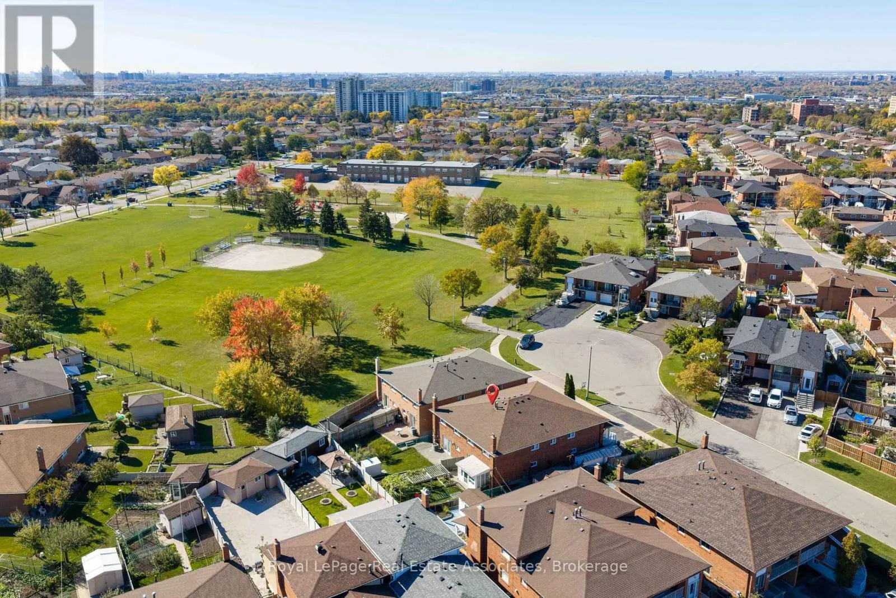
Welcome to 7 Capstan Court - a wonderful raised bungalow offering over 2100 sq ft of total living on a sought-after court next to Spenvalley Park in North York. Only 10 homes on the street! Immaculately maintained by its original owners for over 40 years, this delightful home has had all the major updates completed in recent years: roof & eaves (2020), windows (2017), furnace & AC (2019), front staircase concrete & railings (2021), front & garage doors (<10 years). From its charming red brick exterior to its pristine interiors & meticulously kept grounds, the pride of ownership is evident throughout. Freshly painted and filled with natural light, the main level features newly varnished parquet floors, all-new modern light fixtures & California shutters throughout. The spacious open-concept living and dining room opens onto a large covered front balcony with updated railings - the perfect spot to enjoy your morning coffee while watching the kids play on the court. The kitchen offers a generous breakfast area and new stainless steel fridge & stove (2024). Three spacious bedrooms & a full bathroom complete the main floor. The above-grade lower level offers flexibility with a second full kitchen w/gas stove, fridge & dishwasher + ample cabinetry, open-concept recreation area with gas fireplace, updated 3-piece bath, cantina and two separate walkouts. Ideal for extended family living, with potential for a future secondary suite, subject to approvals. Fully fenced backyard with interlock patio, neatly maintained lawn & shed. With so few homes on the court and Spenvalley Park next door, it's a quieter residential setting than the surrounding streets, with playgrounds, sports fields and walking trails steps away. Enjoy nearby access to Highways 401 and 400, York University, grocery/shopping plazas + Yorkdale Mall. After 40 years of cherished ownership, this home is ready to welcome a new family to put down roots and create memories of their own for the years to come. (id:10452)
Property Details

Full Property Details

Interior

Bedrooms
3
Washrooms
2.0
Square Footage
2000 - 2500 sqft
Basement
Finished, N/A (Finished), N/A
Heating Source
Natural gas
Heating Type
Forced air
Air Conditioning
Central air conditioning
Kitchens
2
Full Bathrooms
2
Half Bathrooms
0
Basement Features
Walk out, Separate entrance
Flooring Type
Parquet, Ceramic

Exterior

Acreage
26.7 x 120.4 FT
Parking Spaces
3
Garage Spaces Y/N
Yes
Land Amenities
Park, Place of Worship, Public Transit, Schools

Building Description

Style
Raised bungalow
Home Type
House
Subtype
House
Exterior
Brick
Sewers
Sanitary sewer
Water Supply
Municipal water
Architectural Style
Raised bungalow

Community

Community
Glenfield-Jane Heights
Area Code
Toronto (Glenfield-Jane Heights)

Other

Virtual Tour Link

Room Types

Room Dimensions Area Description
Bedroom 2 4.34 m x 2.74 m 128 sqft -
Bedroom 3 2.97 m x 2.64 m 84.4 sqft -
Cold room 2.31 m x 2.24 m 55.7 sqft -
Dining room 3.25 m x 2.74 m 95.85 sqft -
Eating area 3.07 m x 3.05 m 100.79 sqft -
Kitchen 2.77 m x 3.71 m 110.62 sqft -
Kitchen 4.57 m x 3.71 m 182.5 sqft -
Living room 4.88 m x 3.43 m 180.17 sqft -
Primary Bedroom 3.35 m x 3.71 m 133.78 sqft -
Recreational, Games room 3.89 m x 6.45 m 270.07 sqft -
William Hau
William Hau
REAL BROKER ONTARIO LTD.
Listed by TANYA CREPULJA
0 days on site
Listing Broker
Royal LePage Real Estate Associates
Courtesy
Royal LePage Real Estate Associates

Similar homes for sale in Toronto

Copyright 2026 All rights reserved. Canadian Real Estate Association assumes no responsibility for the accuracy of any information shown. The information provided herein must only be used by consumers that have a bona fide interest in the purchase, sale or lease of real estate and may not be used for any commercial purpose or any other purpose. The trademark DDF® is owned by The Canadian Real Estate Association (CREA) and identifies CREA’s Data Distribution Facility (DDF®). The trademarks REALTOR®, REALTORS®, and the REALTOR® logo are controlled by The Canadian Real Estate Association (CREA) and identify real estate professionals who are members of CREA. The trademarks MLS®, Multiple Listing Service®, and the associated logos are owned by CREA and identify the quality of services provided by real estate professionals who are members of CREA
Copyright 2026 All rights reserved. PropTx MLS® assumes no responsibility for the accuracy of any information shown. The information provided herein must only be used by consumers that have a bona fide interest in the purchase, sale or lease of real estate and may not be used for any commercial purpose or any other purpose.
Powered by AgentLocator