363 Sorauren Avenue #107, Toronto
1 / 25
For Sale
$879,000
1 bd · 1 ba · 900–999 sq ft

363 Sorauren Avenue #107, Toronto M6R 3C1

MLS®# W14192112

Est. mortgage
$3,335/mo
Property taxes $4,327.63/yr

About This Home

Property Type
Condo, Condo Apartment, Loft
Parking
0 garage, 0 parking
MLS #
W14192112
Size
900-999 sqft
Basement
None
Listed on
2026-11-17
Tax
$4,327.63 /yr
Days on Market
1
Approximate Age
16-30
Maintenance Fee
$931.31
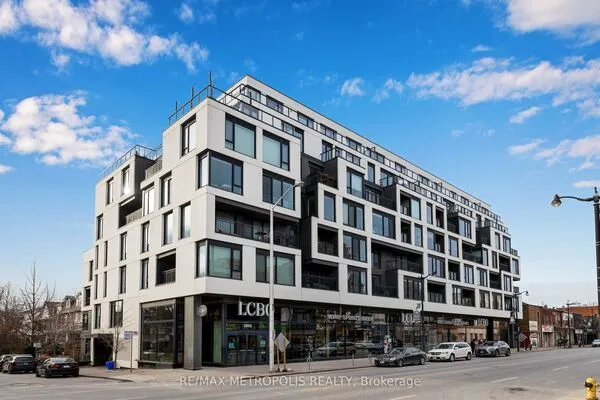
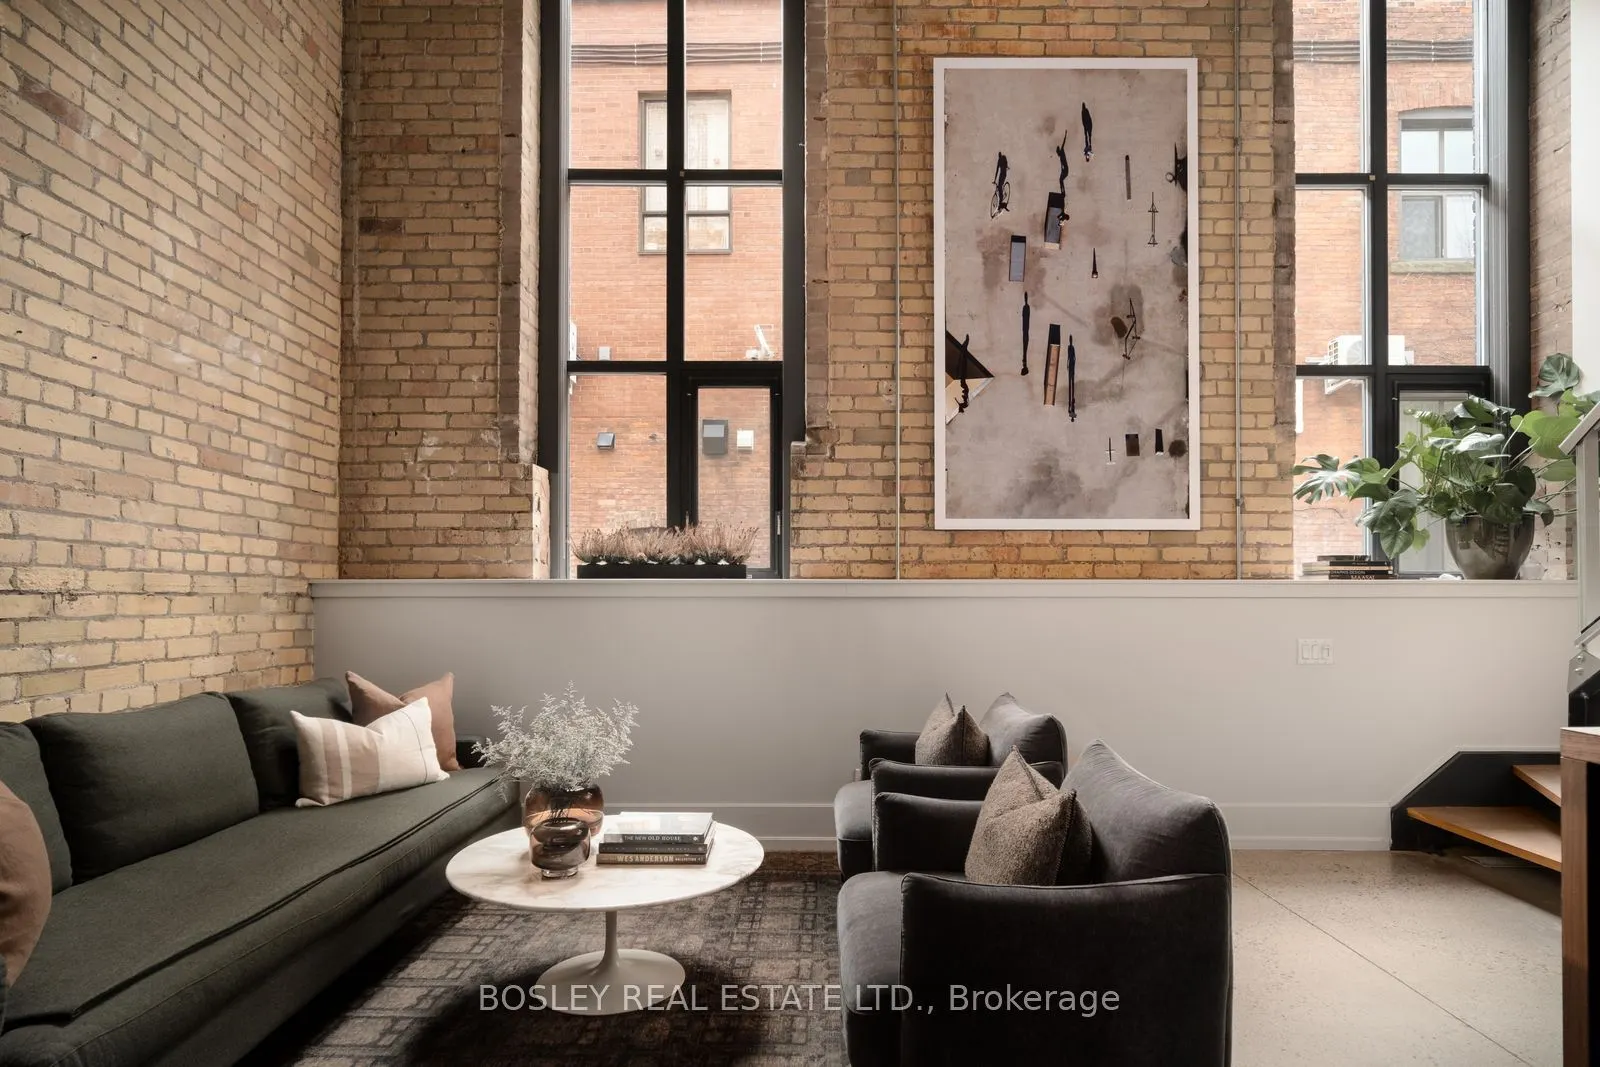
The quintessential authentic loft, with a sweet confectionery history! Once home to the R & T Watson Co., renowned for its Scotch mints, this landmark industrial building has a storied past in the heart of Roncesvalles Village. Rich in architectural character, this striking two-level residence is situated within the original vintage building at Robert Watson Lofts. Exposed heritage brick, century-old timber beams and soaring ceilings celebrate the building's industrial past, while professionally polished concrete floors introduce a contemporary edge. Tall, south-facing windows illuminate a space that feels welcoming, design-forward and sophisticated. Exceptionally private, with substantial brick construction and only one adjoining neighbour, the residence offers a remarkable sense of separation rarely found in condominium living. The thoughtfully arranged layout places the principal living spaces on the main level, with the bedroom and bathroom privately situated above. Offered for the first time since the building's 2008 conversion, this original-owner loft is a distinctive piece of Toronto's industrial heritage. Steps to Sorauren Park, the Roncesvalles Farmers' Market, the planned Wabash Community Centre and an exceptional collection of neighbourhood shops, cafes and restaurants. Building amenities include a gym, party room, rooftop BBQ terrace, indoor and outdoor bike storage, and a lush central courtyard. An exceptionally connected location with easy access to the expanding West Toronto Railpath, TTC: 501, 504, 505, and 506 streetcars, Dundas West subway, GO Transit, UP Express and major highways. Storage locker included.
Property Details

Full Property Details

Interior

Bedrooms
1
Total Bedrooms
1
Washrooms
1
Square Footage
900-999 sqft
Basement
None
Heating Source
Gas
Heating Fuel
Forced Air
Air Conditioning
Central Air
Family Room
No
Kitchens
1
Total Kitchens
1
Fireplace Features
No

Exterior

Parking Spaces
0
Total Parking Spaces
0.00
Garage Spaces
0
Balcony
None

Building Description

Style
Loft
Home Type
Condo
Subtype
Condo Apartment
Year Built
16-30
Property Orientation
South
Exterior Finish
Brick
Possession Date
No Data
Locker
Owned

Community

Community
Roncesvalles

Taxes & Fees

Taxes
$4,327.63 /yr
Tax Year
2026
Occupancy
Vacant
Maintenance Fee
$931.31
Common Elements
Included
Water
Included
Building Insurance
Included

Other

Pets
Yes-with Restrictions

Room Types

Room Dimensions Area Description
Bathroom 5.41 x 6.66 36.03 sqft -
Bedroom 11.25 x 11.25 126.56 sqft -
Dining Room 16.08 x 10.76 173.02 sqft -
Foyer 14.6 x 4.59 67.01 sqft -
Kitchen 16.99 x 10.01 170.07 sqft -
Living Room 16.08 x 10.76 173.02 sqft -
William Hau
William Hau
REAL BROKER ONTARIO LTD.
Listed by AVRYLL MCNAIR, ABR,CNE,MCNE,RENE,SRS, Salesperson
0 days on site
Listing Broker
BOSLEY REAL ESTATE LTD.
Courtesy
BOSLEY REAL ESTATE LTD.
Listed Date
11/17/2026

Courtesy of PropTx MLS® / BOSLEY REAL ESTATE LTD.

Similar homes for sale in Toronto

Copyright 2026 All rights reserved. Canadian Real Estate Association assumes no responsibility for the accuracy of any information shown. The information provided herein must only be used by consumers that have a bona fide interest in the purchase, sale or lease of real estate and may not be used for any commercial purpose or any other purpose. The trademark DDF® is owned by The Canadian Real Estate Association (CREA) and identifies CREA’s Data Distribution Facility (DDF®). The trademarks REALTOR®, REALTORS®, and the REALTOR® logo are controlled by The Canadian Real Estate Association (CREA) and identify real estate professionals who are members of CREA. The trademarks MLS®, Multiple Listing Service®, and the associated logos are owned by CREA and identify the quality of services provided by real estate professionals who are members of CREA
Copyright 2026 All rights reserved. PropTx MLS® assumes no responsibility for the accuracy of any information shown. The information provided herein must only be used by consumers that have a bona fide interest in the purchase, sale or lease of real estate and may not be used for any commercial purpose or any other purpose.
Powered by AgentLocator