378 Rustic Road, Toronto
1 / 45
For Sale
$1,665,000
3 bd · 3 ba · 2,000–2,500 sq ft

378 Rustic Road, Toronto M6L 1W7

MLS®# W14192740

Est. mortgage
$6,316/mo
Property taxes $8,171.86/yr

About This Home

Property Type
House, Detached, Bungalow
Parking
Attached 2 garage, 6 parking
MLS #
W14192740
Size
2000-2500 sqft
Basement
Finished with Walk-Out
Listed on
2026-11-17
Lot size
50 x 210.0
Tax
$8,171.86 /yr
Days on Market
2
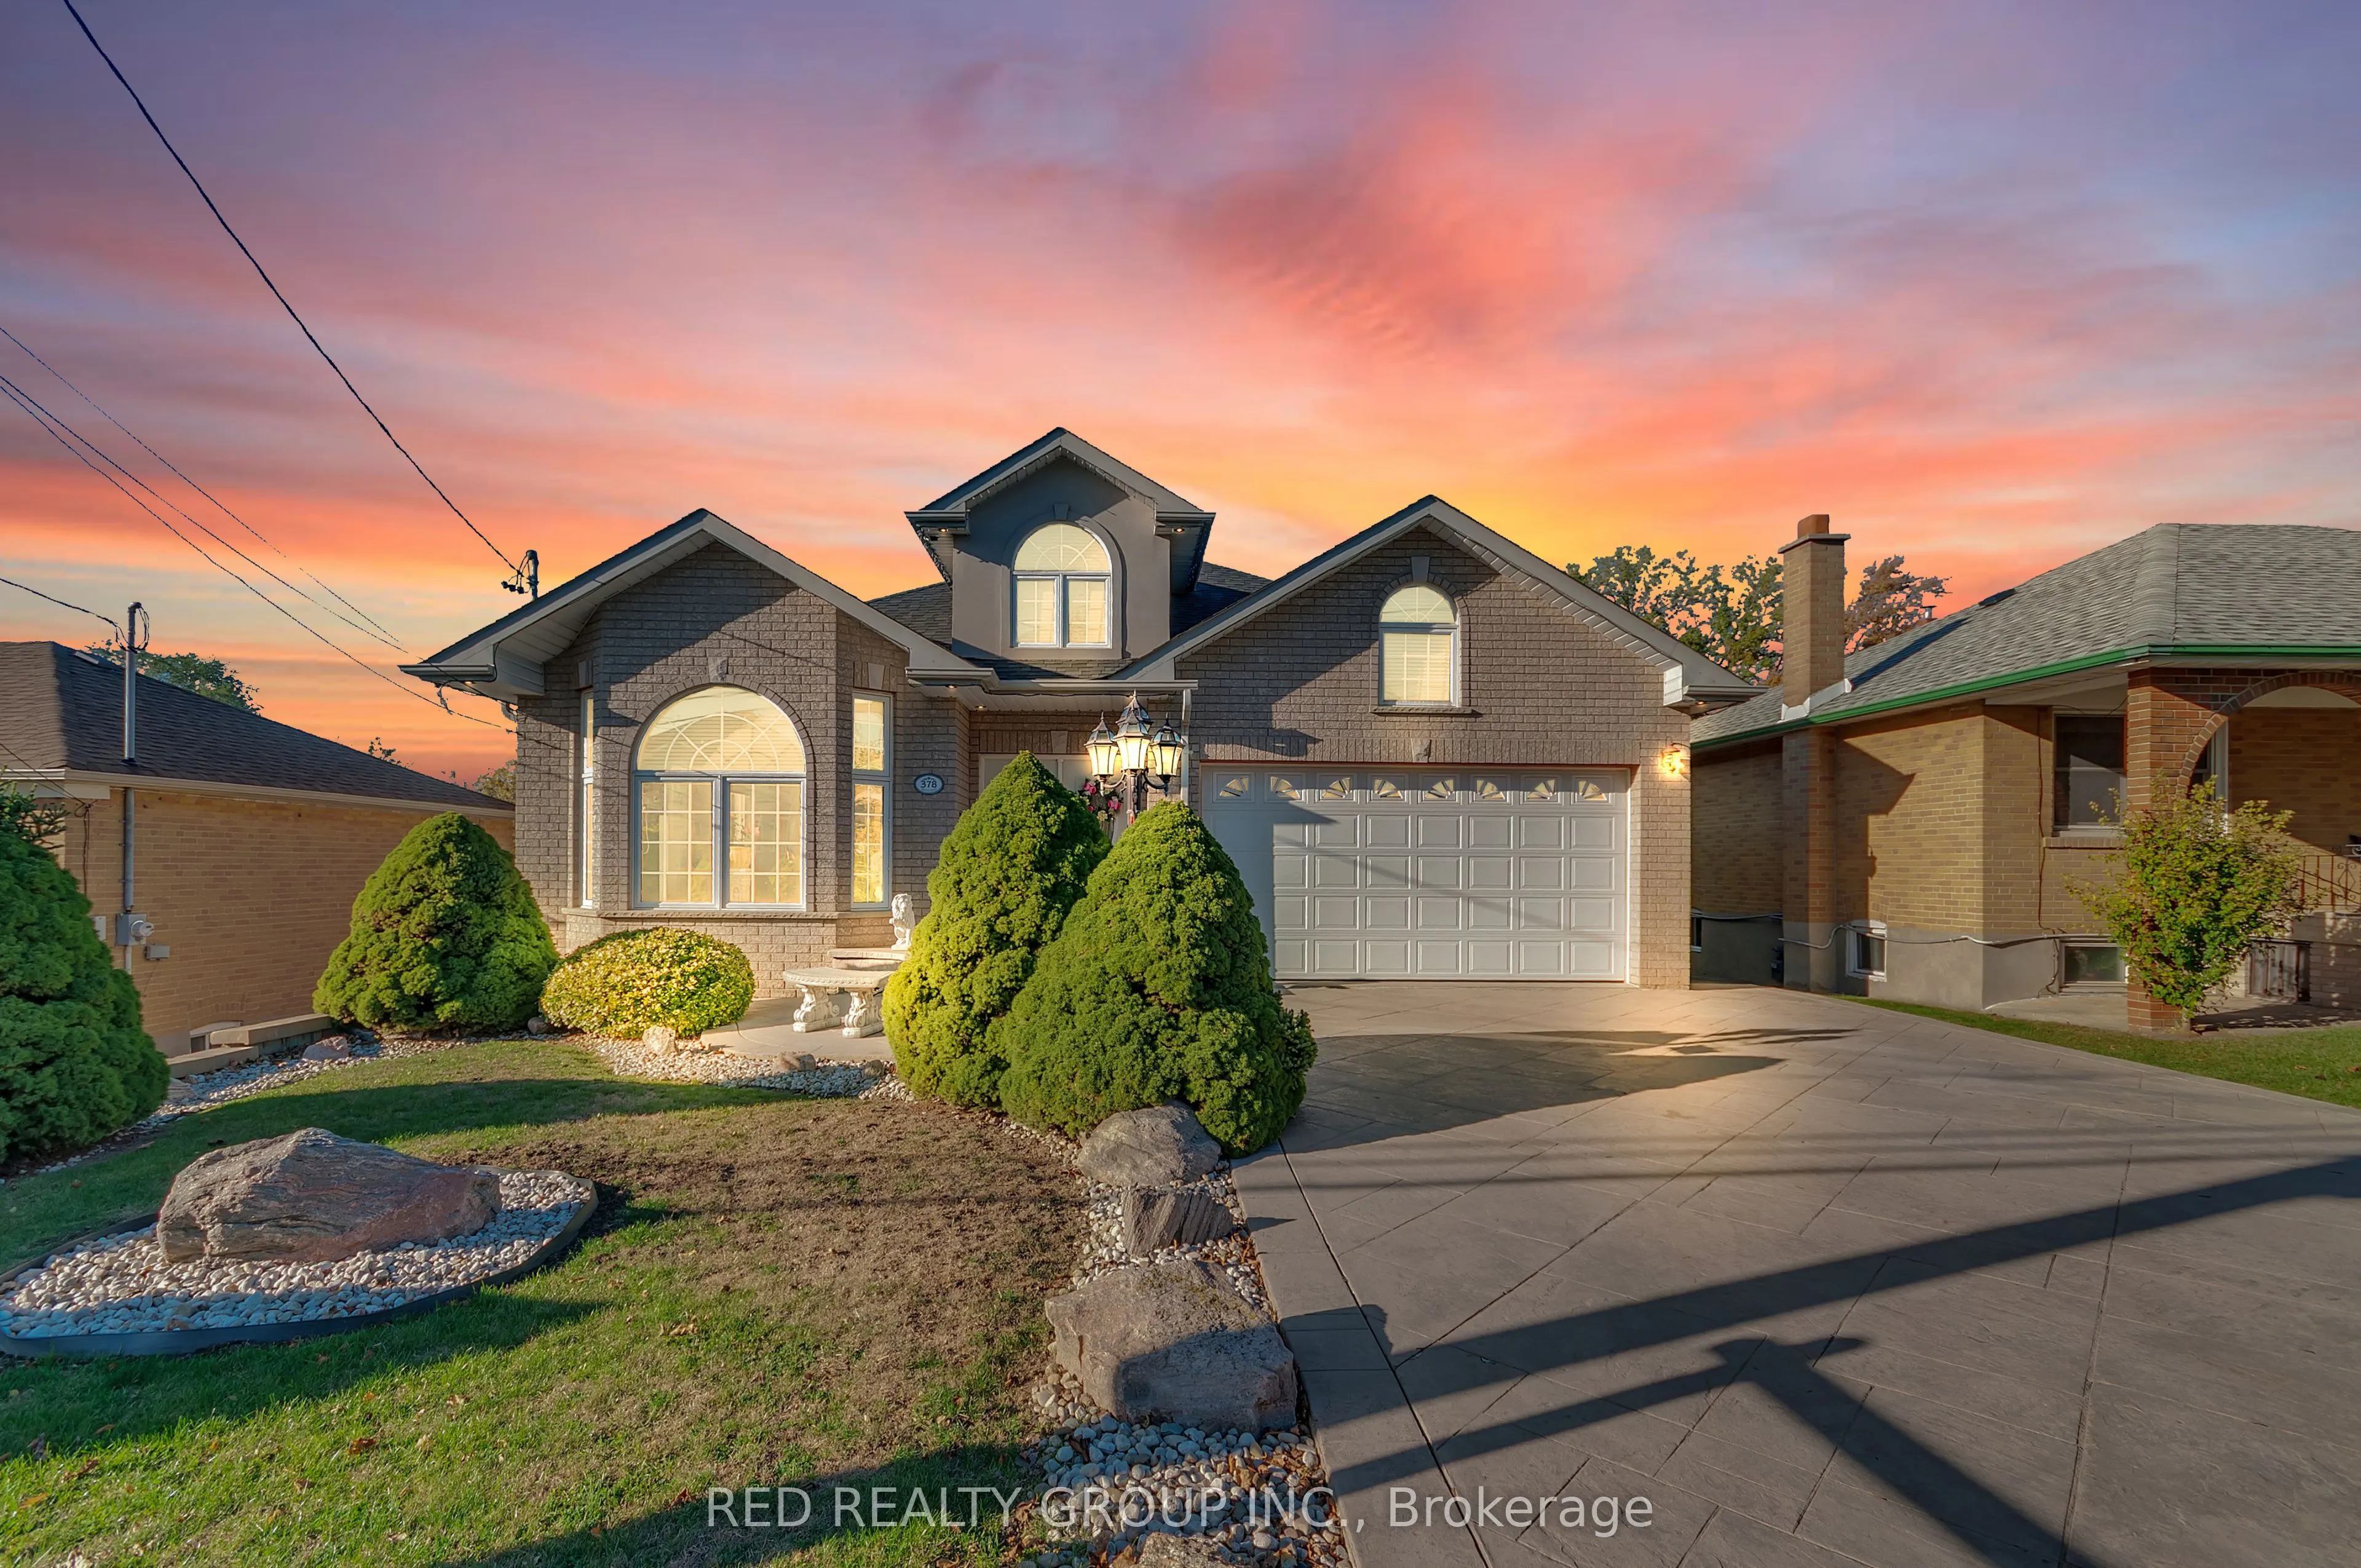
Step into this custom-built bungalow, built in 2001, offering over 4,500 sq. ft. of finished living space on an impressive 50 x 210 ft. lot. The grand entrance makes a striking first impression with dramatic 20-ft. ceilings and an elegant chandelier, setting the tone for the spacious interior. Meticulously maintained, the home features oversized windows, pot lighting, and a blend of hardwood and ceramic flooring. Two generous eat-in kitchens feature classic cabinetry and ample storage, complemented by a third prep kitchen in the basement. The main-floor eat-in kitchen is highlighted by a dramatic floor-to-ceiling stone fireplace, creating a distinctive setting for everyday living and entertaining. A floating oak staircase, illuminated bathroom mirrors, and built-in bathroom cabinetry add further appeal. Exceptional access and convenience are offered through a side entrance, a rear walkout to the backyard, and direct access to the garage. Outside, patterned concrete at the front and rear, a deep backyard, a rear balcony, and an electrically equipped storage shed provide additional space to enjoy. Conveniently located near parks, shopping, public transit, and major highways, this impressive property combines generous living space with practical versatility. Just steps to Rustic Bakery and within a state-of-the-art school zone and vibrant community, this is a wonderful place to call home.
Property Details

Full Property Details

Interior

Bedrooms
3
Total Bedrooms
3
Washrooms
3
Square Footage
2000-2500 sqft
Basement
Finished with Walk-Out
Heating Source
Gas
Heating Fuel
Forced Air
Air Conditioning
Central Air
Family Room
Yes
Kitchens
2
Kitchens Plus
1
Total Kitchens
3
Fireplace Features
Yes

Exterior

Depth
210.0
Front
50.0
Lot Size
50 x 210.0 ft
Pool
None
Parking Spaces
6
Total Parking Spaces
8.00
Parking Description
Attached
Garage Spaces
2

Building Description

Style
Bungalow
Home Type
House
Subtype
Detached
Property Orientation
South
Exterior Finish
Brick
Sewers
Sewer
Water Supply
Municipal
Possession Date
1/1/2027

Community

Community
Maple Leaf

Taxes & Fees

Taxes
$8,171.86 /yr
Tax Year
2026
Occupancy
Owner
William Hau
William Hau
REAL BROKER ONTARIO LTD.
0 days on site
Listing Broker
RED REALTY GROUP INC.
Courtesy
RED REALTY GROUP INC.
Listed Date
11/17/2026

Courtesy of PropTx MLS® / RED REALTY GROUP INC.

Similar homes for sale in Toronto

Copyright 2026 All rights reserved. Canadian Real Estate Association assumes no responsibility for the accuracy of any information shown. The information provided herein must only be used by consumers that have a bona fide interest in the purchase, sale or lease of real estate and may not be used for any commercial purpose or any other purpose. The trademark DDF® is owned by The Canadian Real Estate Association (CREA) and identifies CREA’s Data Distribution Facility (DDF®). The trademarks REALTOR®, REALTORS®, and the REALTOR® logo are controlled by The Canadian Real Estate Association (CREA) and identify real estate professionals who are members of CREA. The trademarks MLS®, Multiple Listing Service®, and the associated logos are owned by CREA and identify the quality of services provided by real estate professionals who are members of CREA
Copyright 2026 All rights reserved. PropTx MLS® assumes no responsibility for the accuracy of any information shown. The information provided herein must only be used by consumers that have a bona fide interest in the purchase, sale or lease of real estate and may not be used for any commercial purpose or any other purpose.
Powered by AgentLocator