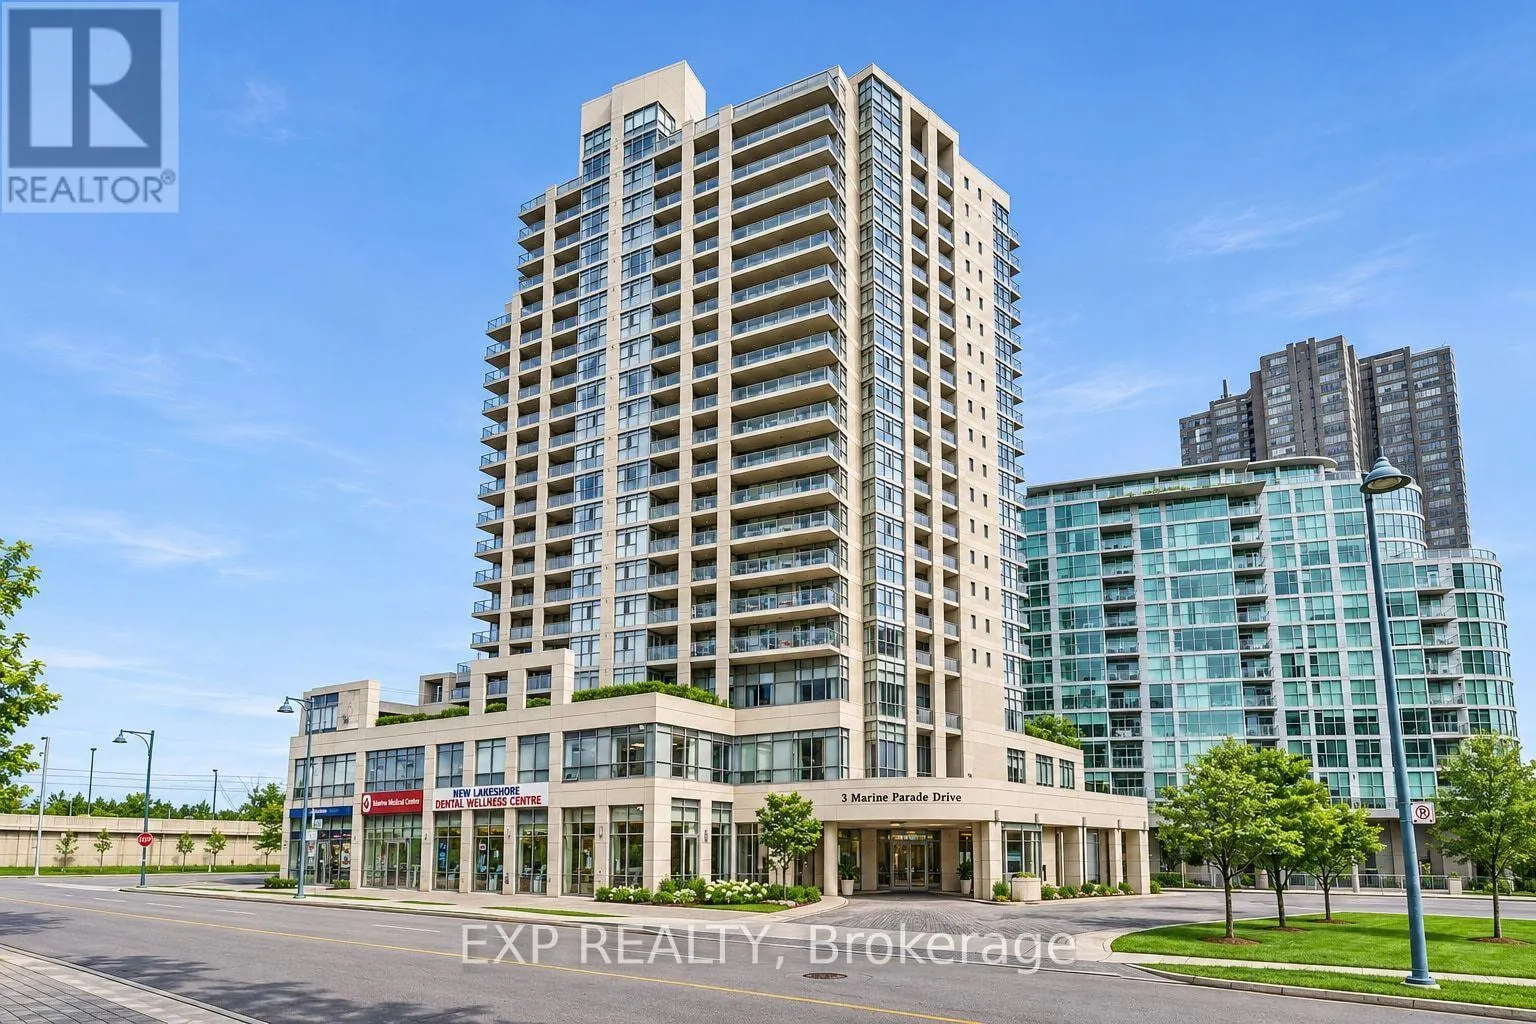
1508 - 3 MARINE PARADE DRIVE, Toronto
1 / 31
For Sale
$509,900
2 bd · 2.0 ba · 900–999 sq ft

1508 - 3 MARINE PARADE DRIVE, Toronto M8V3Z5

MLS®# W14192834

Est. mortgage
$1,934/mo

About This Home

Property Type
Condo, Condo Apt
Parking
Garage: Yes, 1 parking
MLS #
W14192834
Size
900 - 999 sqft
Basement
None
Maintenance Fee
$724.37
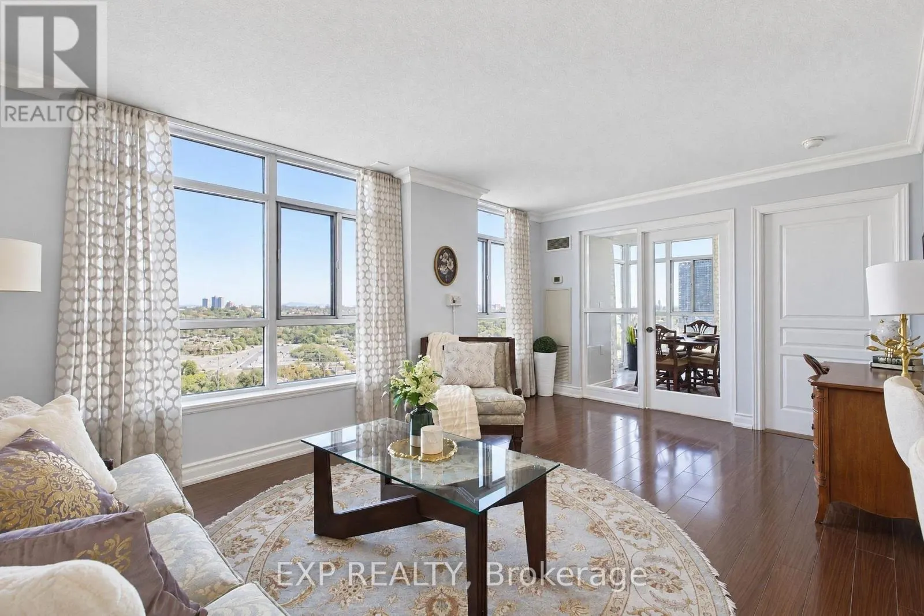
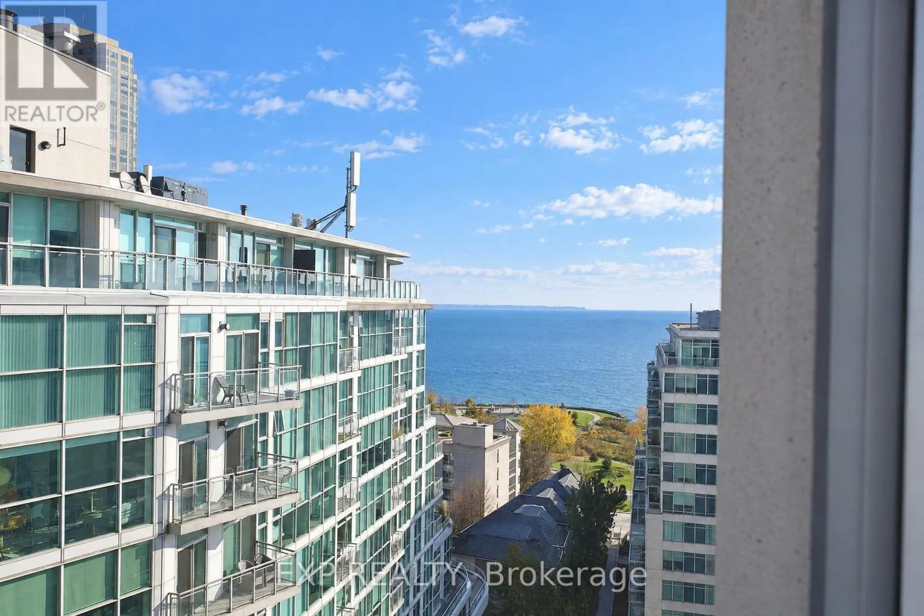
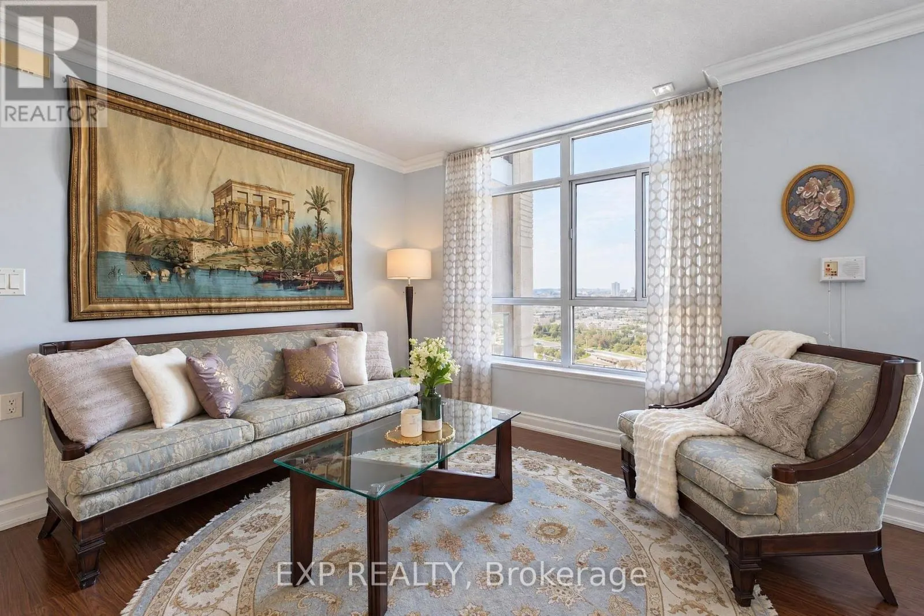
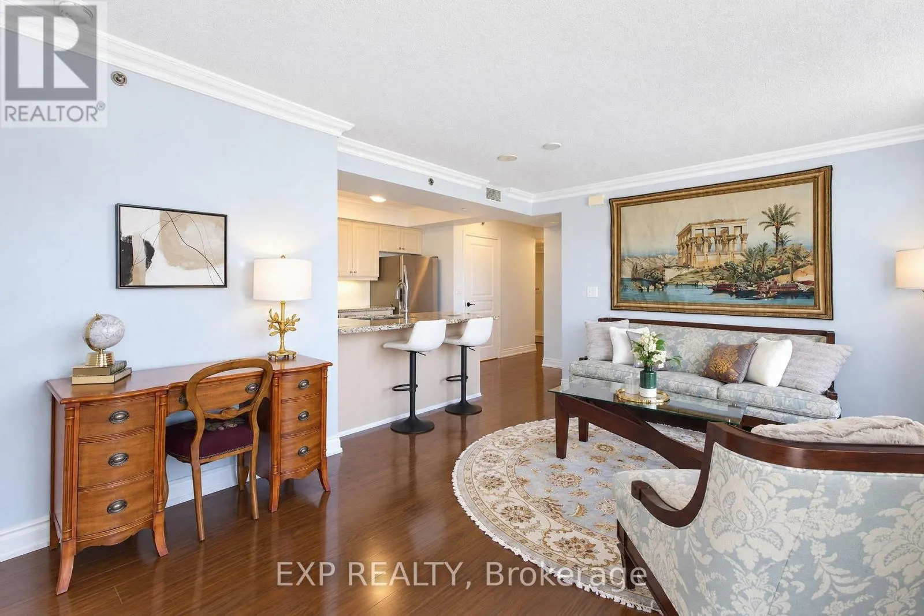
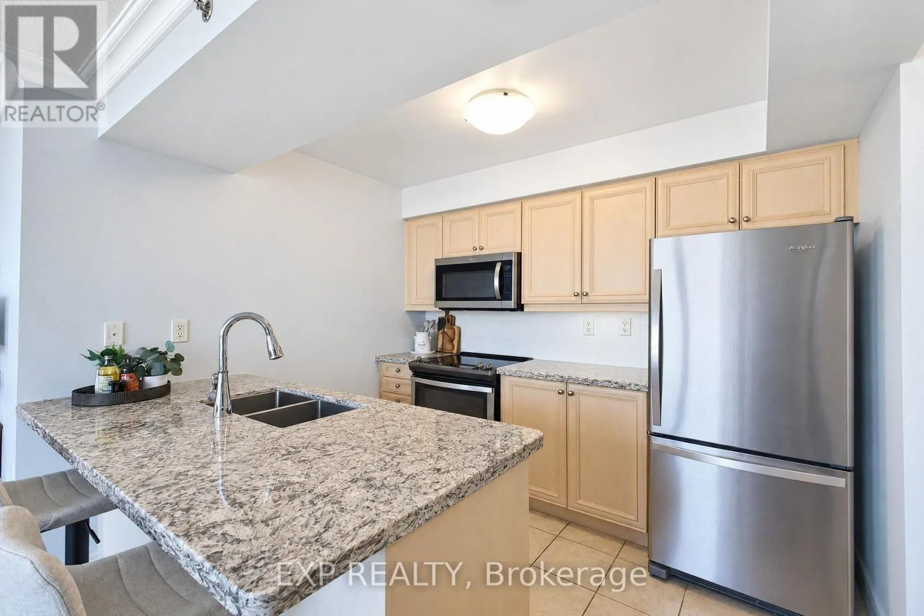
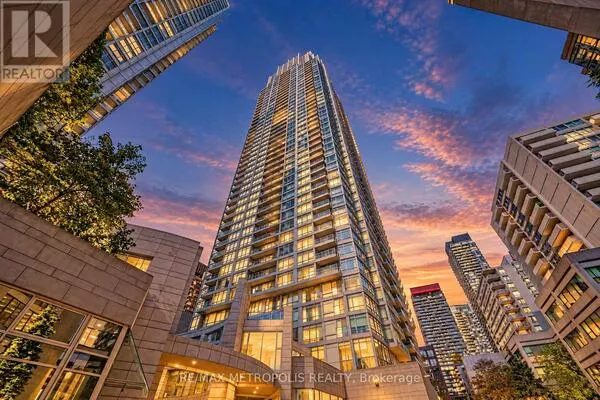
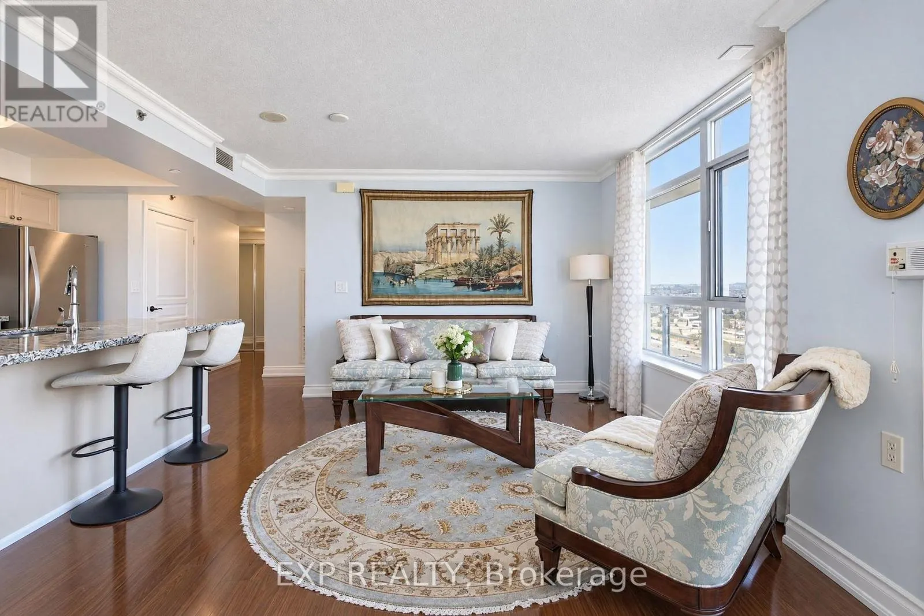
At fifteen floors, Lake Ontario stops being a view and becomes part of the room.Unit 1508 is a northeast corner, so the windows meet on two sides. Morning arrives softly rather than all at once, across nine-foot ceilings and floor-to-ceiling glass, and settles on warm hardwood. From the den and the primary bedroom, the river runs north and Lake Ontario opens to the east. You wake to the water and work with it in view.Step onto the private balcony and the view has no glass in the way. The river is spread out below you, and it makes a good place for a first coffee or a last conversation of the evening, with fresh air and open sky.Inside, the suite has a gentle order. A tiled foyer leads to the living and dining rooms, with the kitchen set just apart in granite, stainless and soft cream cabinetry. Crown moulding adds a note of formality. Two baths and a clear line between company and quiet keep the rooms restful.The building supports the unhurried days. It has an indoor resistance pool, a fitness centre and yoga room, a cinema theatre, a fireplace library and a greenhouse potting room. A wellness centre with a doctor's office is on site, and a private shuttle handles the errands. Dining is close, too. Some evenings you can stay in, with a proper dinner served within the building and no coat required.Other evenings, the water calls you out. The waterfront path begins almost at your door, with benches placed where the view deserves a pause. Fine dining restaurants sit along the route, and a cup of gelato makes a good reason to walk a little farther before heading home. The path is always lightly alive with neighbours, dog walkers and families, so you're never set apart from the world. You're part of it, on your own terms.This suite suits someone who has already built the career and the family, and now wants a place that asks very little of them. Life here is easy to enter, and the lake is always close by.Come see it when the light is on the water. (id:10452)
Property Details

Full Property Details

Interior

Bedrooms
2
Washrooms
2.0
Square Footage
900 - 999 sqft
Basement
None
Heating Source
Electric
Heating Type
Heat Pump
Air Conditioning
Central air conditioning
Kitchens
1
Full Bathrooms
2
Half Bathrooms
0
Flooring Type
Laminate, Tile

Exterior

Pool
Indoor pool
Parking Spaces
1
Garage Spaces Y/N
Yes
Land Amenities
Park

Building Description

Home Type
Condo
Subtype
Condo Apt
Exterior
Concrete

Community

Community
Mimico
Area Code
Toronto (Mimico)
Features
Pets Allowed With Restrictions

Taxes & Fees

Maintenance Fee
$724.37

Other

Pets
Yes

Room Types

Room Dimensions Area Description
Bedroom 3.5 m x 3.1 m 116.79 sqft -
Dining room 5.3 m x 3.8 m 216.79 sqft -
Kitchen 3.1 m x 2.5 m 83.42 sqft -
Living room 5.3 m x 3.8 m 216.79 sqft -
Primary Bedroom 3.6 m x 3.3 m 127.88 sqft -
Sunroom 3 m x 2.4 m 77.5 sqft -
William Hau
William Hau
REAL BROKER ONTARIO LTD.
Listed by GRACE SIMON
0 days on site
Listing Broker
EXP REALTY
Courtesy
EXP REALTY

Similar homes for sale in Toronto

Copyright 2026 All rights reserved. Canadian Real Estate Association assumes no responsibility for the accuracy of any information shown. The information provided herein must only be used by consumers that have a bona fide interest in the purchase, sale or lease of real estate and may not be used for any commercial purpose or any other purpose. The trademark DDF® is owned by The Canadian Real Estate Association (CREA) and identifies CREA’s Data Distribution Facility (DDF®). The trademarks REALTOR®, REALTORS®, and the REALTOR® logo are controlled by The Canadian Real Estate Association (CREA) and identify real estate professionals who are members of CREA. The trademarks MLS®, Multiple Listing Service®, and the associated logos are owned by CREA and identify the quality of services provided by real estate professionals who are members of CREA
Copyright 2026 All rights reserved. PropTx MLS® assumes no responsibility for the accuracy of any information shown. The information provided herein must only be used by consumers that have a bona fide interest in the purchase, sale or lease of real estate and may not be used for any commercial purpose or any other purpose.
Powered by AgentLocator