2973 LAKE SHORE BOULEVARD W, Toronto
1 / 40
For Sale
$1,795,000
0 bd · 3.0 ba · 3,563 sq ft

2973 LAKE SHORE BOULEVARD W, Toronto M8V1J5

MLS®# W14194470

Est. mortgage
$6,810/mo

About This Home

Property Type
Commercial, Retail
Parking
Garage: No, 2 parking
MLS #
W14194470
Size
3563 sqft
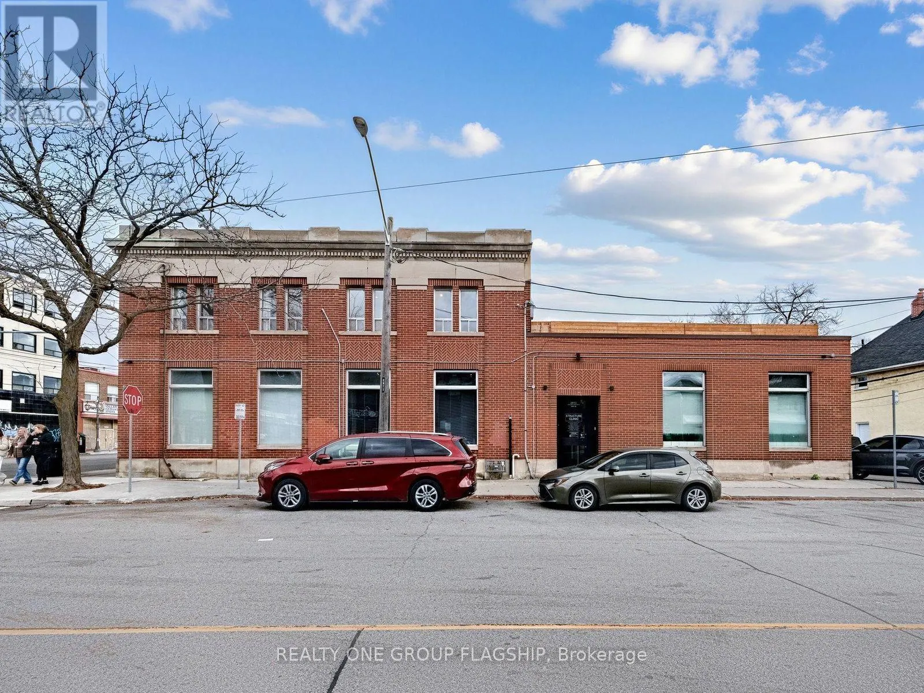
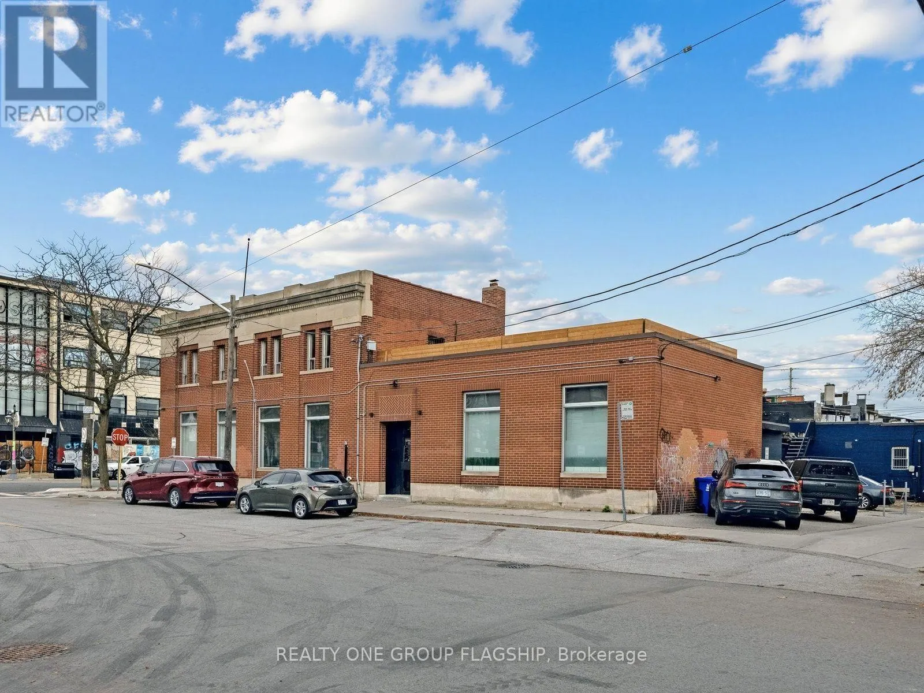
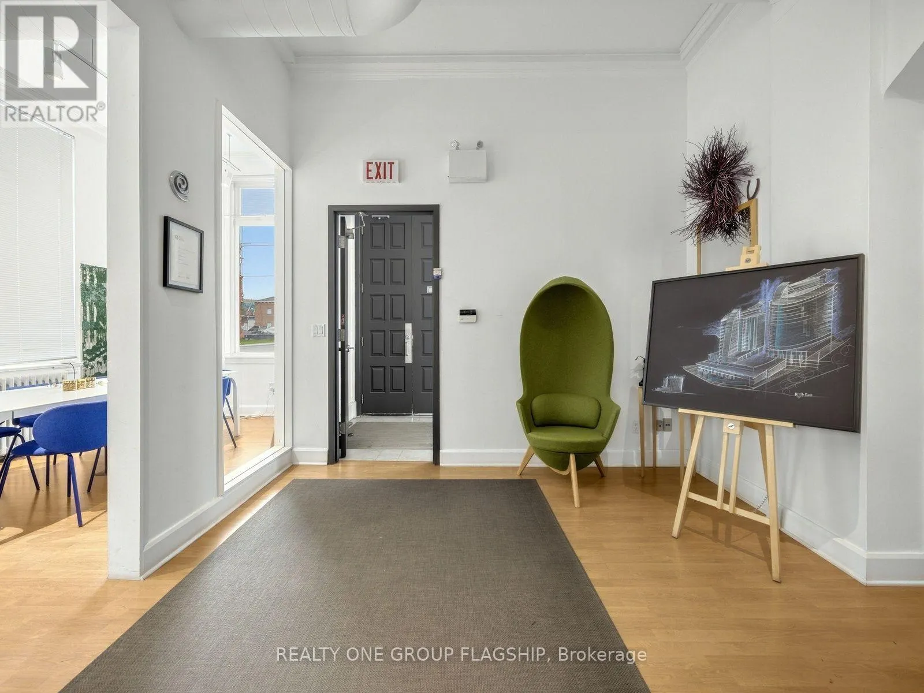
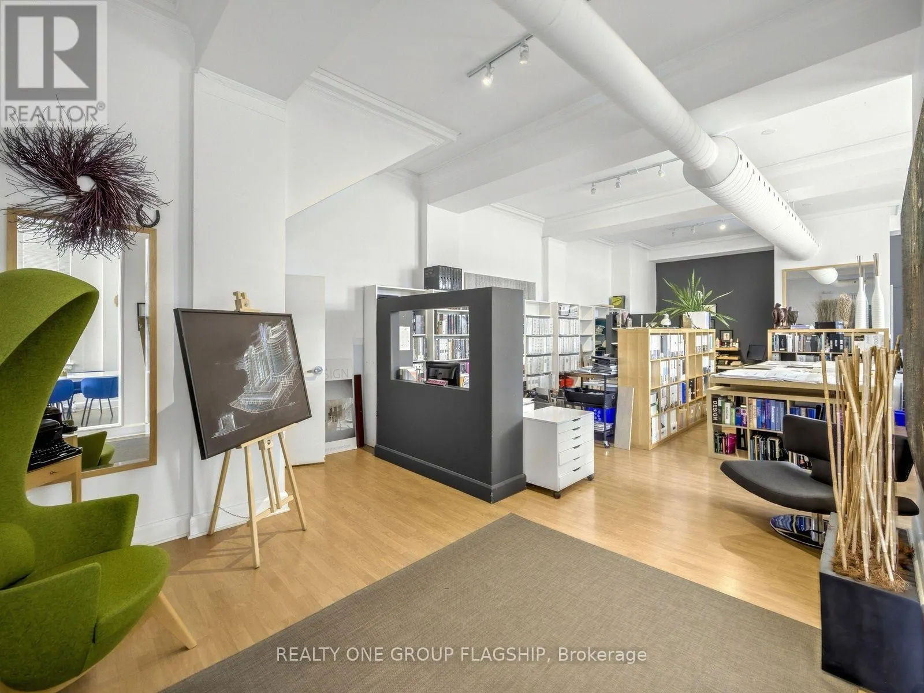
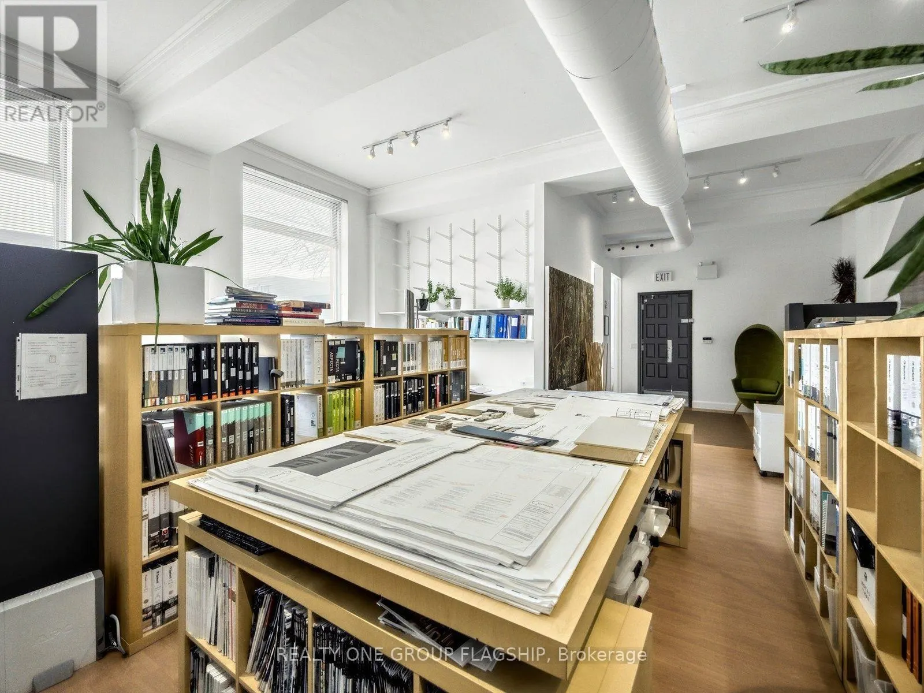
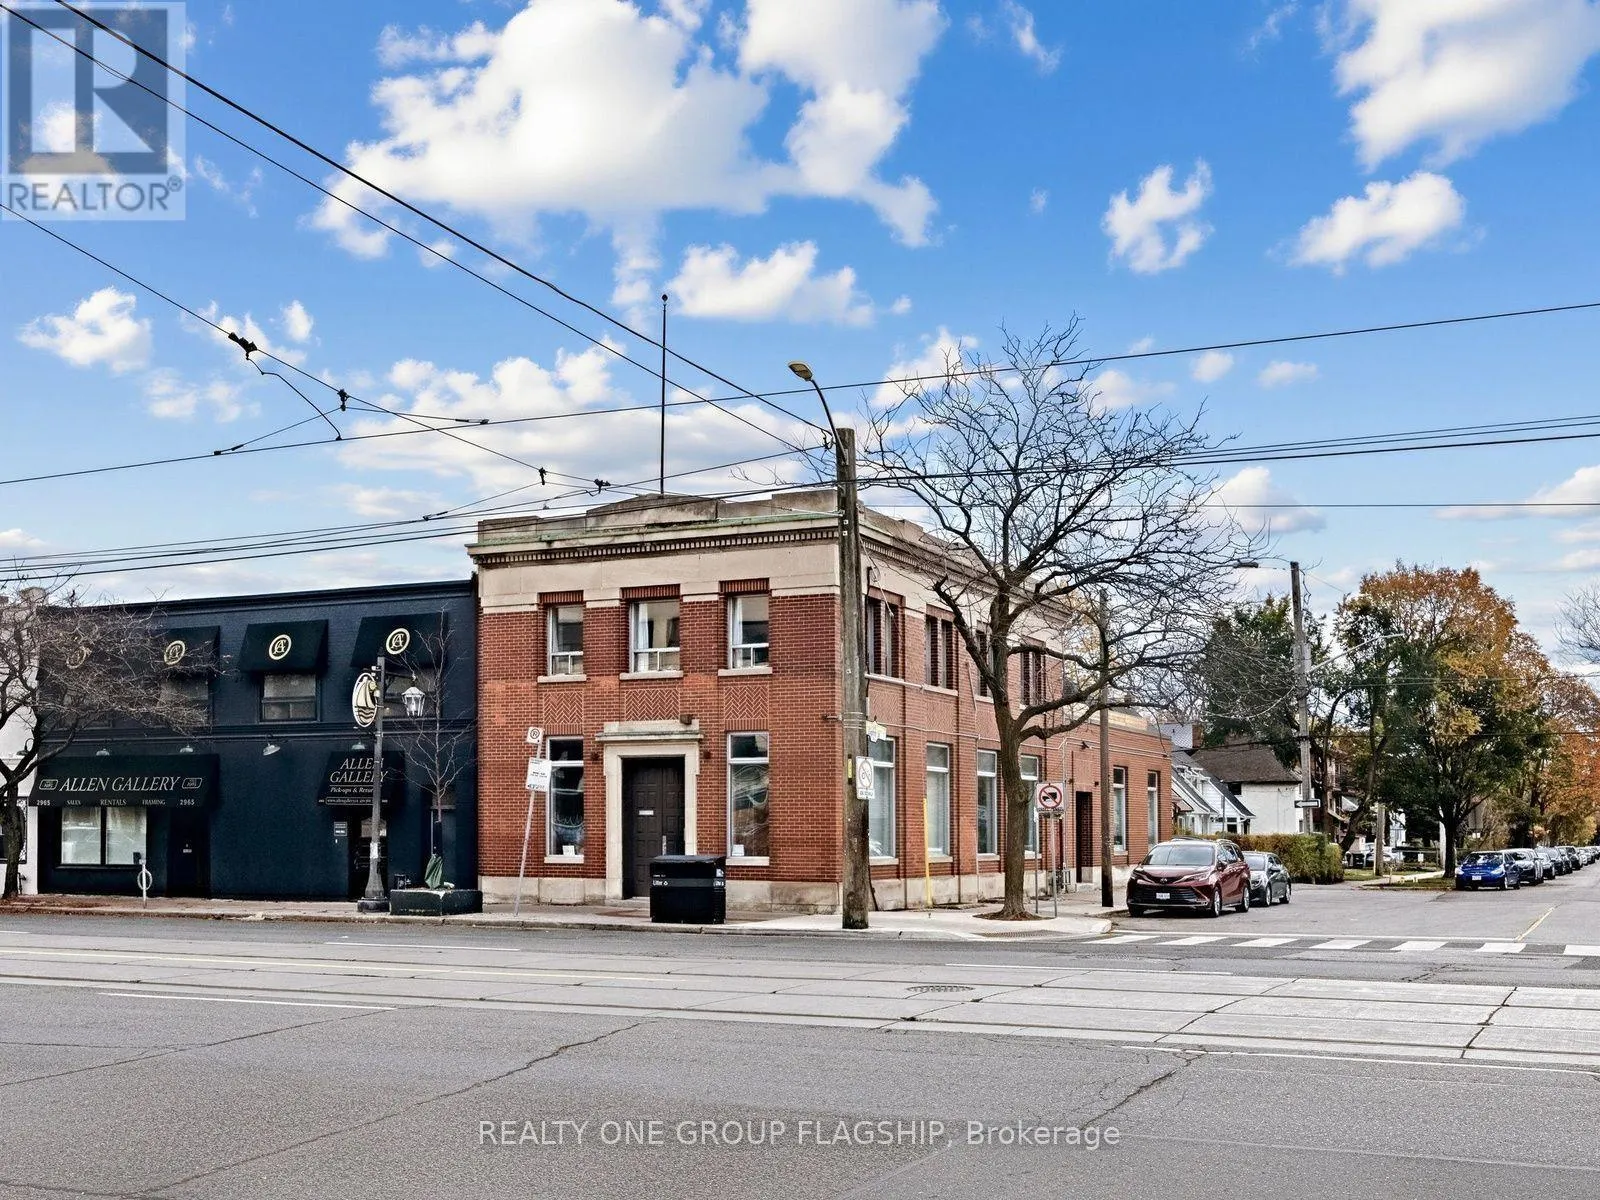
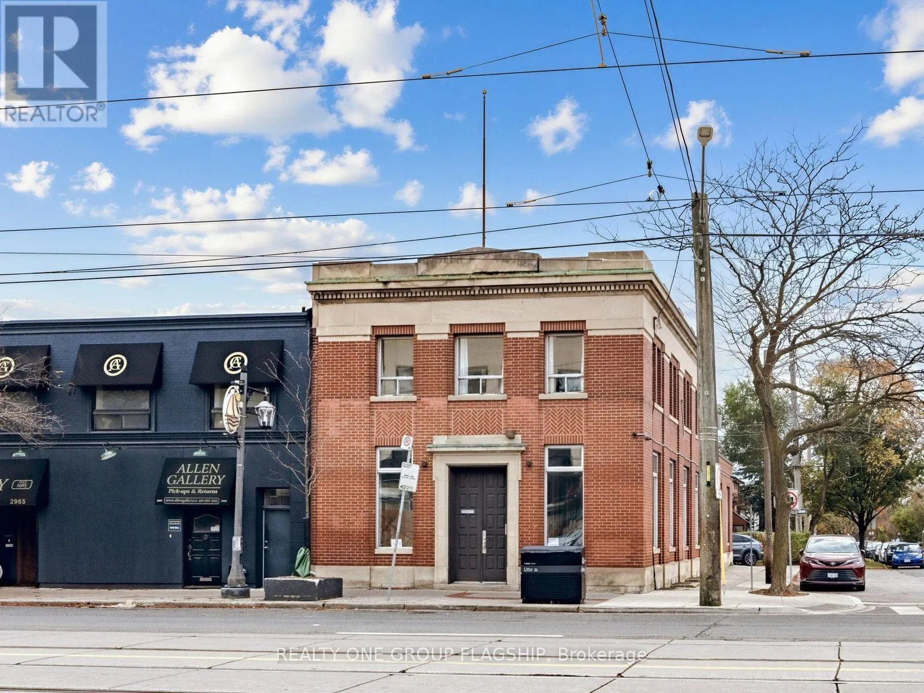
Built in 1929 as a bank, this neighbourhood landmark anchors the corner of Lake Shore Blvd W and Eighth Street with its decorative brick and stone detailing. It offers something rare on New Toronto's main street: a place to put your business, a full second floor with a roof terrace and rental income from an existing tenant. The front commercial suite and the entire second floor can be delivered vacant on closing, while a nurse practitioner clinic leases the rear suite through November 2028. Renovated by the current owners since 2001, the building offers approx. 3,563 sq ft above grade. The two main floor commercial suites have separate street entrances and 11'7" ceilings. The front suite (Unit 101) spans approx. 1,290 sq ft, with offices and a meeting room. Upstairs, the approx. 1,265 sq ft space is currently used as a two-bedroom residence with a renovated kitchen and three-piece bath, a separate powder room and access to the roof terrace. Purchaser to verify permitted residential use. The 2,046 sq ft basement includes the original walk-in bank vault, storage and a third washroom. A rear lane provides access to parking for 2 to 3 cars. Improvements in 2026 include new sanitary drain lines and a high-efficiency combi boiler. Two-zone central air serves the main and upper floors. The boiler, water heater, and A/C units are rented. CR 3.0 zoning and Mixed Use Areas designation. The 507 streetcar runs along Lake Shore, with Humber Polytechnic's Lakeshore Campus, Rabba and the waterfront trails at Colonel Samuel Smith Park nearby. Convenient access to the Gardiner and QEW. Walk Score 91. (id:10452)
Property Details

Full Property Details

Interior

Washrooms
3.0
Square Footage
3563 sqft
Heating Source
Natural gas
Heating Type
Hot water radiator heat, Radiant heat
Air Conditioning
Fully air conditioned
Full Bathrooms
3
Half Bathrooms
0

Exterior

Acreage
28 x 100.24 FT
Parking Spaces
2
Garage Spaces Y/N
No
Zoning Description
CR 3.0 (c3.0; r3.0) SS2
Land Amenities
Highway, Public Transit

Building Description

Home Type
Commercial
Subtype
Retail
Water Supply
Municipal water

Community

Community
New Toronto
Area Code
Toronto (New Toronto)

Other

Virtual Tour Link
William Hau
William Hau
REAL BROKER ONTARIO LTD.
Listed by HARRISON MILBORNE
0 days on site
Listing Broker
REALTY ONE GROUP FLAGSHIP
Courtesy
REALTY ONE GROUP FLAGSHIP

Similar homes for sale in Toronto

Copyright 2026 All rights reserved. Canadian Real Estate Association assumes no responsibility for the accuracy of any information shown. The information provided herein must only be used by consumers that have a bona fide interest in the purchase, sale or lease of real estate and may not be used for any commercial purpose or any other purpose. The trademark DDF® is owned by The Canadian Real Estate Association (CREA) and identifies CREA’s Data Distribution Facility (DDF®). The trademarks REALTOR®, REALTORS®, and the REALTOR® logo are controlled by The Canadian Real Estate Association (CREA) and identify real estate professionals who are members of CREA. The trademarks MLS®, Multiple Listing Service®, and the associated logos are owned by CREA and identify the quality of services provided by real estate professionals who are members of CREA
Copyright 2026 All rights reserved. PropTx MLS® assumes no responsibility for the accuracy of any information shown. The information provided herein must only be used by consumers that have a bona fide interest in the purchase, sale or lease of real estate and may not be used for any commercial purpose or any other purpose.
Powered by AgentLocator