11 MANCHESTER AVENUE, Toronto
1 / 30
For Sale
$1,169,000
3 bd · 1.5 ba · 1,100–1,500 sq ft

11 MANCHESTER AVENUE, Toronto M6G1V4

MLS®# W14200966

Est. mortgage
$4,435/mo

About This Home

Property Type
House
Parking
Garage: Yes, 1 parking
MLS #
W14200966
Size
1100 - 1500 sqft
Basement
Unfinished, N/A, N/A (Unfinished)
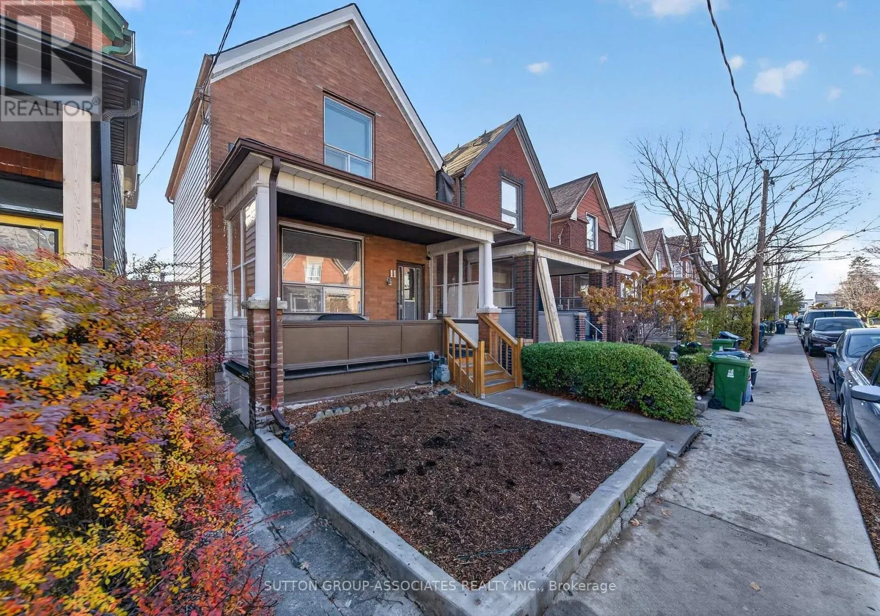
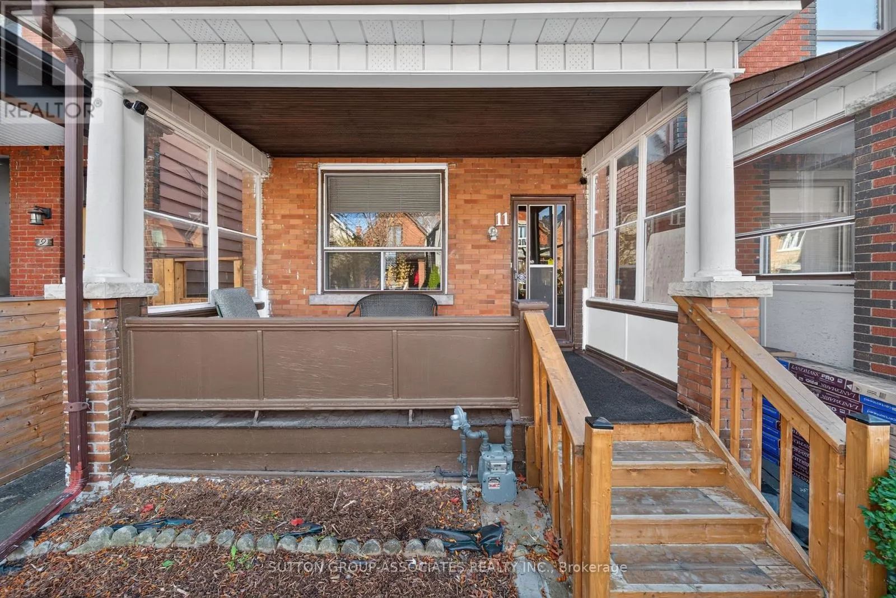
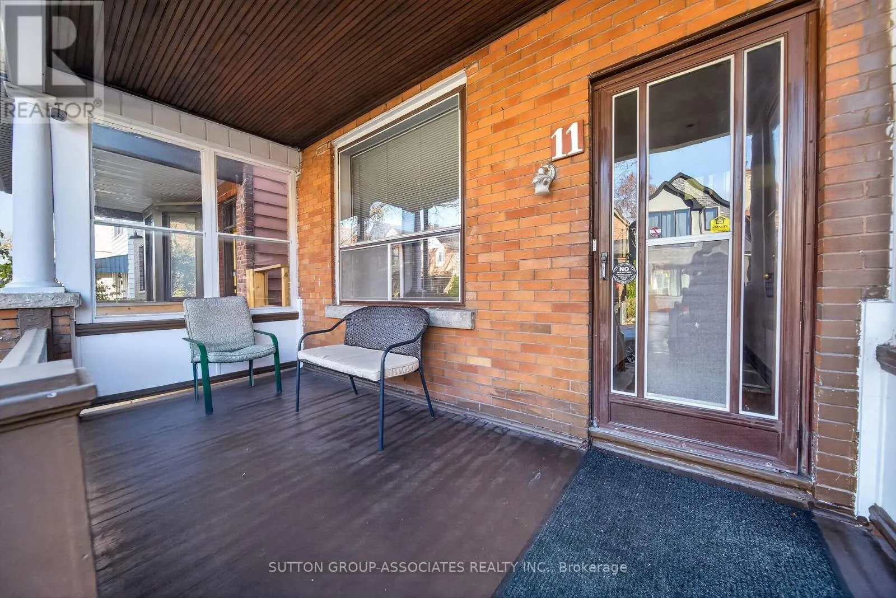
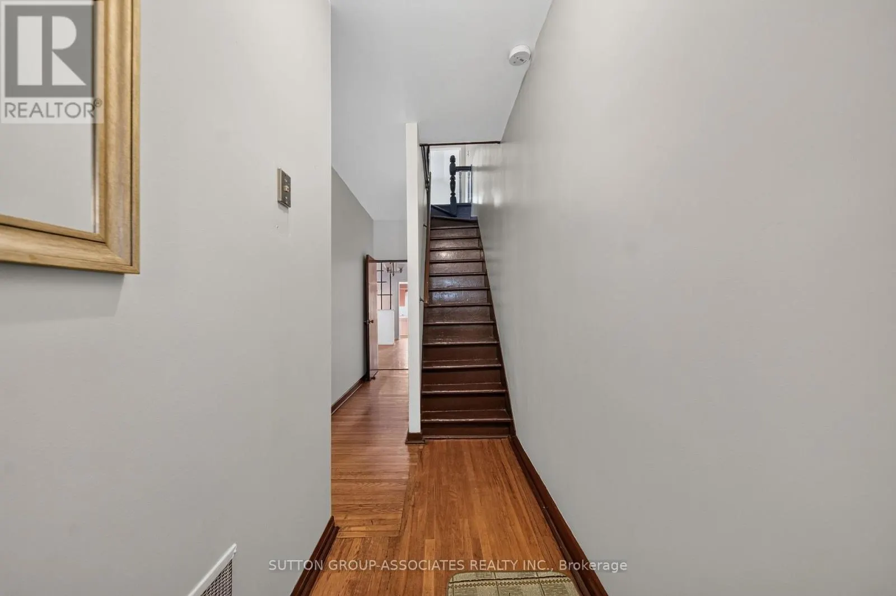
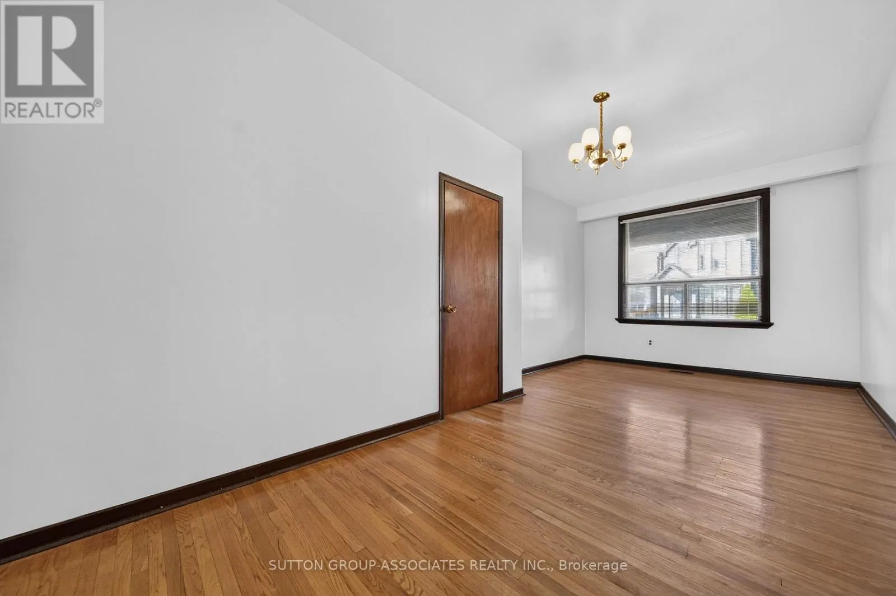
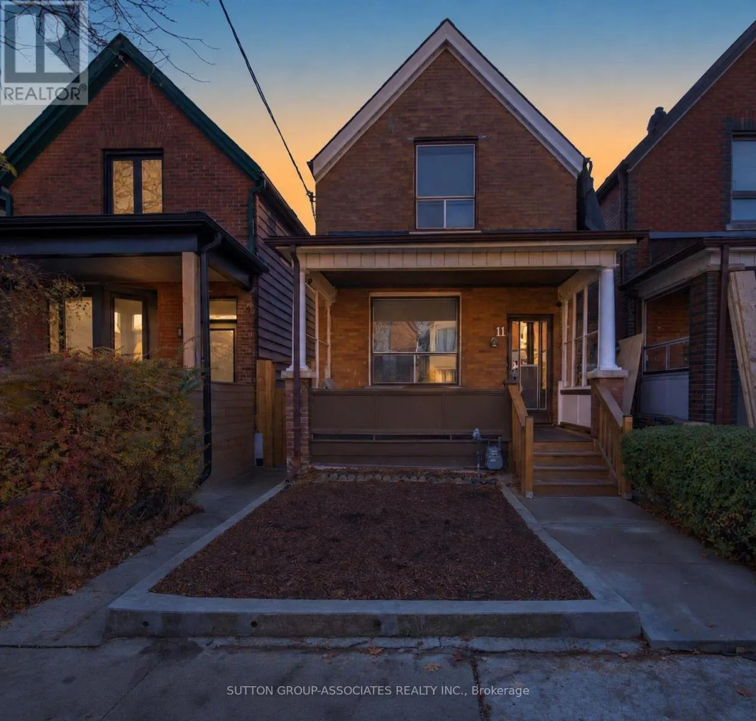
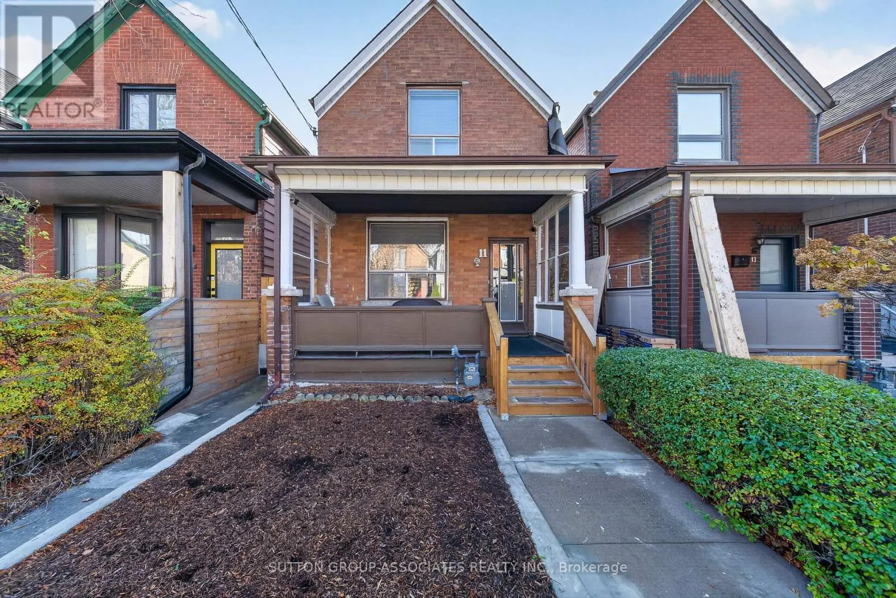
First time on the market in over 50 years! A wonderful opportunity to own a detached 2 storey home in an established, sought after neighbourhood, offering tremendous potential to renovate, personalize and create lasting value. Nestled on a quiet, family-friendly one way street, close to vibrant shops, restaurants and amenities of thriving Bloor Street. Offering 3 bedrooms and 2 washrooms, this home features original hardwood flooring throughout most of the rooms, adding warmth and character, spacious principal rooms with a functional layout and plenty of natural light. The unfinished basement, complete with a separate entrance, offers a blank canvas with endless possibilities to create additional living space or explore future potential for a basement apartment or in-law suite (subject to approvals). Significant recent upgrades include a new roof (2024), new furnace (2025), Ecobee smart thermostat (2024), and a brand-new, high-performance vinyl siding with a lifetime warranty, installed November 2026. A functional single-car garage, conveniently accessible from the laneway, adds further value. Whether you're an investor, renovator, or first-time homebuyer, this is an opportunity not to be missed! "Some photos have been virtually staged" (id:10452)
Property Details

Full Property Details

Interior

Bedrooms
3
Washrooms
1.5
Square Footage
1100 - 1500 sqft
Basement
Unfinished, N/A, N/A (Unfinished)
Heating Source
Natural gas
Heating Type
Forced air
Air Conditioning
Central air conditioning
Full Bathrooms
2
Half Bathrooms
1
Basement Features
Separate entrance

Exterior

Acreage
20.8 x 101 FT ; 19.23x101.69x20.47x101.63
Parking Spaces
1
Garage Spaces Y/N
Yes

Building Description

Home Type
House
Subtype
House
Exterior
Brick Facing, Vinyl siding
Sewers
Sanitary sewer
Water Supply
Municipal water

Community

Community
Dovercourt-Wallace Emerson-Junction
Area Code
Toronto (Dovercourt-Wallace Emerson-Junction)

Other

Virtual Tour Link
William Hau
William Hau
REAL BROKER ONTARIO LTD.
Listed by MASSIMO ANGONA
0 days on site
Listing Broker
SUTTON GROUP-ASSOCIATES REALTY INC.
Courtesy
SUTTON GROUP-ASSOCIATES REALTY INC.

Similar homes for sale in Toronto

Copyright 2026 All rights reserved. Canadian Real Estate Association assumes no responsibility for the accuracy of any information shown. The information provided herein must only be used by consumers that have a bona fide interest in the purchase, sale or lease of real estate and may not be used for any commercial purpose or any other purpose. The trademark DDF® is owned by The Canadian Real Estate Association (CREA) and identifies CREA’s Data Distribution Facility (DDF®). The trademarks REALTOR®, REALTORS®, and the REALTOR® logo are controlled by The Canadian Real Estate Association (CREA) and identify real estate professionals who are members of CREA. The trademarks MLS®, Multiple Listing Service®, and the associated logos are owned by CREA and identify the quality of services provided by real estate professionals who are members of CREA
Copyright 2026 All rights reserved. PropTx MLS® assumes no responsibility for the accuracy of any information shown. The information provided herein must only be used by consumers that have a bona fide interest in the purchase, sale or lease of real estate and may not be used for any commercial purpose or any other purpose.
Powered by AgentLocator