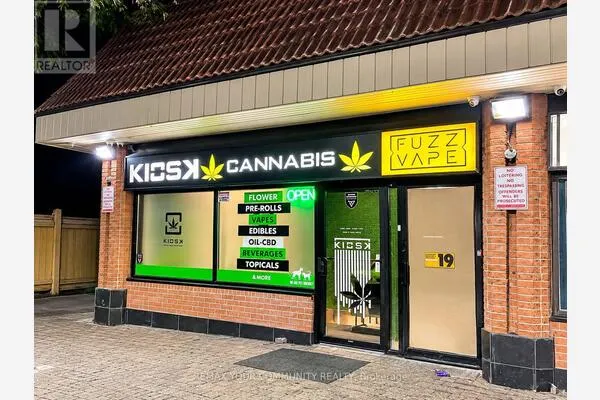
1834 JANE STREET, Toronto
1 / 8
For Sale
$1,999,999
0 bd · 0.0 ba · 2,620 sq ft

1834 JANE STREET, Toronto M9N2T4

MLS®# W14201378

Est. mortgage
$7,587/mo

About This Home

Property Type
Commercial, Retail
Parking
Garage: No, 0 parking
MLS #
W14201378
Size
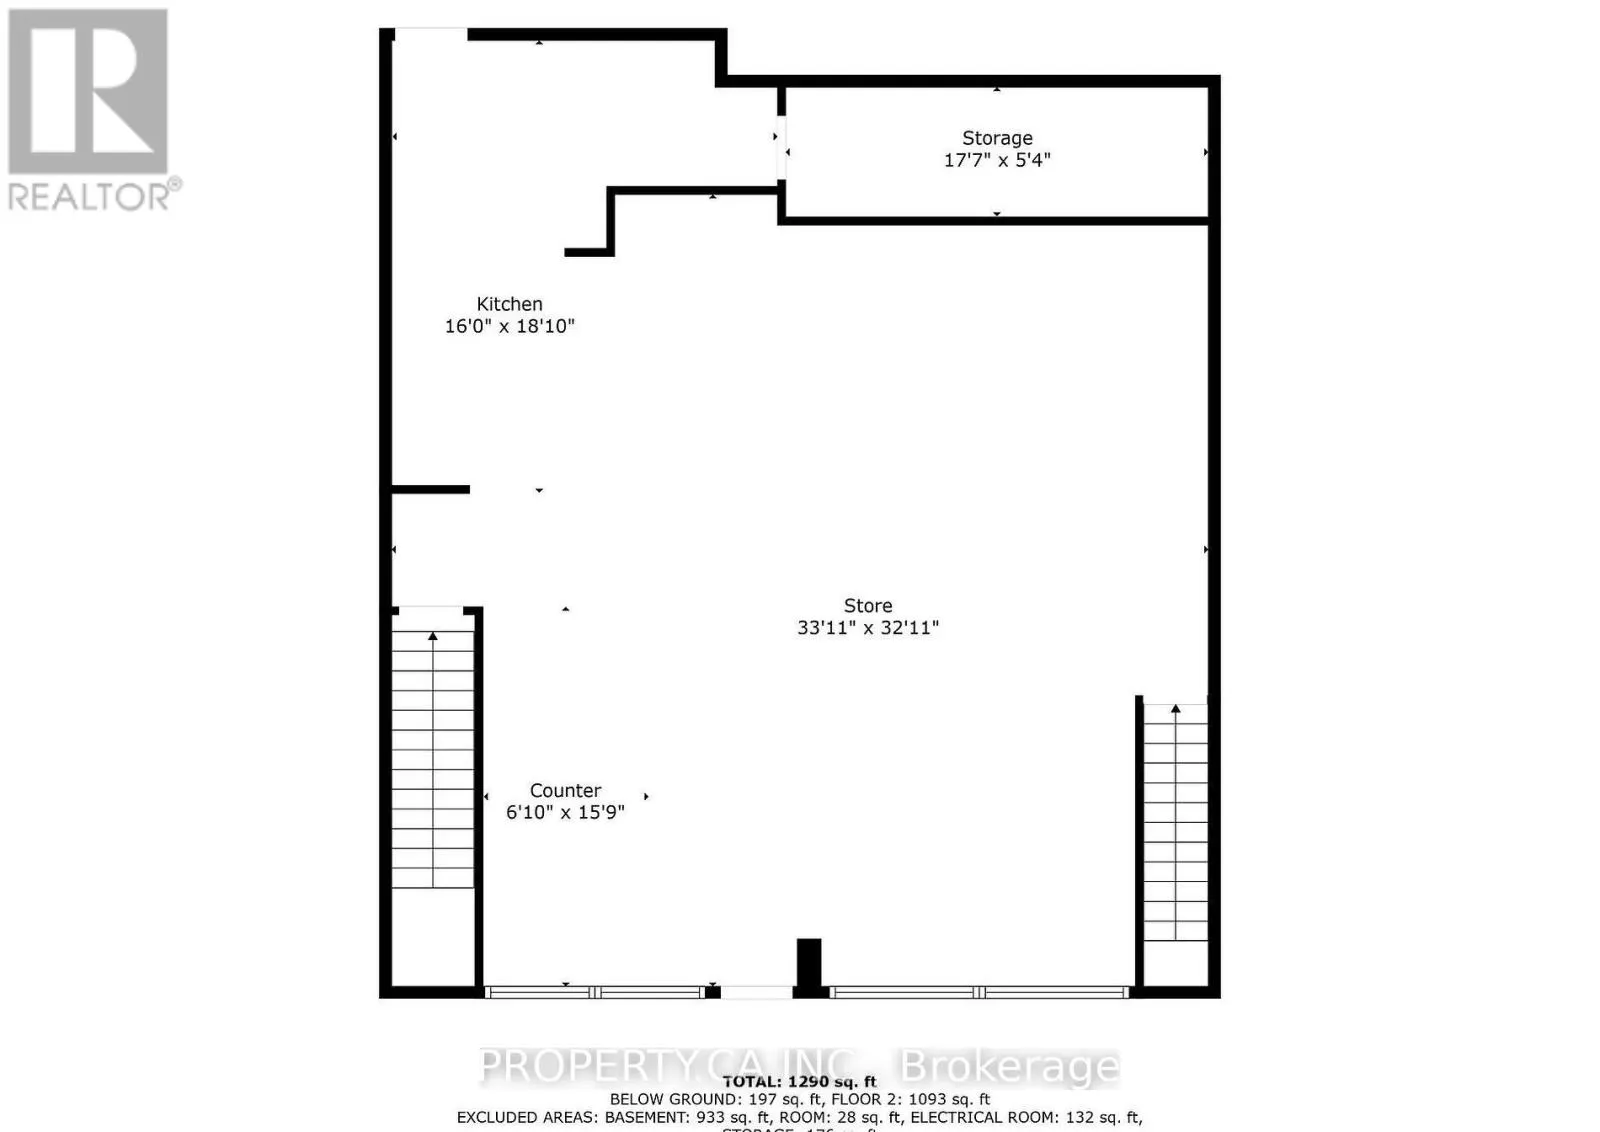
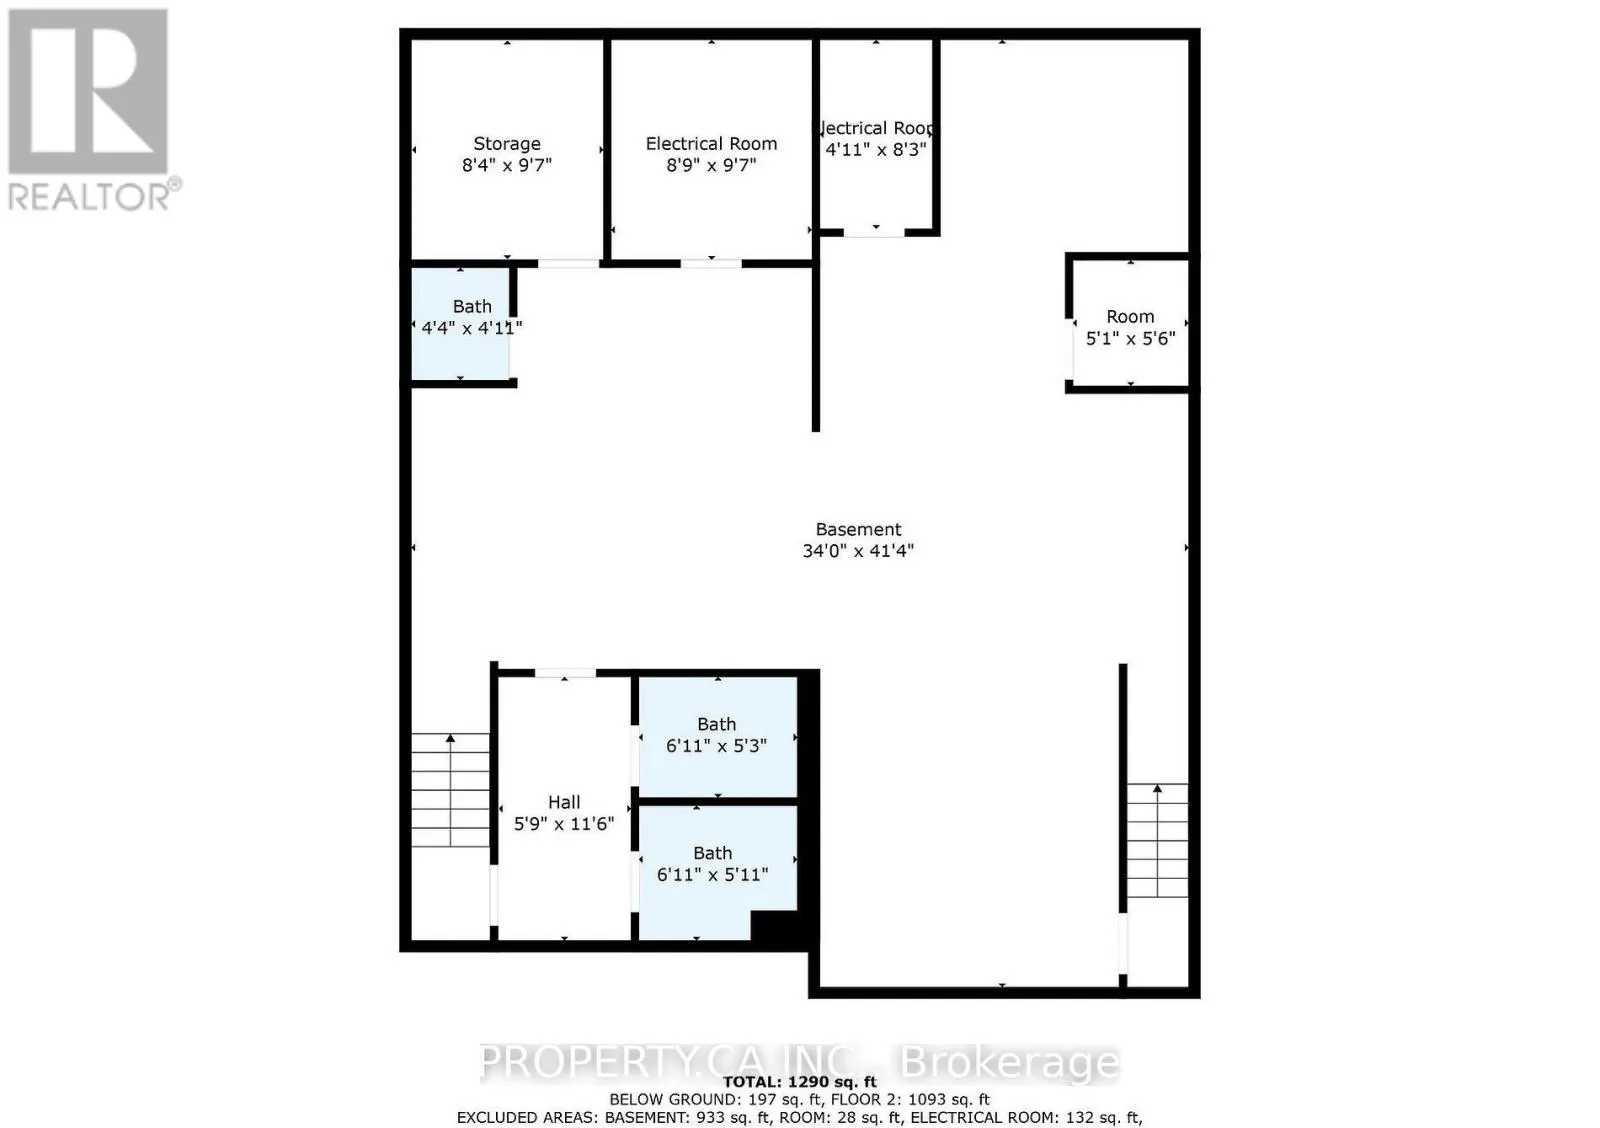
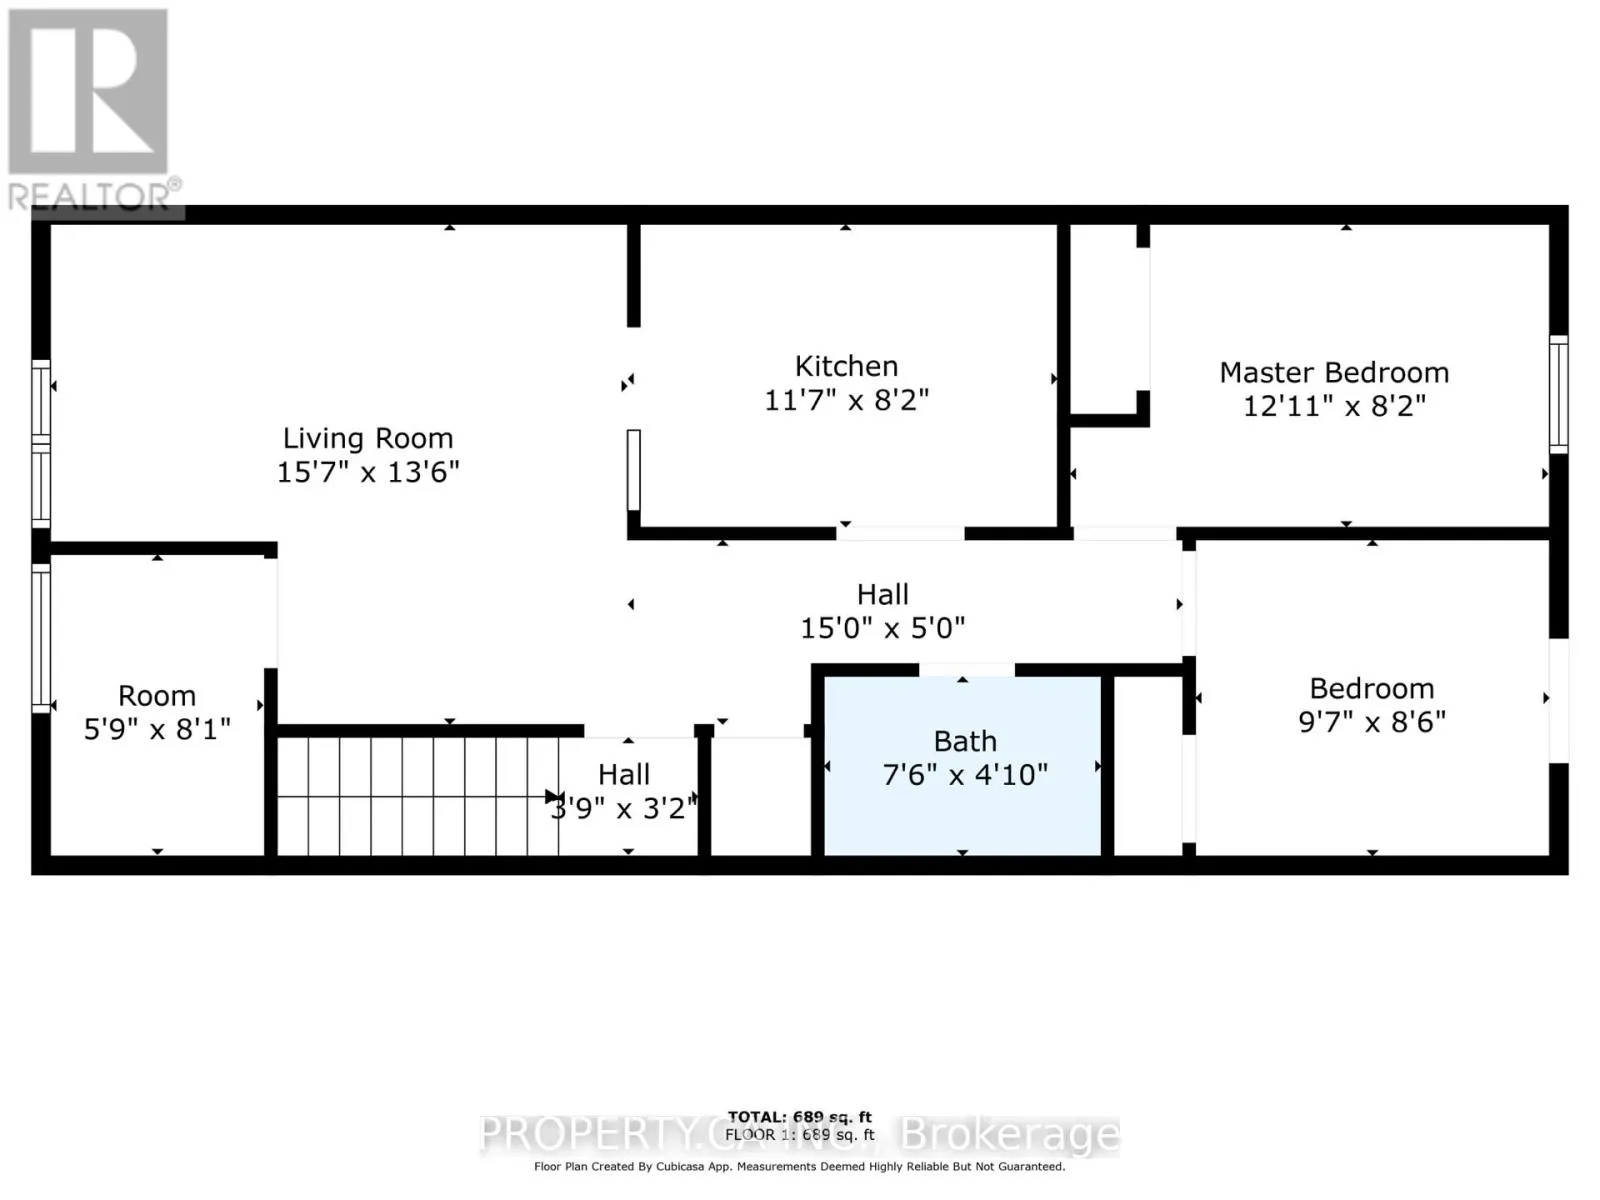
2620 sqft
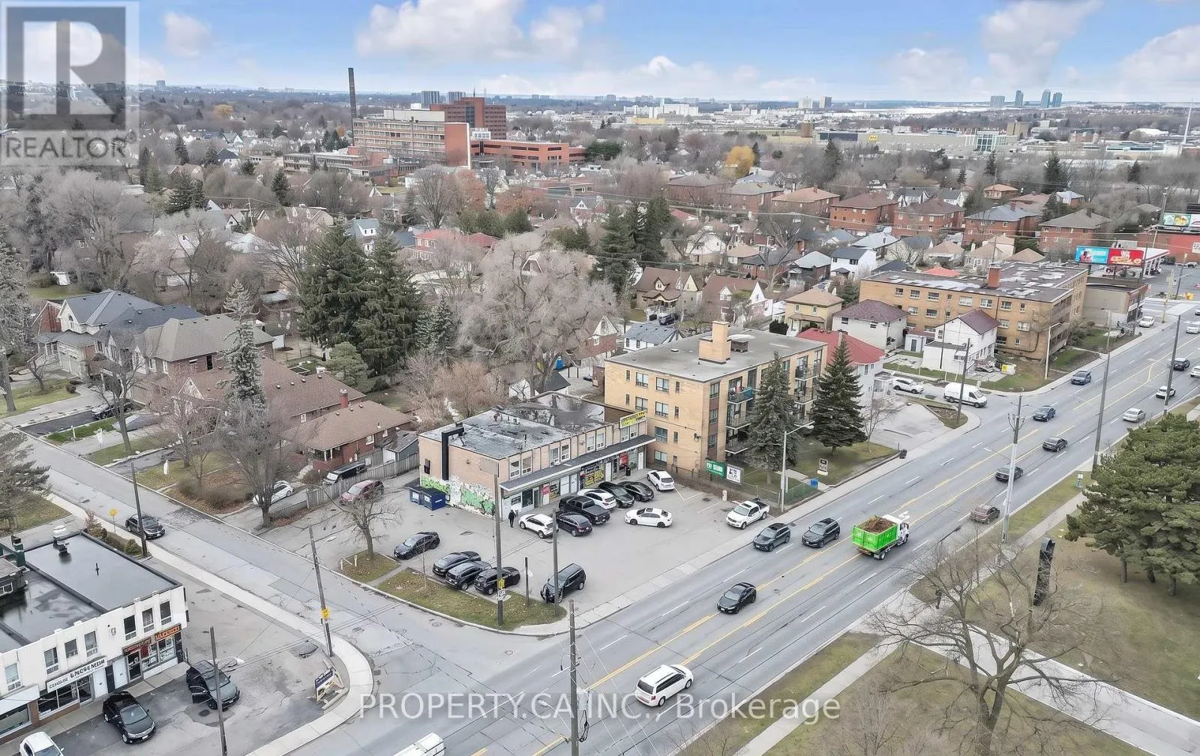
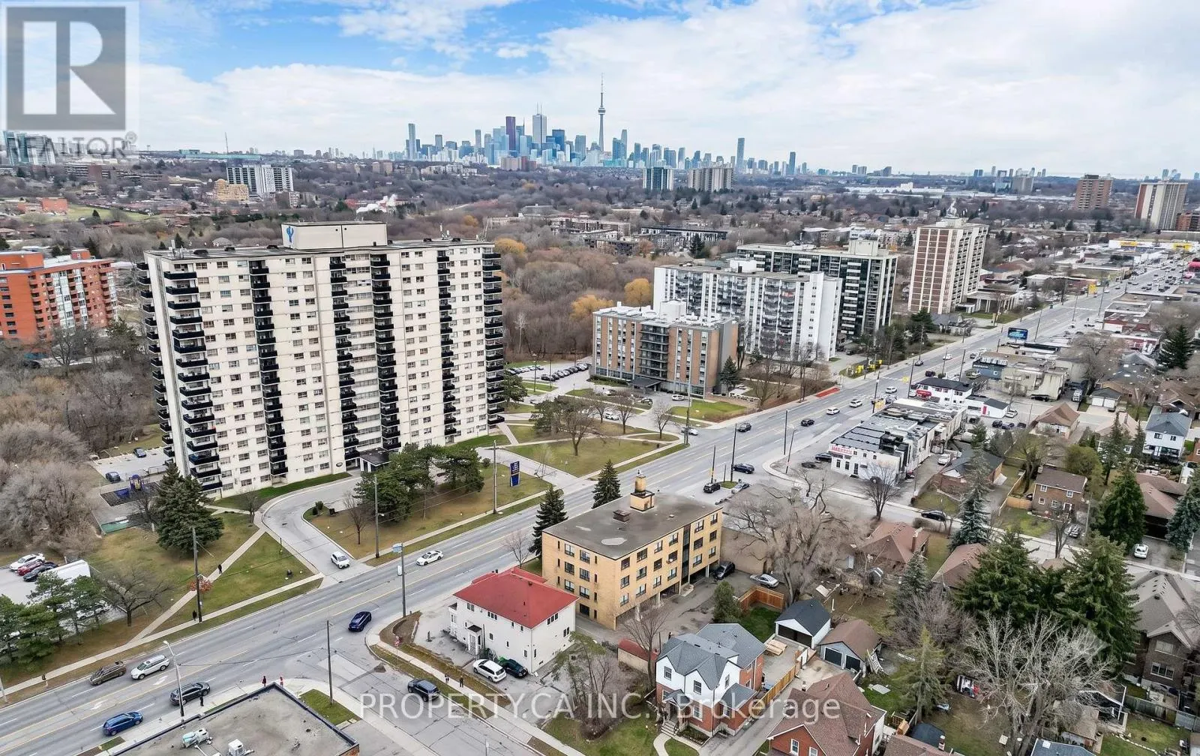
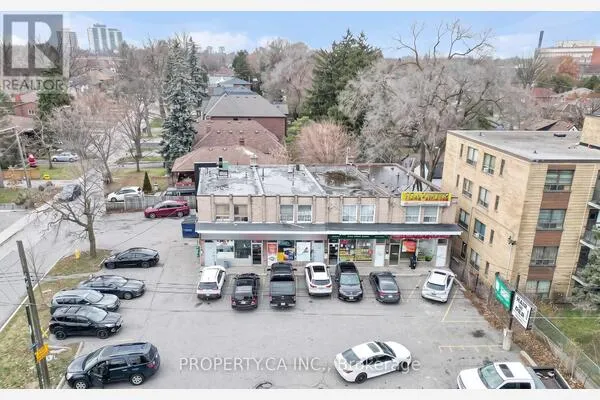
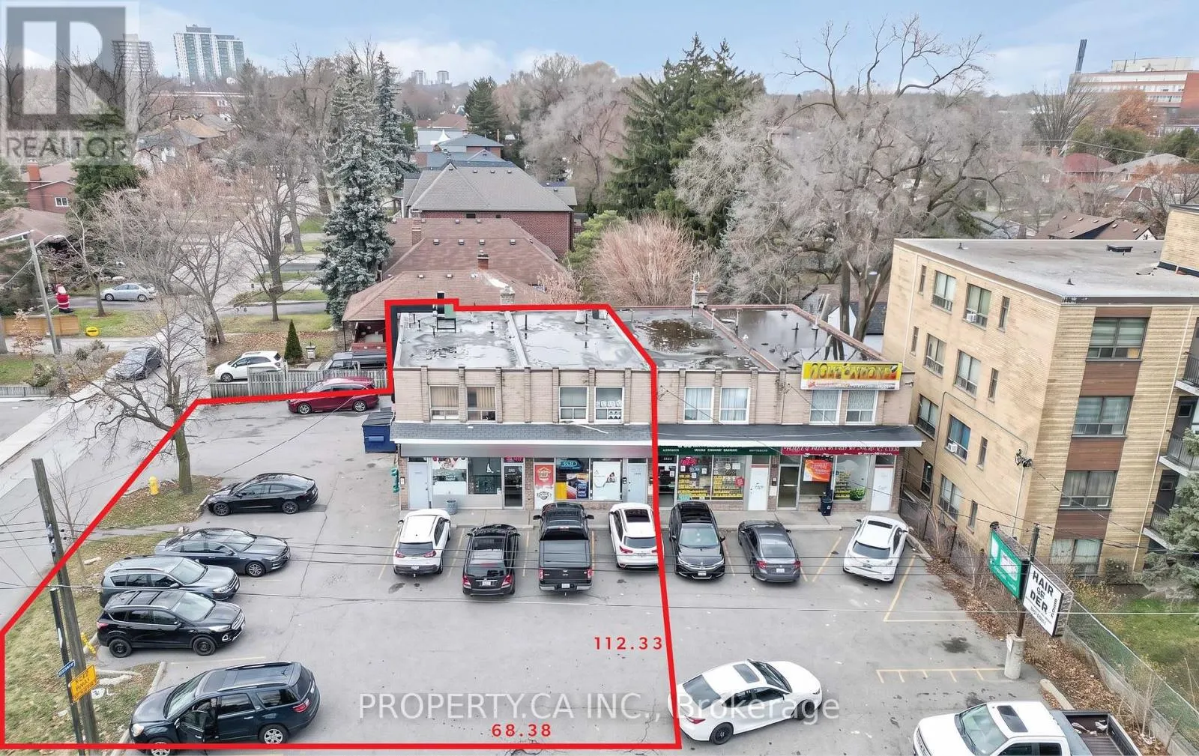
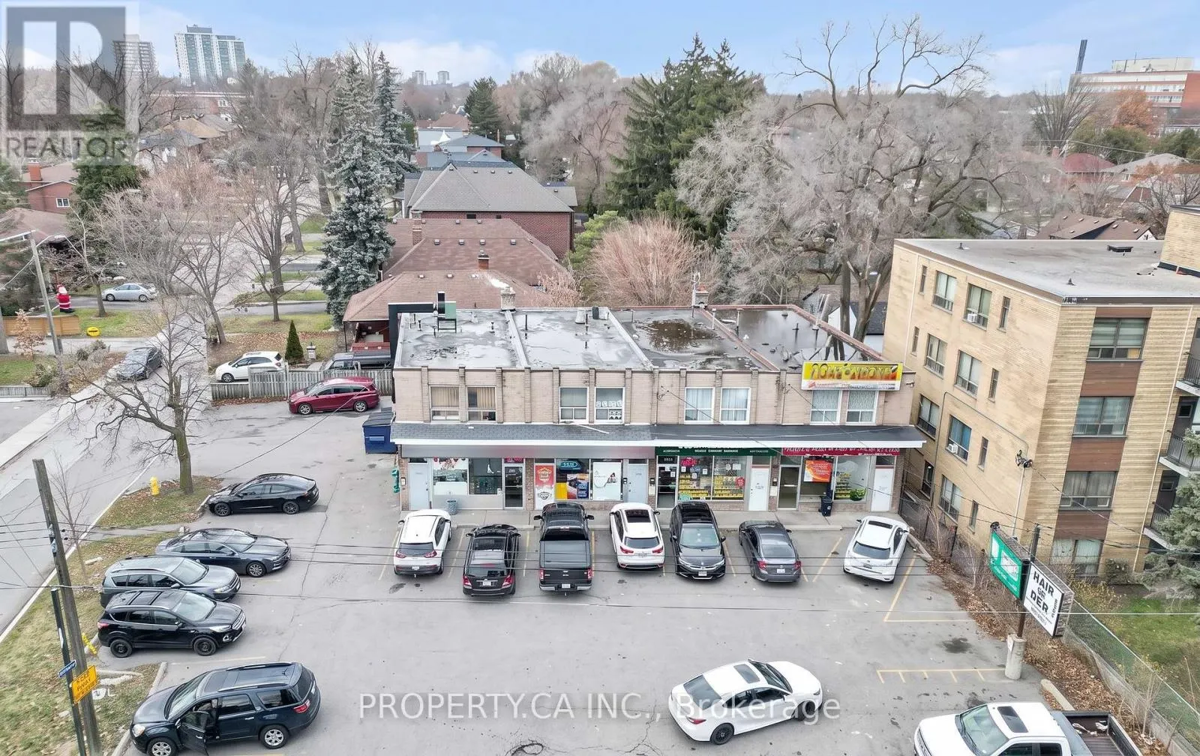
Exceptional mixed-use investment and redevelopment opportunity in Toronto's rapidly evolving Jane Street corridor. Positioned on a prominent, high-exposure site, this Commercial Residential (CR 2.0 (c2.0; r2.0) SS2 (x1168)) zoned property offers remarkable flexibility for investors, developers, owner-users, and business owners alike.The CR zoning permits a broad range of residential and commercial uses, including retail, restaurants, cafes, professional and medical offices, personal service businesses, studios, daycares, community uses, and residential development, subject to applicable approvals. With a Floor Space Index (FSI) of 2.0, the property presents exciting potential for a boutique mixed-use redevelopment featuring commercial space at grade with residential units above, or the opportunity to reposition the existing asset to suit a variety of business and investment objectives.Located along one of Toronto's major arterial roads, the property benefits from outstanding visibility, strong pedestrian and vehicular traffic, excellent transit connectivity, and close proximity to established residential neighbourhoods, schools, parks, and everyday amenities. Whether you're seeking a long-term investment, an owner-occupier opportunity, or a future redevelopment project, 1834 Jane Street offers exceptional versatility in a growing west Toronto community. Buyers are encouraged to complete their own due diligence regarding permitted uses and future development potential. (id:10452)
Property Details

Full Property Details

Interior

Washrooms
0.0
Square Footage
2620 sqft
Heating Source
Natural gas
Heating Type
Forced air
Air Conditioning
Fully air conditioned
Full Bathrooms
0
Half Bathrooms
0

Exterior

Acreage
68.38 x 112.33 FT
Parking Spaces
0
Garage Spaces Y/N
No
Zoning Description
(R2 (c2;r2) 1168)

Building Description

Home Type
Commercial
Subtype
Retail
Sewers
Sanitary sewer
Water Supply
Municipal water

Community

Community
Weston
Area Code
Toronto (Weston)
William Hau
William Hau
REAL BROKER ONTARIO LTD.
Listed by PARAS. P. BHATIA
0 days on site
Listing Broker
PROPERTY.CA INC.
Courtesy
PROPERTY.CA INC.

Similar homes for sale in Toronto

Copyright 2026 All rights reserved. Canadian Real Estate Association assumes no responsibility for the accuracy of any information shown. The information provided herein must only be used by consumers that have a bona fide interest in the purchase, sale or lease of real estate and may not be used for any commercial purpose or any other purpose. The trademark DDF® is owned by The Canadian Real Estate Association (CREA) and identifies CREA’s Data Distribution Facility (DDF®). The trademarks REALTOR®, REALTORS®, and the REALTOR® logo are controlled by The Canadian Real Estate Association (CREA) and identify real estate professionals who are members of CREA. The trademarks MLS®, Multiple Listing Service®, and the associated logos are owned by CREA and identify the quality of services provided by real estate professionals who are members of CREA
Copyright 2026 All rights reserved. PropTx MLS® assumes no responsibility for the accuracy of any information shown. The information provided herein must only be used by consumers that have a bona fide interest in the purchase, sale or lease of real estate and may not be used for any commercial purpose or any other purpose.
Powered by AgentLocator