


$772,500
$779,900
0.9%For more information regarding the value of a property, please contact us for a free consultation.
1433 Evergreen DR Kingston, ON K7P 0H5
4 Beds
4 Baths
Key Details
Sold Price $772,500
Property Type Single Family Home
Sub Type Detached
Listing Status Sold
Purchase Type For Sale
Approx. Sqft 1500-2000
Subdivision 42 - City Northwest
MLS Listing ID X12968876
Style 2-Storey
Bedrooms 4
Annual Tax Amount $6,087
Tax Year 2025
Property Sub-Type Detached
Property Description
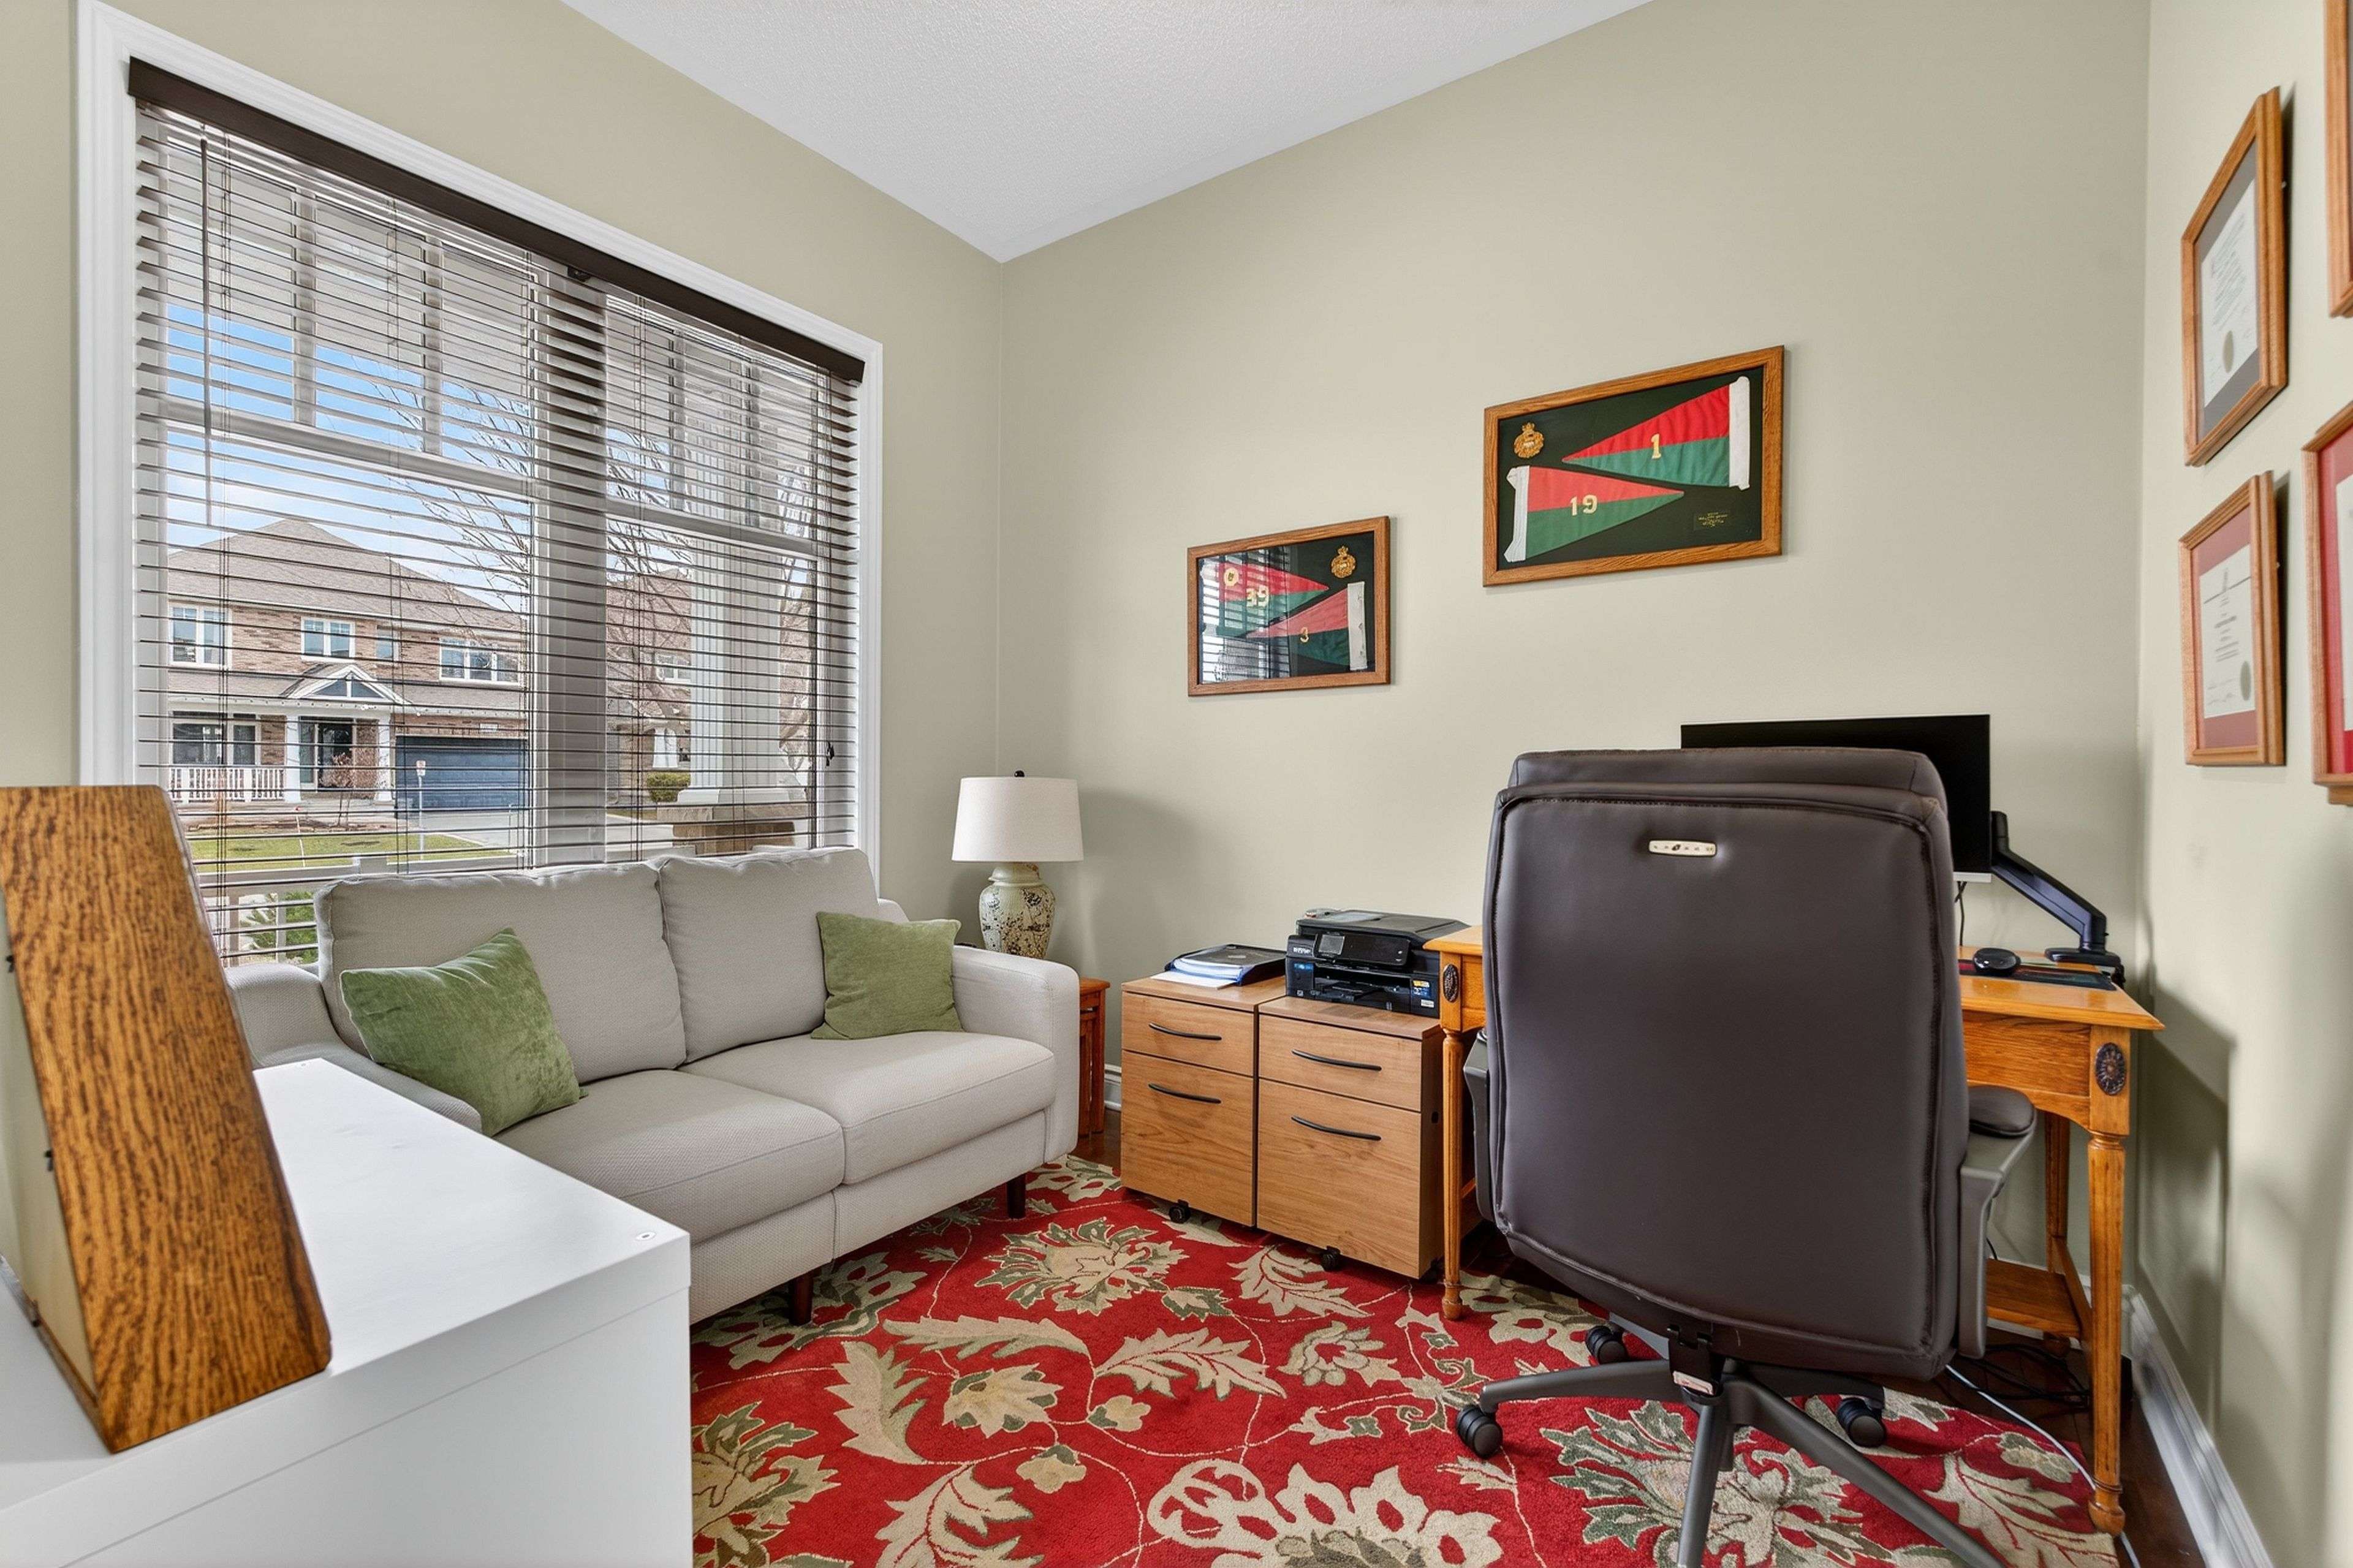
This beautiful two-storey Caraco home offers 3+1 bedrooms and 3.5 bathrooms, thoughtfully designed for comfortable and refined family living. The upper level features nine foot ceilings, a spacious primary suite complete with a walk-in closet and private ensuite, two generously sized bedrooms and a well-appointed full bathroom. The main floor is bright and welcoming, highlighted by vaulted ceilings in the living room, a cozy gas fireplace, and a stylish kitchen featuring a quartz countertops. A private office at the front of the home provides a perfect workspace, while main floor laundry adds everyday convenience. Patio doors lead to a south facing deck overlooking the fully fenced backyard - an ideal setting for relaxing or entertaining. An attached double car garage and paved driveway complete the level. The finished lower level offers excellent versatility, with a large recreation room, an additional bedroom, a full bathroom and a utility room - perfect for guests, extended family, or additional living space. Equipped with a high efficiency natural gas furnace and hot water on demand, this home blends comfort, efficiency and timeless style throughout.
Location
Province ON
County Frontenac
Area Frontenac
Rooms
Family Room No
Kitchen 1
Interior
Cooling Central Air
Fireplaces Number 1
Fireplaces Type Natural Gas
Exterior
Exterior Feature Deck, Landscaped, Lighting, Porch, Year Round Living
Parking Features Available, Private
Garage Spaces 2.0
Pool None
View City, Trees/Woods
Roof Type Asphalt Shingle
Building
Building Age 6-15
Foundation Poured Concrete
Read Less
Want to know what your home might be worth? Contact us for a FREE valuation!

Our team is ready to help you sell your home for the highest possible price ASAP
NEARBY SCHOOLS & BUSINESSES