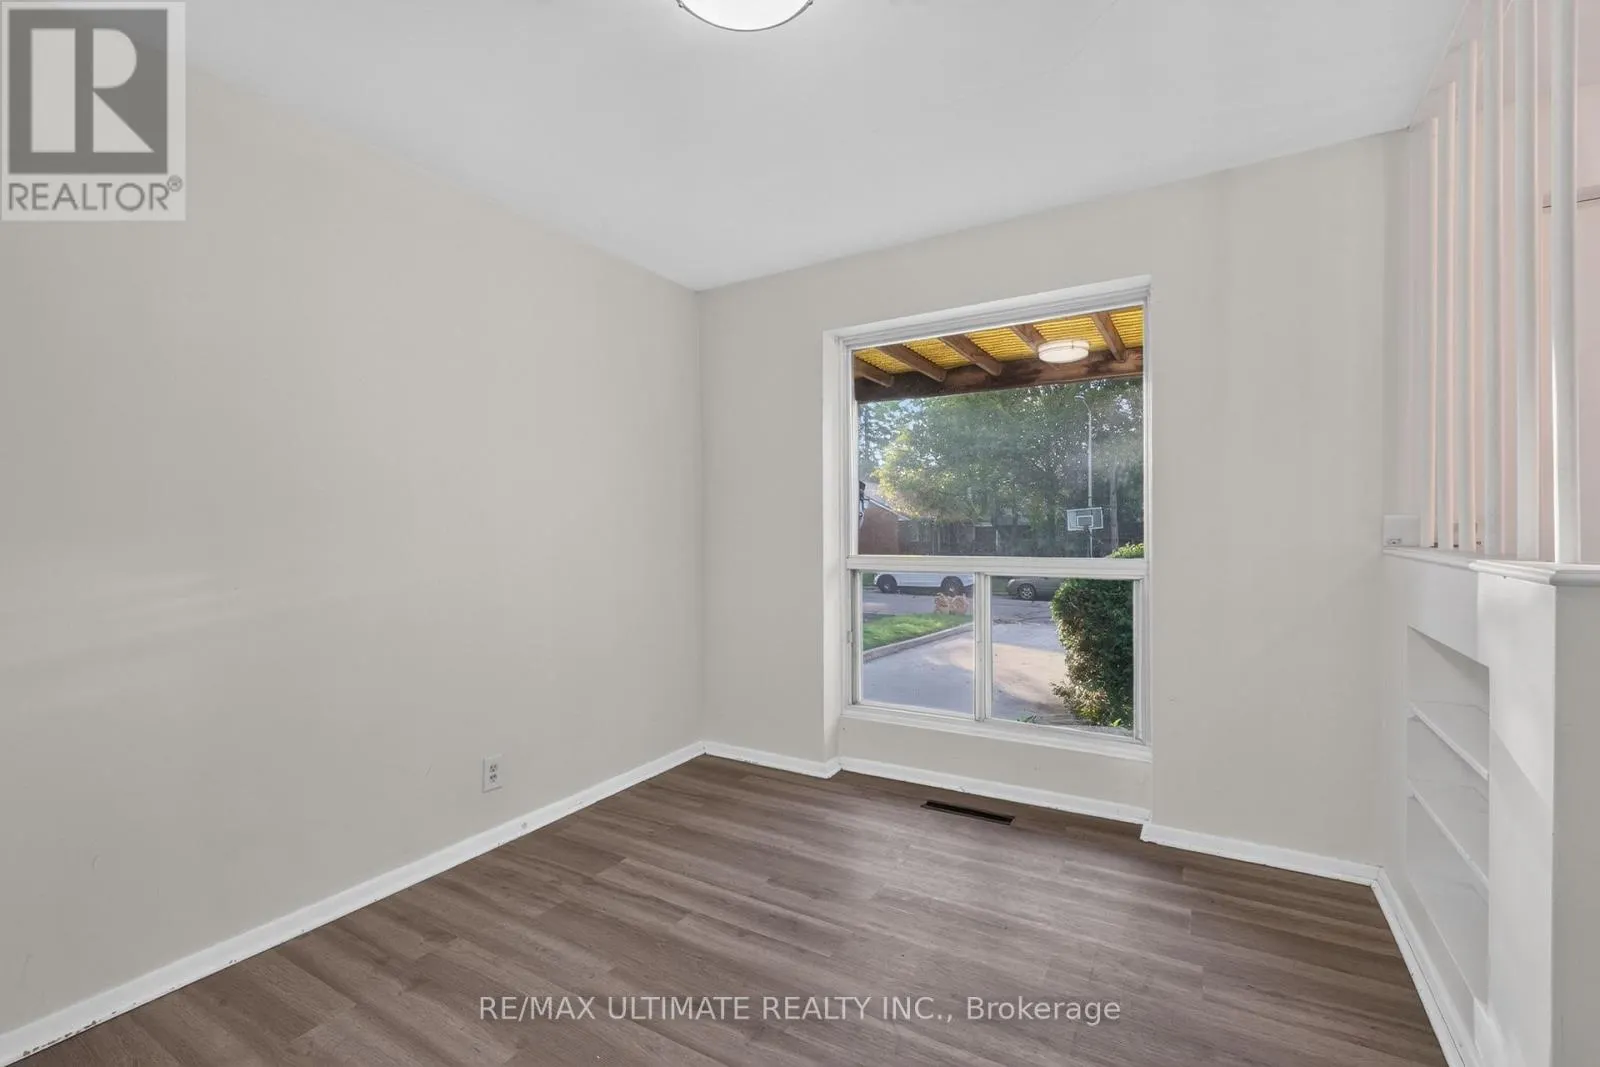
32 BROADLEAF ROAD, Toronto
1 / 36
For Sale
$1,299,000
3+1 bd · 2.0 ba · 1,100–1,500 sq ft

32 BROADLEAF ROAD, Toronto M3B1C2

MLS®# C13846470

Est. mortgage
$4,928/mo

About This Home

Property Type
House
Parking
Garage: Yes, 3 parking
MLS #
C13846470
Size
1100 - 1500 sqft
Basement
Finished, N/A, N/A (Finished)
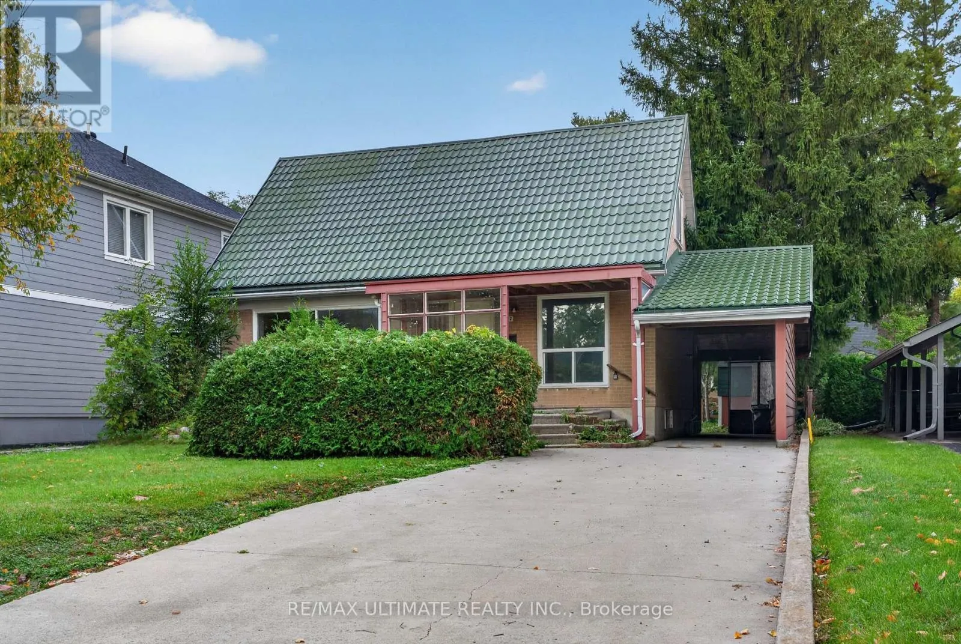
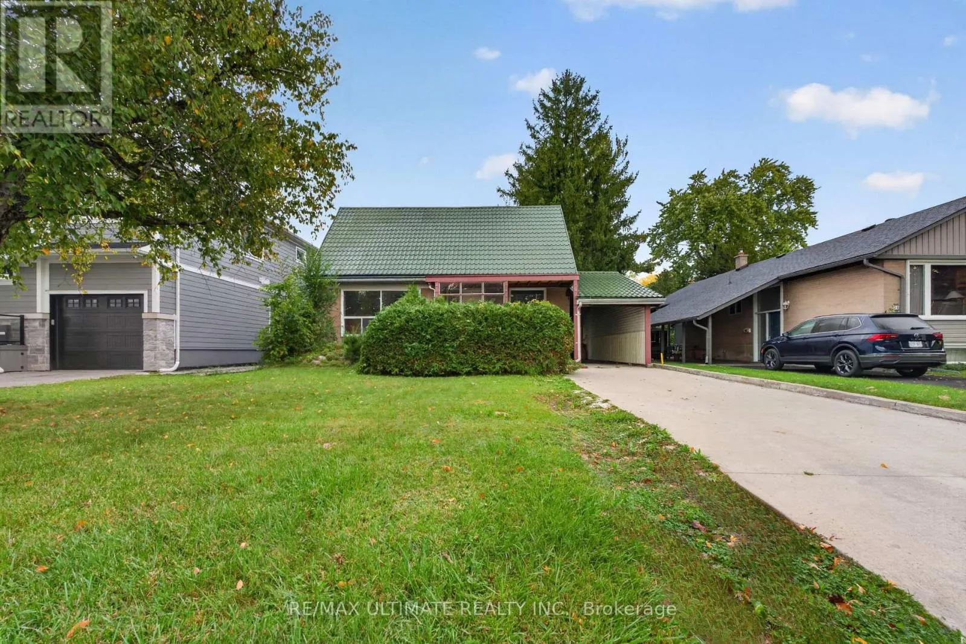
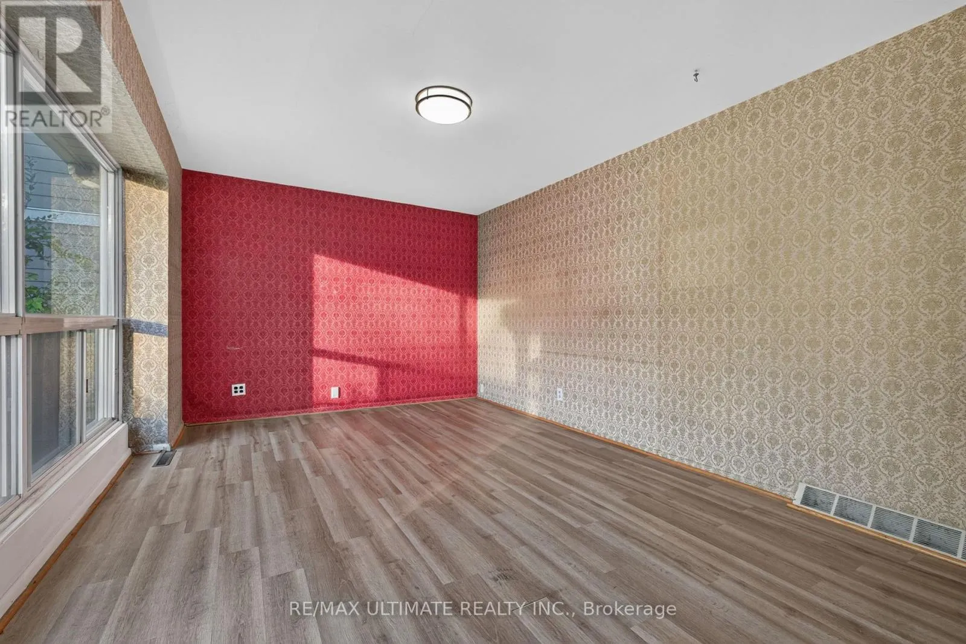
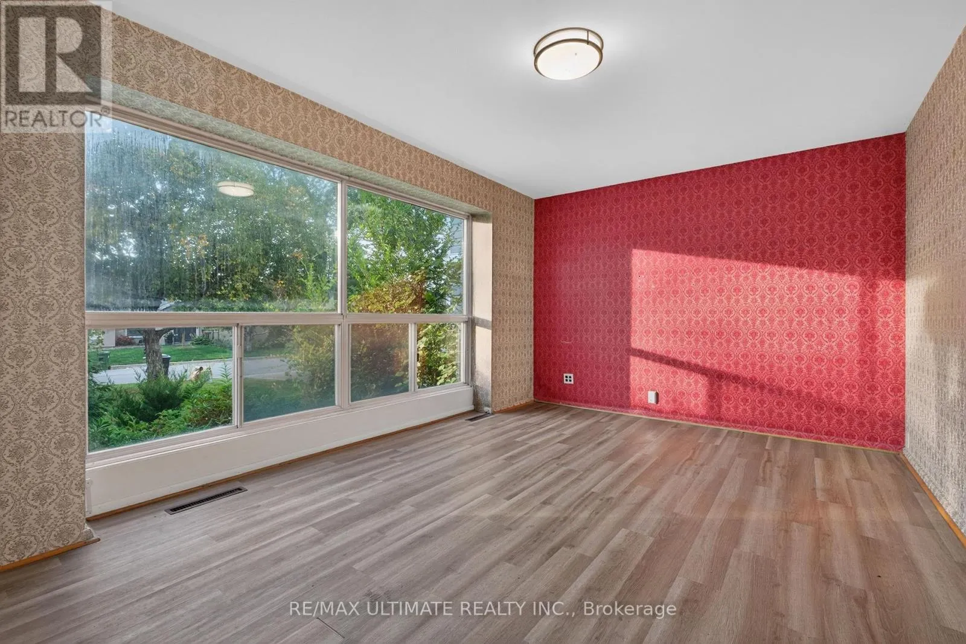
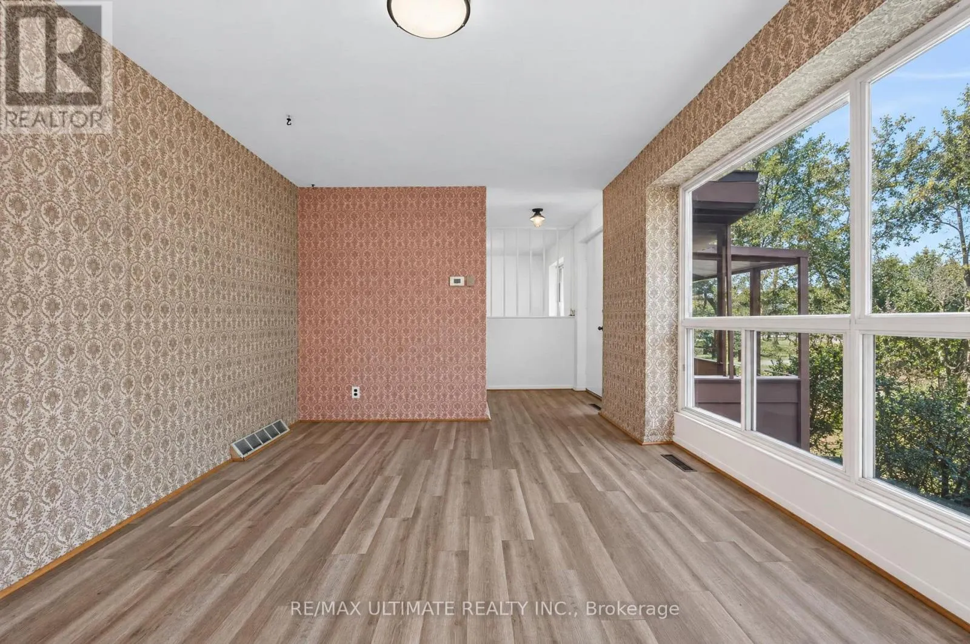
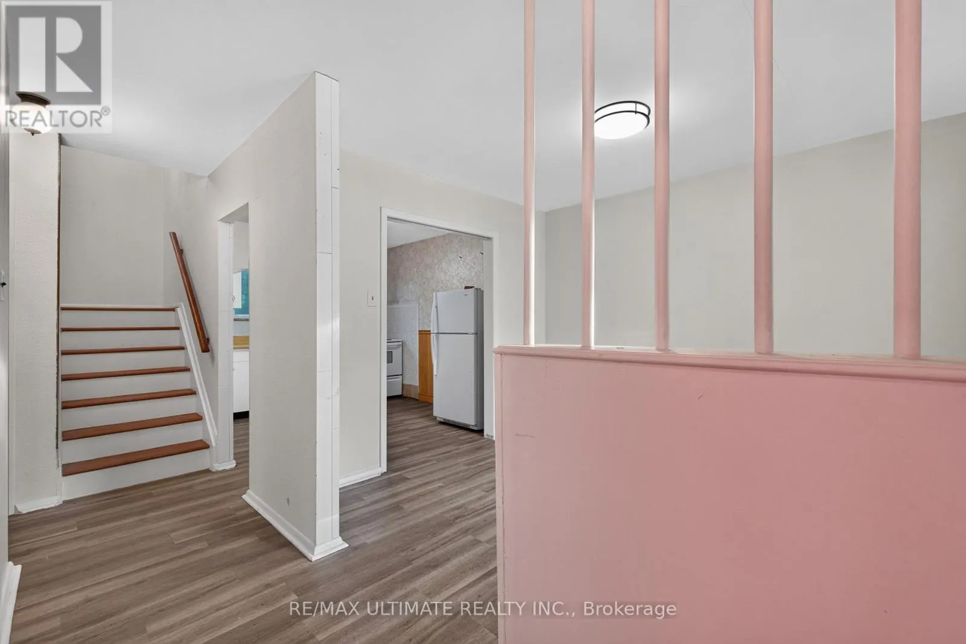
Rare opportunity in sought-after Don Mills! 3+1 bedroom, 2-bathroom home on an exceptionally large lot, nestled among million-dollar residences and offering exceptional potential for renovation, expansion, or future investment. Bright principal rooms, spacious kitchen, main-floor bedroom and 4-piece bath. Upper level features a generous primary and second bedroom, while the basement provides additional recreation space. Prime location steps to parks, top-rated schools, TTC, and Shops at Don Mills. A versatile property offering exceptional land value and long-term potential in a highly desirable Toronto community. (id:10452)

Property Details

Full Property Details

Interior

Bedrooms
3
Bedrooms Plus
1
Washrooms
2.0
Square Footage
1100 - 1500 sqft
Basement
Finished, N/A, N/A (Finished)
Heating Source
Natural gas
Heating Type
Forced air
Air Conditioning
None
Kitchens
1
Full Bathrooms
2
Half Bathrooms
0
Basement Features
Separate entrance

Exterior

Acreage
50 x 125 FT
Parking Spaces
3
Garage Spaces Y/N
Yes
Land Amenities
Hospital, Park, Public Transit, Schools

Building Description

Home Type
House
Subtype
House
Exterior
Brick
Sewers
Sanitary sewer
Water Supply
Municipal water
Fire Protection
Smoke Detectors

Community

Community
Banbury-Don Mills
Area Code
Toronto (Banbury-Don Mills)
Features
Community Centre

Room Types

Room Dimensions Area Description
Bedroom 3.15 m x 3.28 m 111.21 sqft -
Bedroom 2 3.81 m x 4.65 m 190.7 sqft -
Dining room 2.95 m x 3.45 m 109.55 sqft -
Kitchen 2.84 m x 3.28 m 100.27 sqft -
Living room 4.98 m x 3.45 m 184.93 sqft -
Primary Bedroom 3.73 m x 4.6 m 184.69 sqft -
Recreational, Games room 5.77 m x 2.87 m 178.25 sqft -
Utility room 3.86 m x 3.56 m 147.91 sqft -
William Hau
William Hau
REAL BROKER ONTARIO LTD.
Listed by FAN YANG
0 days on site
Listing Broker
RE/MAX ULTIMATE REALTY INC.
Courtesy
RE/MAX ULTIMATE REALTY INC.

Similar homes for sale in Toronto

Copyright 2026 All rights reserved. Canadian Real Estate Association assumes no responsibility for the accuracy of any information shown. The information provided herein must only be used by consumers that have a bona fide interest in the purchase, sale or lease of real estate and may not be used for any commercial purpose or any other purpose. The trademark DDF® is owned by The Canadian Real Estate Association (CREA) and identifies CREA’s Data Distribution Facility (DDF®). The trademarks REALTOR®, REALTORS®, and the REALTOR® logo are controlled by The Canadian Real Estate Association (CREA) and identify real estate professionals who are members of CREA. The trademarks MLS®, Multiple Listing Service®, and the associated logos are owned by CREA and identify the quality of services provided by real estate professionals who are members of CREA
Copyright 2026 All rights reserved. PropTx MLS® assumes no responsibility for the accuracy of any information shown. The information provided herein must only be used by consumers that have a bona fide interest in the purchase, sale or lease of real estate and may not be used for any commercial purpose or any other purpose.
Powered by AgentLocator