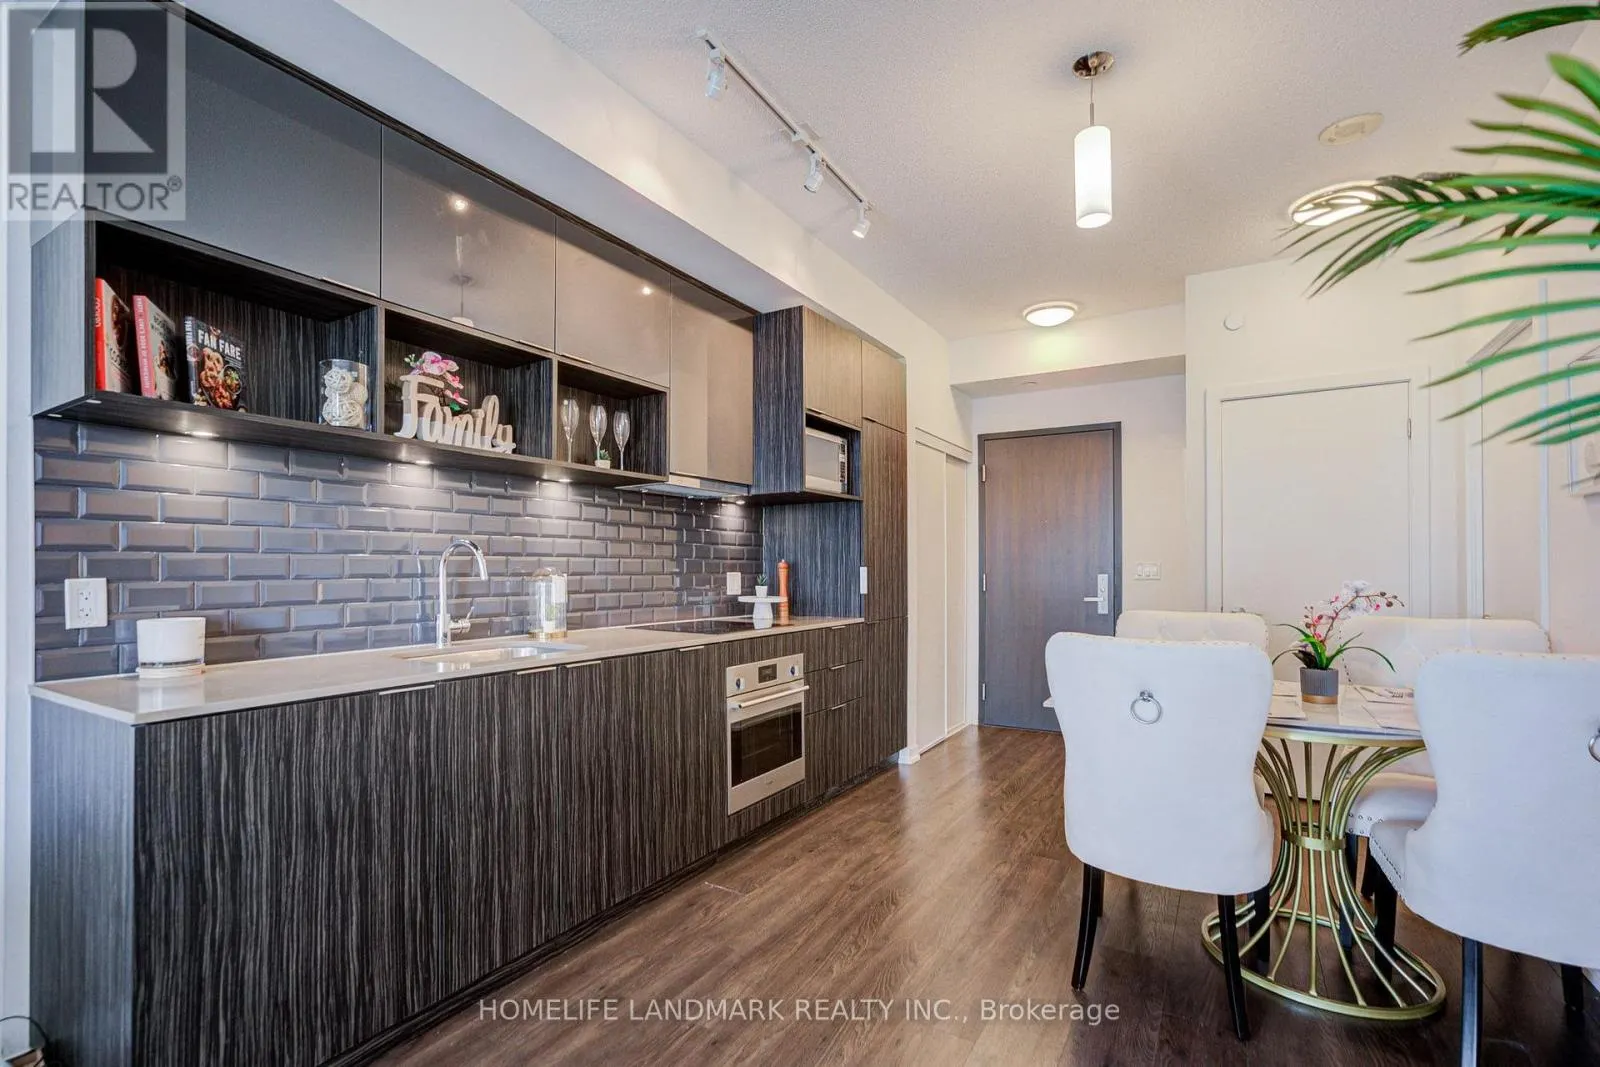
807 - 52 FOREST MANOR ROAD, Toronto
1 / 25
For Sale
$409,000
1+1 bd · 1.0 ba · 500–599 sq ft

807 - 52 FOREST MANOR ROAD, Toronto M2J0E2

MLS®# C14161052

Est. mortgage
$1,552/mo

About This Home

Property Type
Condo, Condo Apt
Parking
Garage: No, 0 parking
MLS #
C14161052
Size
500 - 599 sqft
Basement
None
Maintenance Fee
$596
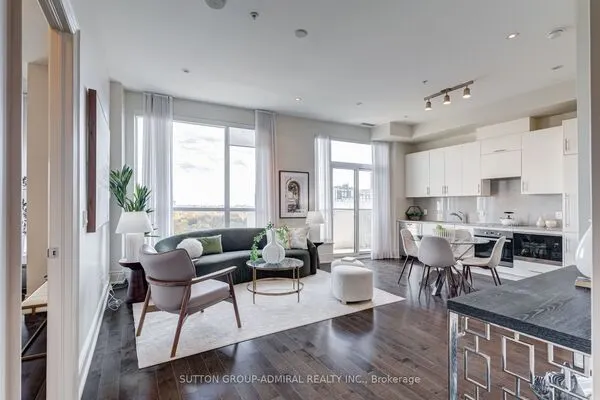
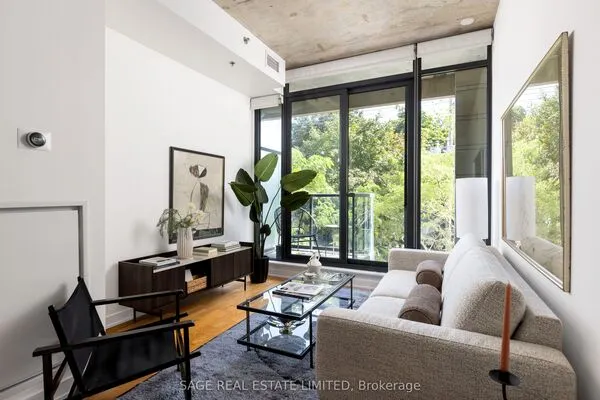
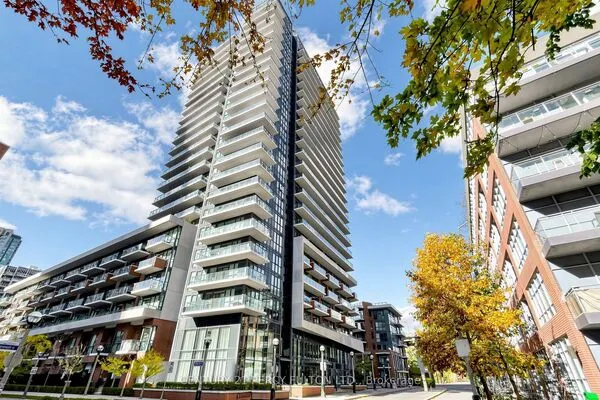
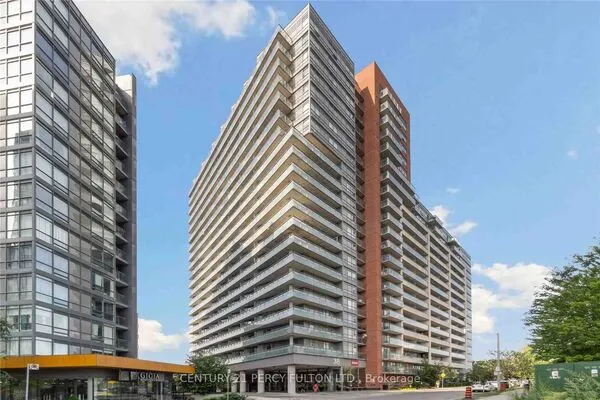
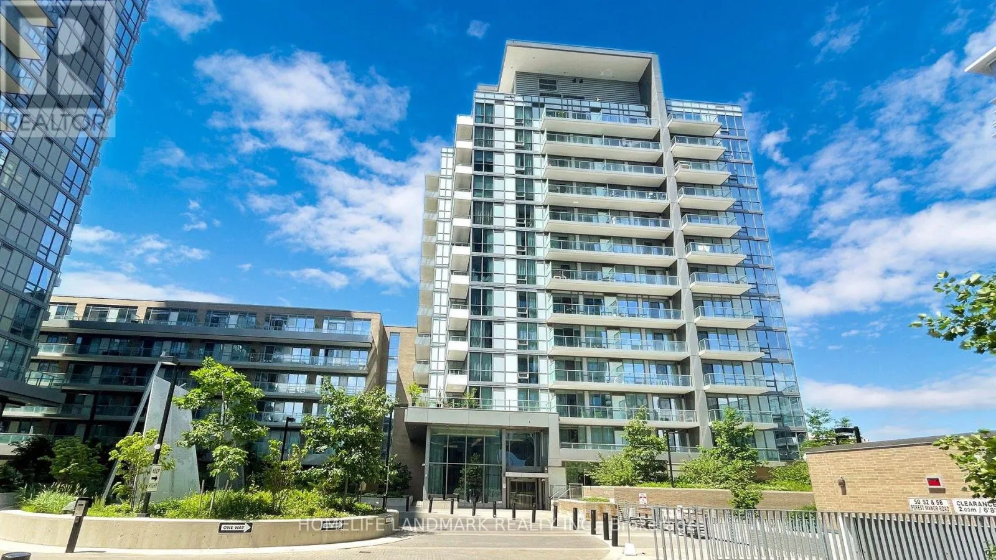
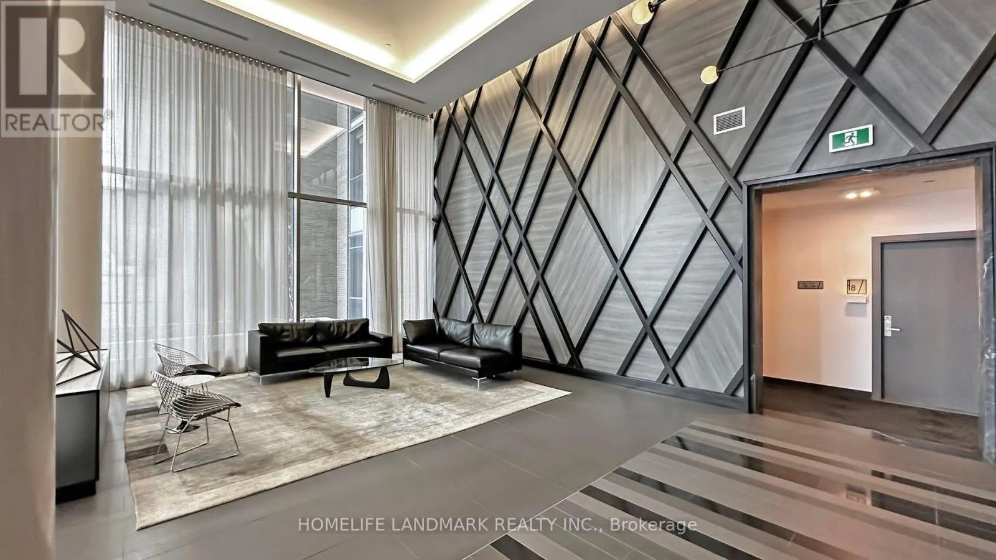
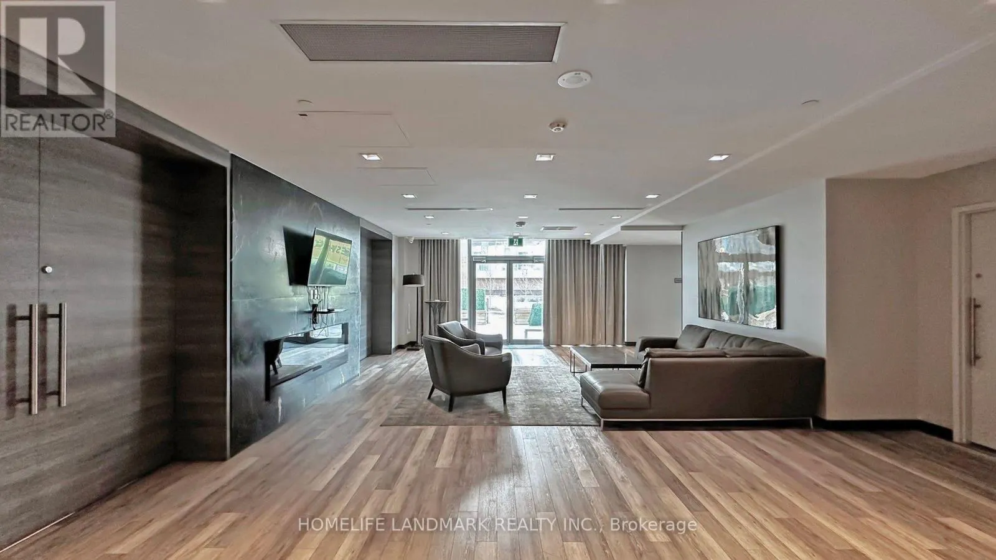
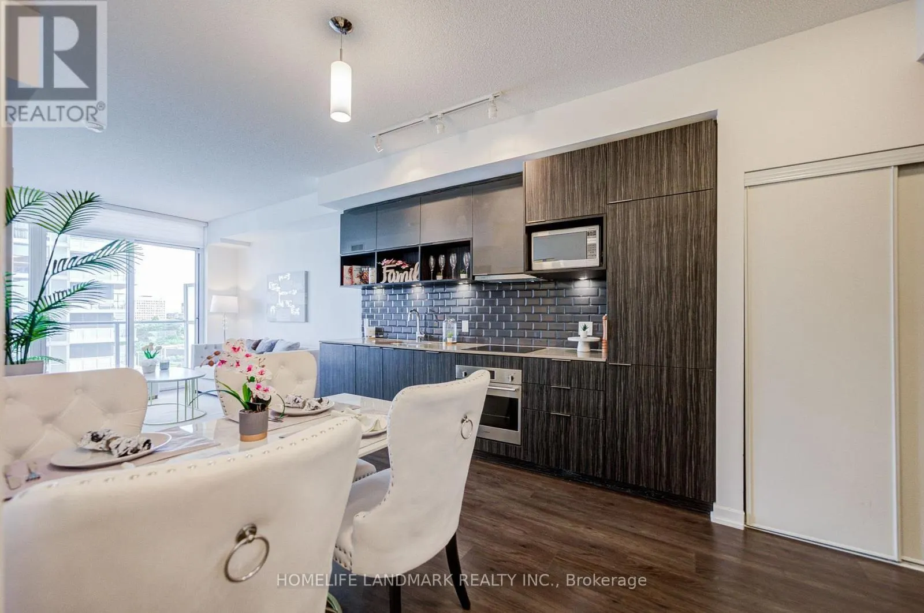
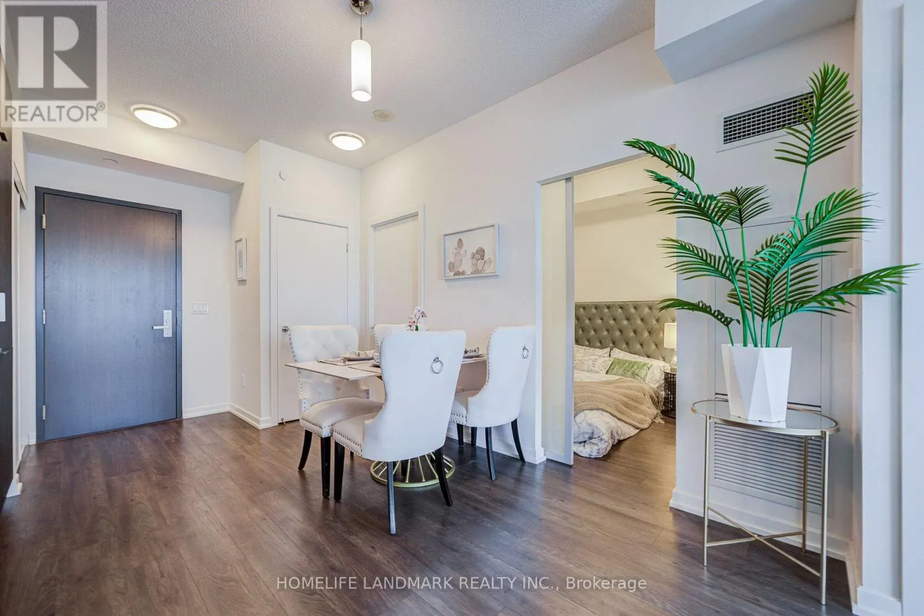
Perfect convenience and luxury 1-bedroom plus den condo at Emerald City. Waling distance to subway, Fairview Mall...everything you need just steps away. Easy access to the DVP, Hwy 404, 401, and 407. Bright Functional Layout,open-concept suite features 9-foot floor-to-ceiling windows. Beautiful East views with huge playground, The den is fully enclosed with sliding doors, making it a perfect home office or as a 2nd Bdr. Building Amenities include: indoor pool, gym, Visitor Parking and BBQ area.. (id:10452)

Property Details

Full Property Details

Interior

Bedrooms
1
Bedrooms Plus
1
Washrooms
1.0
Square Footage
500 - 599 sqft
Basement
None
Heating Source
Natural gas
Heating Type
Forced air
Air Conditioning
Central air conditioning
Kitchens
1
Full Bathrooms
1
Half Bathrooms
0
Flooring Type
Laminate, Carpeted

Exterior

Parking Spaces
0
Garage Spaces Y/N
No

Building Description

Home Type
Condo
Subtype
Condo Apt
Exterior
Concrete

Community

Community
Henry Farm
Area Code
Toronto (Henry Farm)
Features
Pets Allowed With Restrictions

Taxes & Fees

Maintenance Fee
$596

Other

Pets
Yes

Room Types

Room Dimensions Area Description
Den 2.44 m x 2.1 m 55.15 sqft -
Dining room 3.96 m x 3.32 m 141.52 sqft -
Kitchen 3.4 m x 3.32 m 121.5 sqft -
Primary Bedroom 3.35 m x 2.74 m 98.8 sqft -
William Hau
William Hau
REAL BROKER ONTARIO LTD.
Listed by PING XIAO
1 days on site
Listing Broker
HOMELIFE LANDMARK REALTY INC.
Courtesy
HOMELIFE LANDMARK REALTY INC.

Similar homes for sale in Toronto

Copyright 2026 All rights reserved. Canadian Real Estate Association assumes no responsibility for the accuracy of any information shown. The information provided herein must only be used by consumers that have a bona fide interest in the purchase, sale or lease of real estate and may not be used for any commercial purpose or any other purpose. The trademark DDF® is owned by The Canadian Real Estate Association (CREA) and identifies CREA’s Data Distribution Facility (DDF®). The trademarks REALTOR®, REALTORS®, and the REALTOR® logo are controlled by The Canadian Real Estate Association (CREA) and identify real estate professionals who are members of CREA. The trademarks MLS®, Multiple Listing Service®, and the associated logos are owned by CREA and identify the quality of services provided by real estate professionals who are members of CREA
Copyright 2026 All rights reserved. PropTx MLS® assumes no responsibility for the accuracy of any information shown. The information provided herein must only be used by consumers that have a bona fide interest in the purchase, sale or lease of real estate and may not be used for any commercial purpose or any other purpose.
Powered by AgentLocator