180 University Avenue #4005, Toronto
1 / 50
For Sale
$2,200,000
2+1 bd · 3 ba · 1,600–1,799 sq ft

180 University Avenue #4005, Toronto M5H 0A2

MLS®# C14161118

Est. mortgage
$8,346/mo
Property taxes $11,243/yr

About This Home

Property Type
Condo, Condo Apartment, Apartment
Parking
Underground 1 garage, 1 parking
MLS #
C14161118
Size
1600-1799 sqft
Basement
None
Listed on
2026-11-08
Tax
$11,243 /yr
Days on Market
1
Maintenance Fee
$2,125.42
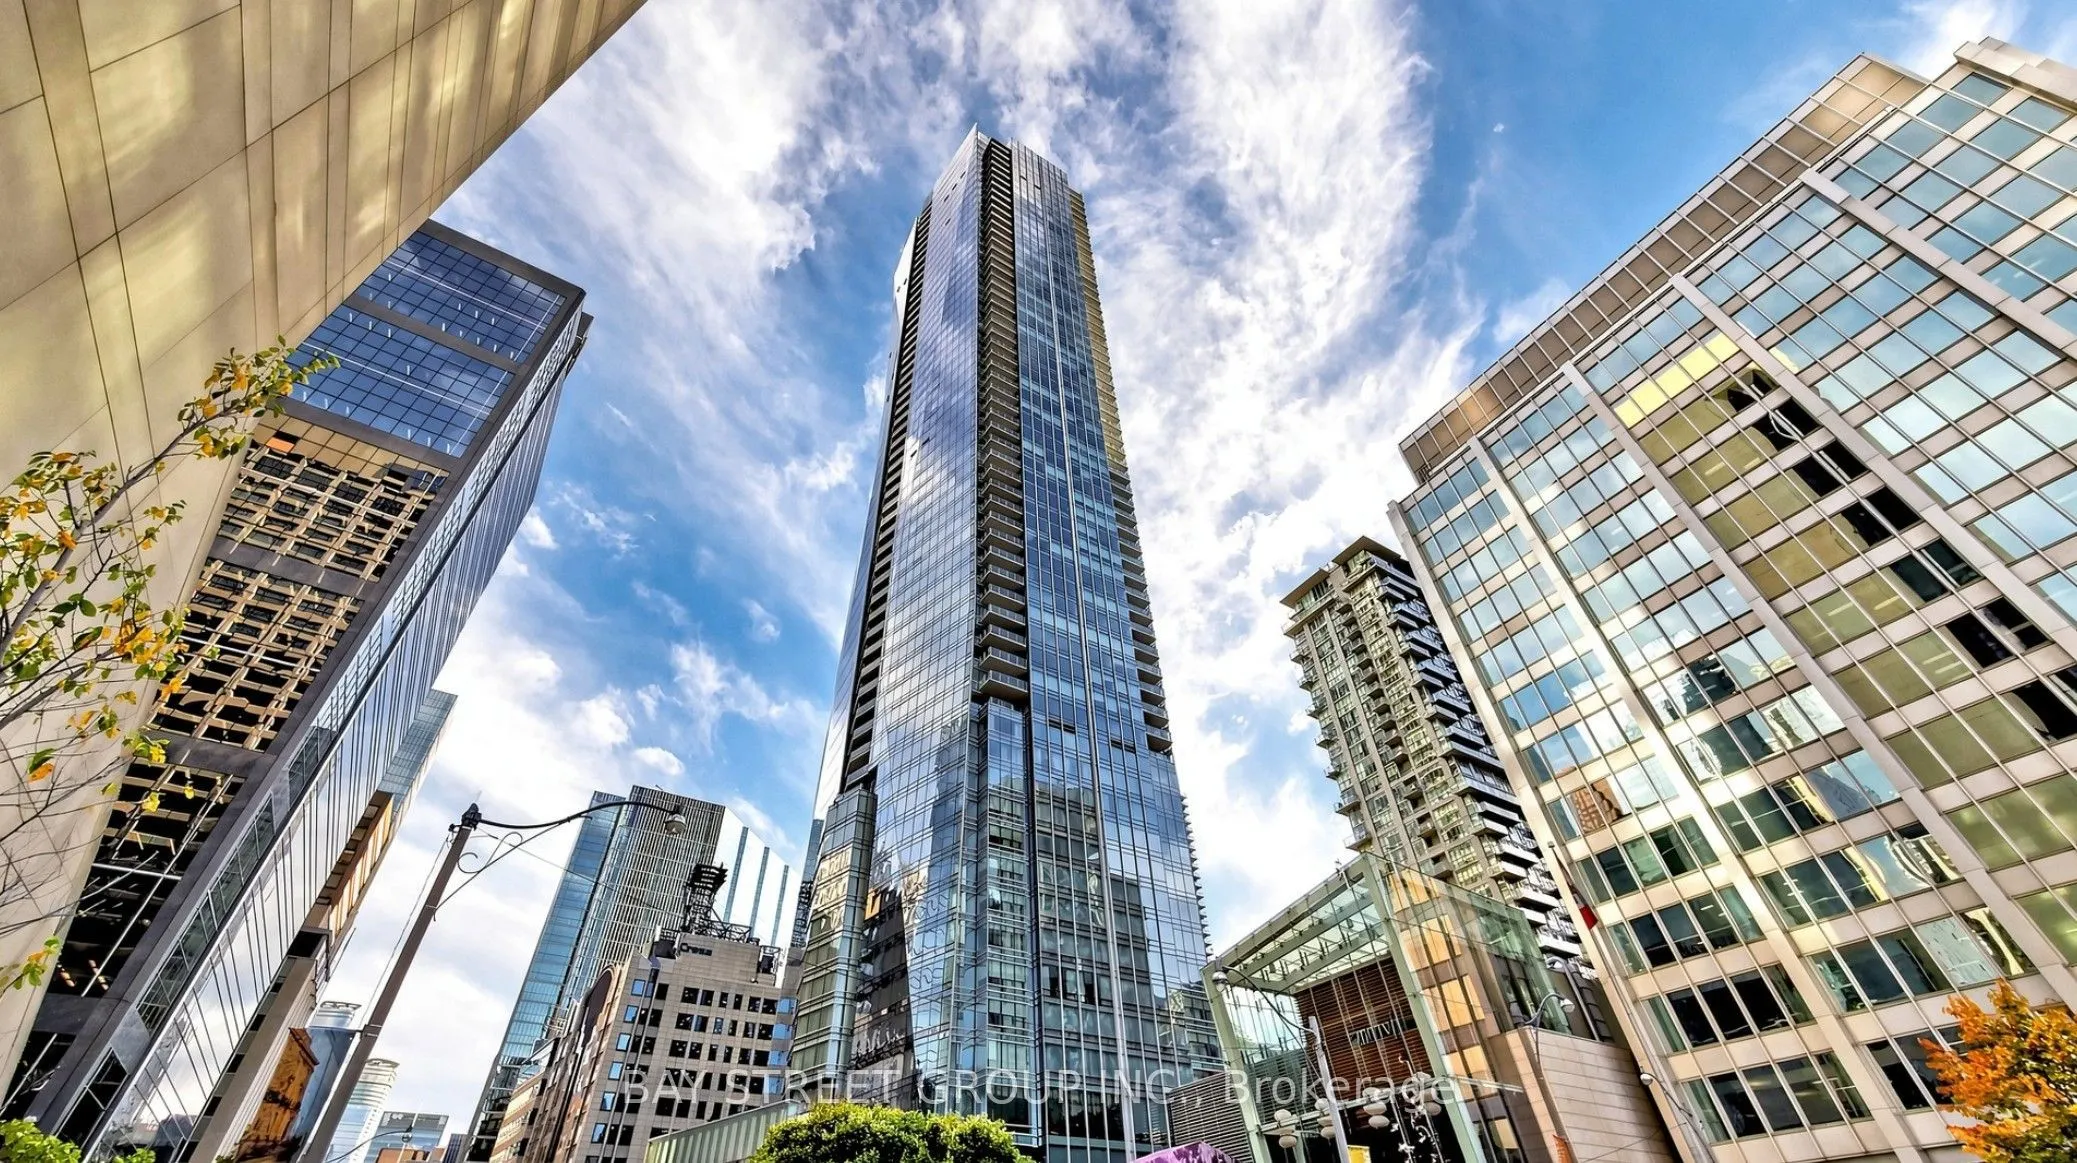
Welcome To The Prestigious Shangri-La Residences Toronto - An Exceptional Luxury Residence Perched High Above The Five-Star Shangri-La Hotel In The Heart Of Downtown Toronto. This Stunning 2 Bedroom + Den Suite Offers 1,746 Sq.Ft. Of Elegantly Designed Living Space With Breathtaking Unobstructed Northwest Views Of The City Skyline. Featuring Floor-To-Ceiling Windows, Exquisite Finishes, And A Spacious Open-Concept Layout Perfect For Both Everyday Living And Entertaining. The Gourmet Boffi Kitchen Features Premium Miele & Sub-Zero Appliances, Built-In Coffee Machine, Two Wine Fridges, And Sleek Contemporary Cabinetry. Thoughtful Luxury Upgrades Include Sonos Surround Sound System, Automated Blinds, And Custom Finishes Throughout. The Spacious Primary Retreat Offers A Luxurious 5-Pc Ensuite, Generous Walk-In Closet With Custom Poliform Organizers, And Blackout Shades. Second Bedroom Features A Custom Built-In Murphy Bed, While The Versatile Den Is Perfect For A Home Office Or Additional Living Space. Includes 1 Underground Parking And 1 Storage Locker. Experience Unparalleled Five-Star Hotel Living With 24-Hour Concierge, Doorman, Valet Services, Indoor Lap Pool, Hot Tub, Sauna, Steam Room, State-Of-The-Art Fitness Centre, Yoga Studio, And The Renowned Miraj Hammam Spa. Enjoy Access To Fine Dining, Hotel Services, And An Unbeatable Downtown Location Steps To The Financial District, PATH, Subway, Entertainment District, Luxury Shopping, And World-Class Restaurants. A Rare Opportunity To Own An Extraordinary Residence Combining Sophistication, Comfort, And The Ultimate Luxury Lifestyle. A Truly Must-See!

Property Details

Full Property Details

Interior

Bedrooms
2
Bedrooms Plus
1
Total Bedrooms
3
Washrooms
3
Square Footage
1600-1799 sqft
Basement
None
Heating Source
Gas
Heating Fuel
Forced Air
Air Conditioning
Central Air
Family Room
Yes
Kitchens
1
Total Kitchens
1
Fireplace Features
No

Exterior

Driveway
Underground
Pool
Indoor
Parking Spaces
1
Total Parking Spaces
1.00
Parking Description
Underground
Garage Spaces
1
Balcony
Open

Building Description

Style
Apartment
Home Type
Condo
Subtype
Condo Apartment
Property Orientation
North West
Exterior Finish
Concrete
Possession Date
No Data
Locker
Owned

Community

Community
Bay Street Corridor

Taxes & Fees

Taxes
$11,243 /yr
Tax Year
2025
Occupancy
Tenant
Maintenance Fee
$2,125.42
Central Air Conditioning
Included
Common Elements
Included
Heating
Included
Parking
Included
Water
Included
Building Insurance
Included

Other

Pets
Yes-with Restrictions

Room Types

Room Dimensions Area Description
Bedroom 2 11.09 x 11.09 122.99 sqft Hardwood Floor, 3 Pc Ensuite, Murphy Bed
Dining Room 20.83 x 14.6 304.12 sqft Hardwood Floor, Built-in Speakers, Open Concept
Foyer 6 x 7.92 47.52 sqft Hardwood Floor, Double Closet
Kitchen 15.91 x 9.15 145.58 sqft Hardwood Floor, Centre Island, B/I Appliances
Laundry 8.17 x 6.92 56.54 sqft Ceramic Floor, B/I Shelves, Laundry Sink
Living Room 20.83 x 14.6 304.12 sqft Hardwood Floor, Combined w/Dining, W/O To Balcony
Office 8.92 x 11.84 105.61 sqft Hardwood Floor, Separate Room, Sliding Doors
Primary Bedroom 12.07 x 15.85 191.31 sqft Hardwood Floor, 5 Pc Ensuite, Walk-In Closet(s)
William Hau
William Hau
REAL BROKER ONTARIO LTD.
Listed by TONY SONG, Broker
1 days on site
Listing Broker
BAY STREET GROUP INC.
Courtesy
BAY STREET GROUP INC.
Listed Date
11/8/2026

Courtesy of PropTx MLS® / BAY STREET GROUP INC.
Similar homes for sale in Toronto

Copyright 2026 All rights reserved. Canadian Real Estate Association assumes no responsibility for the accuracy of any information shown. The information provided herein must only be used by consumers that have a bona fide interest in the purchase, sale or lease of real estate and may not be used for any commercial purpose or any other purpose. The trademark DDF® is owned by The Canadian Real Estate Association (CREA) and identifies CREA’s Data Distribution Facility (DDF®). The trademarks REALTOR®, REALTORS®, and the REALTOR® logo are controlled by The Canadian Real Estate Association (CREA) and identify real estate professionals who are members of CREA. The trademarks MLS®, Multiple Listing Service®, and the associated logos are owned by CREA and identify the quality of services provided by real estate professionals who are members of CREA
Copyright 2026 All rights reserved. PropTx MLS® assumes no responsibility for the accuracy of any information shown. The information provided herein must only be used by consumers that have a bona fide interest in the purchase, sale or lease of real estate and may not be used for any commercial purpose or any other purpose.
Powered by AgentLocator