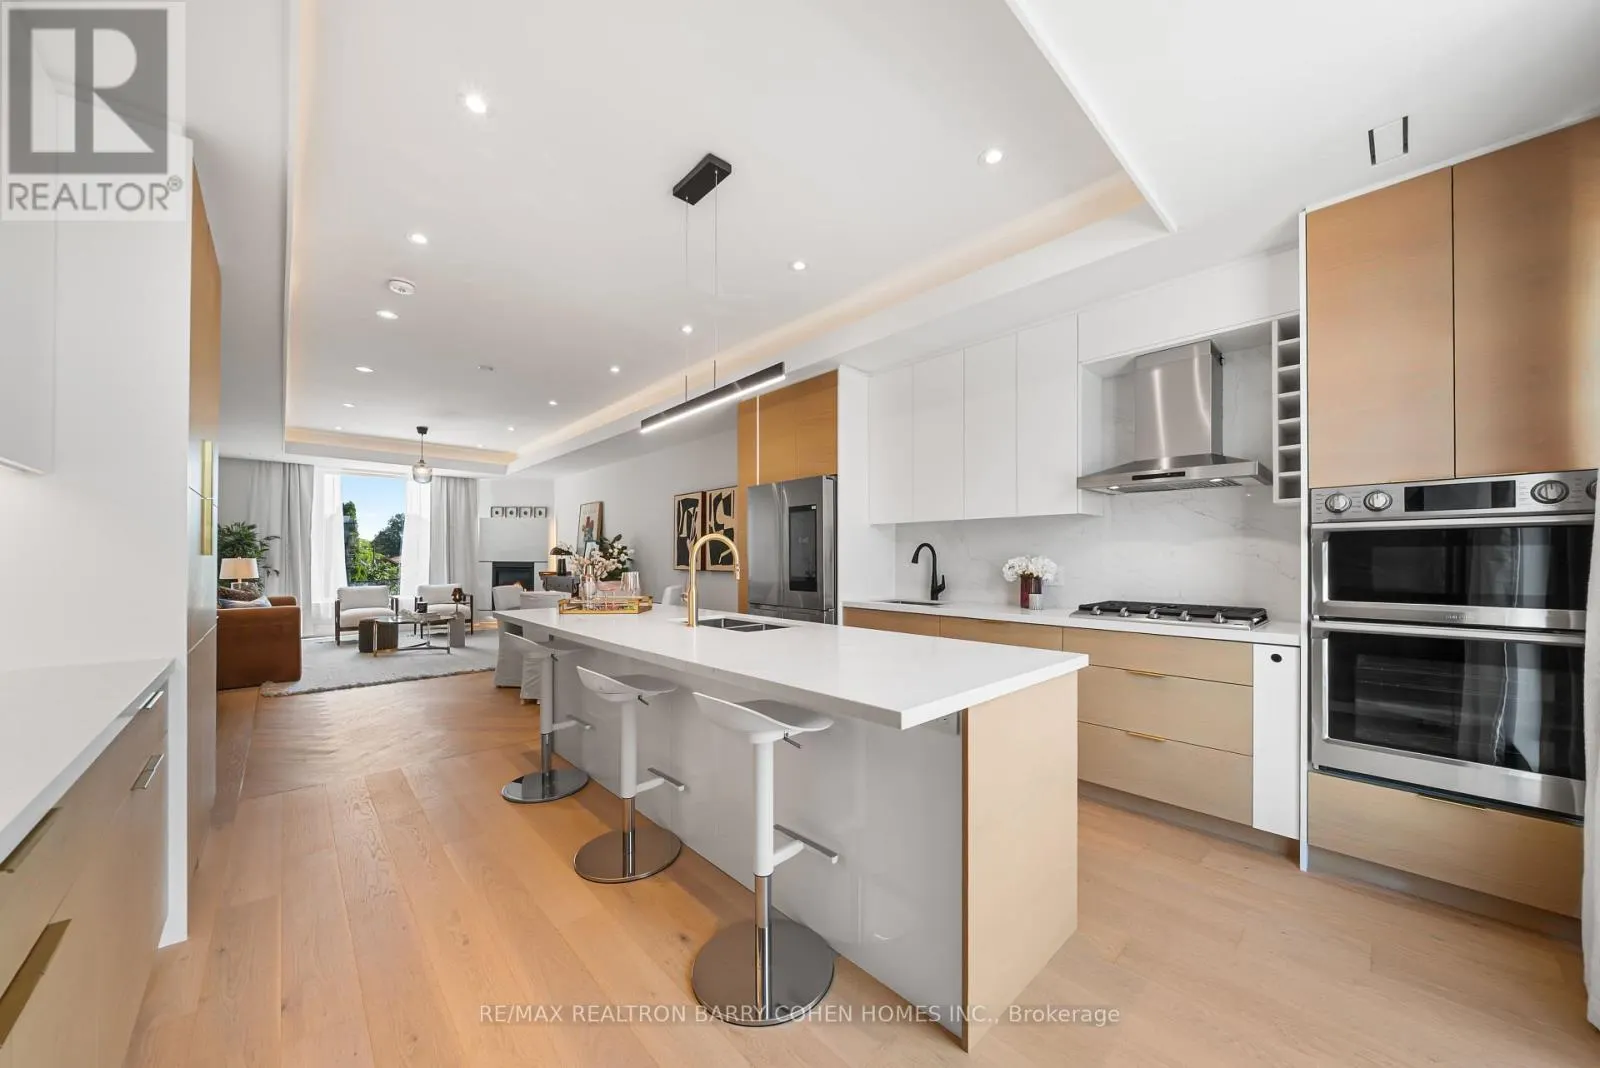
33 LANARK AVENUE, Toronto
1 / 47
For Sale
$1,499,000
6+2 bd · 4.5 ba · 2,500–3,000 sq ft

33 LANARK AVENUE, Toronto M6C2B5

MLS®# C14163782

Est. mortgage
$5,687/mo

About This Home

Property Type
Apartment, Multi Family
Parking
Garage: No, 5 parking
MLS #
C14163782
Size
2500 - 3000 sqft
Basement
N/A, N/A
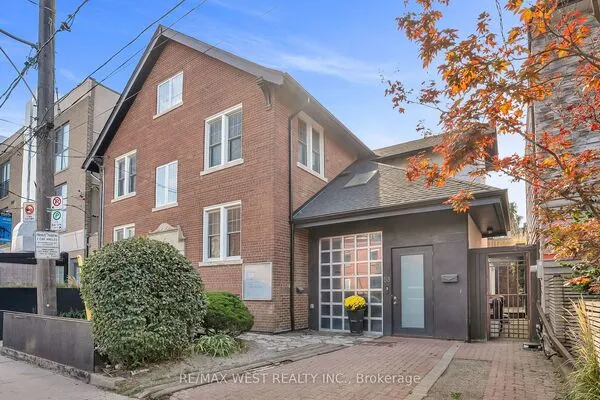
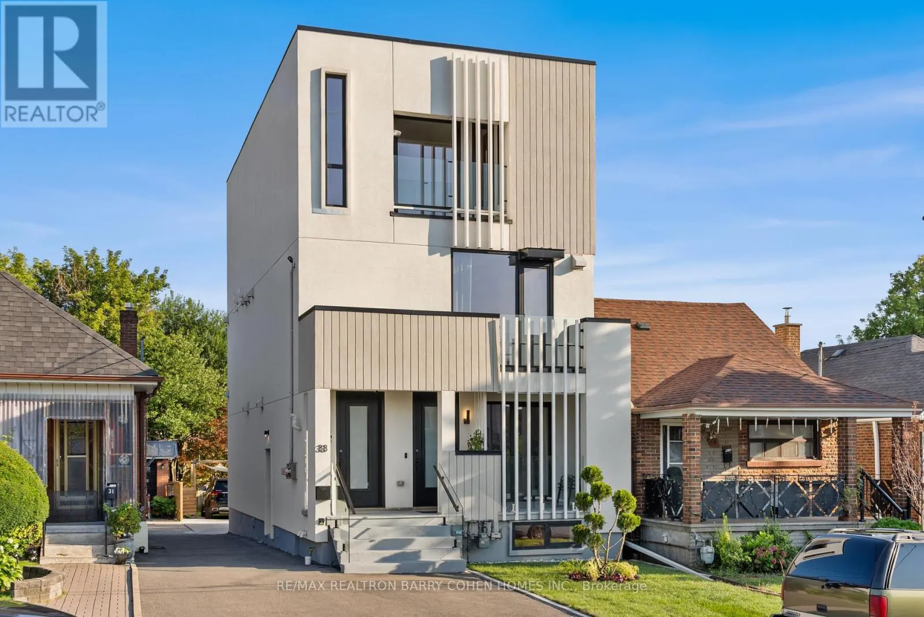
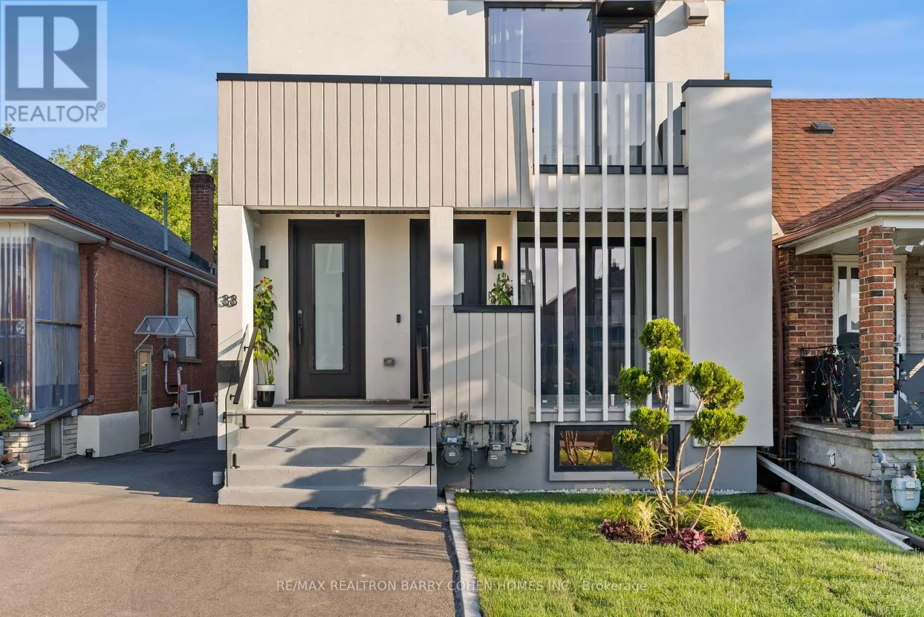
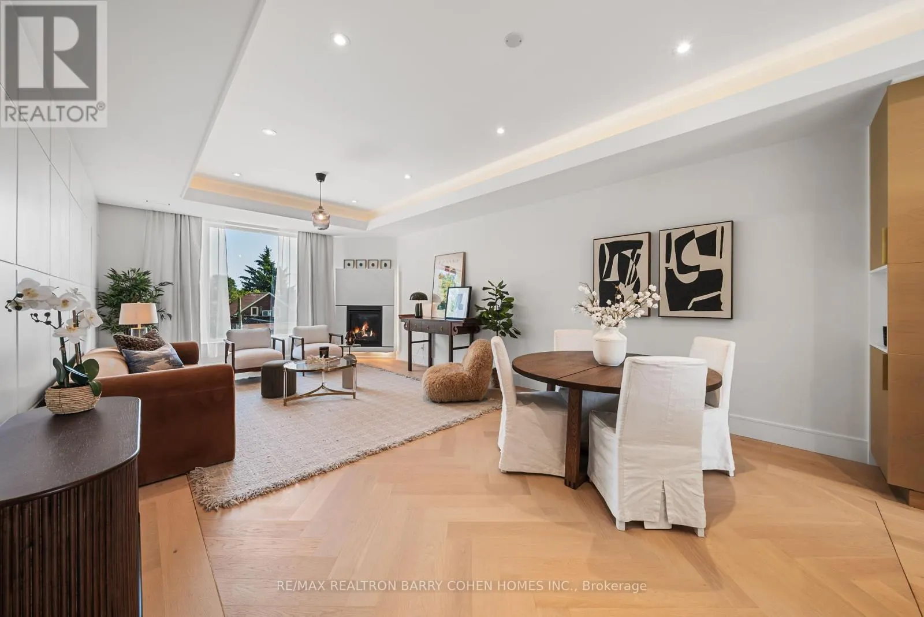
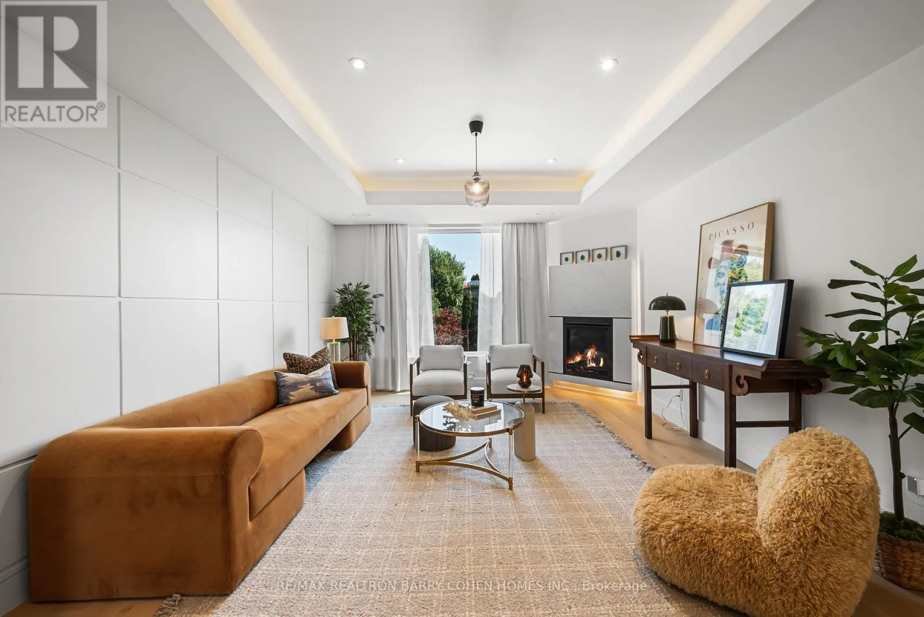
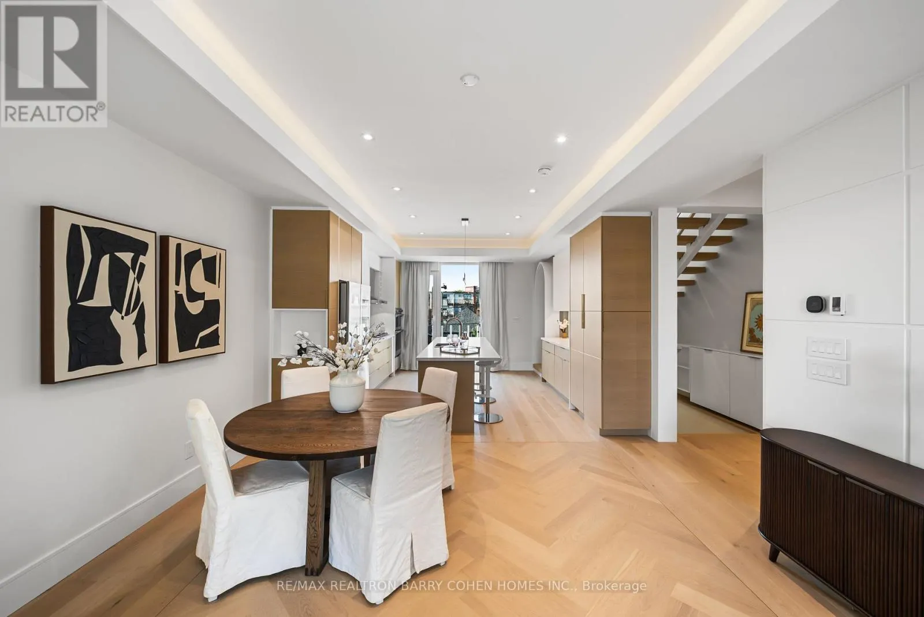
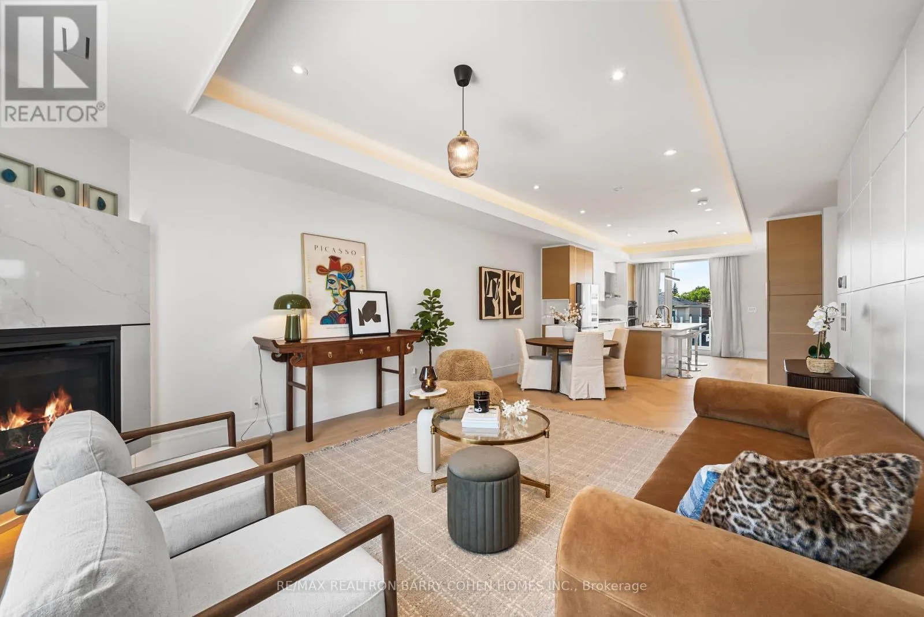
An exceptional architectural residence where inspired design, everyday luxury and intelligent homeownership come together. This distinctive legal multiplex offers a lifestyle rarely found in the city, featuring an expansive four-bedroom owner's residence and two beautifully finished, self-contained two-bedroom suites. Thoughtfully designed for comfort, privacy, and functionality, it provides the opportunity to enjoy elevated living while generating meaningful rental income to help offset monthly carrying costs and build long-term financial security. Set in the heart of vibrant Oakwood Village, this property is surrounded by beautiful parks, schools, cafes, local restaurants, and everyday conveniences, with effortless access to downtown Toronto and just a two-minute walk to the LRT. Ideal for multi-generational living, growing families, or homeowners seeking luxury with built-in income potential, this is more than a home - it's a smart investment in your lifestyle and your future. Live beautifully, enjoy flexibility, and let your property work for you. (id:10452)

Property Details

Full Property Details

Interior

Bedrooms
6
Bedrooms Plus
2
Washrooms
4.5
Square Footage
2500 - 3000 sqft
Basement
N/A, N/A
Heating Source
Natural gas
Heating Type
Heat Pump
Air Conditioning
Central air conditioning
Kitchens
3
Full Bathrooms
5
Half Bathrooms
1
Basement Features
Apartment in basement, Separate entrance
Flooring Type
Tile, Hardwood, Laminate

Exterior

Acreage
25 x 117.8 FT
Parking Spaces
5
Garage Spaces Y/N
No
Land Amenities
Public Transit, Park

Building Description

Home Type
Apartment
Subtype
Multi Family
Exterior
Stucco
Sewers
Sanitary sewer
Water Supply
Municipal water

Community

Community
Oakwood Village
Area Code
Toronto (Oakwood Village)

Room Types

Room Dimensions Area Description
Bedroom 2 3.44 m x 2.7 m 99.98 sqft -
Bedroom 2 3.82 m x 2.23 m 91.69 sqft -
Bedroom 3 4.46 m x 2.32 m 111.38 sqft -
Bedroom 4 3.53 m x 2.36 m 89.67 sqft -
Dining room 4.49 m x 3.05 m 147.41 sqft -
Foyer 1.25 m x 1.22 m 16.41 sqft -
Kitchen 2.97 m x 2.45 m 78.32 sqft -
Kitchen 4.75 m x 4.49 m 229.57 sqft -
Living room 4.54 m x 4.49 m 219.42 sqft -
Living room 4.89 m x 2.97 m 156.33 sqft -
Primary Bedroom 4.22 m x 3.24 m 147.17 sqft -
Primary Bedroom 6.4 m x 3.31 m 228.02 sqft -
William Hau
William Hau
REAL BROKER ONTARIO LTD.
Listed by TYLER COHEN
1 days on site
Listing Broker
RE/MAX REALTRON BARRY COHEN HOMES INC.
Courtesy
RE/MAX REALTRON BARRY COHEN HOMES INC.

Similar homes for sale in Toronto

Copyright 2026 All rights reserved. Canadian Real Estate Association assumes no responsibility for the accuracy of any information shown. The information provided herein must only be used by consumers that have a bona fide interest in the purchase, sale or lease of real estate and may not be used for any commercial purpose or any other purpose. The trademark DDF® is owned by The Canadian Real Estate Association (CREA) and identifies CREA’s Data Distribution Facility (DDF®). The trademarks REALTOR®, REALTORS®, and the REALTOR® logo are controlled by The Canadian Real Estate Association (CREA) and identify real estate professionals who are members of CREA. The trademarks MLS®, Multiple Listing Service®, and the associated logos are owned by CREA and identify the quality of services provided by real estate professionals who are members of CREA
Copyright 2026 All rights reserved. PropTx MLS® assumes no responsibility for the accuracy of any information shown. The information provided herein must only be used by consumers that have a bona fide interest in the purchase, sale or lease of real estate and may not be used for any commercial purpose or any other purpose.
Powered by AgentLocator