2275 QUEEN STREET E, Toronto
1 / 47
For Sale
$1,699,000
0 bd · 0.0 ba · 2,475 sq ft

2275 QUEEN STREET E, Toronto M4E1G5

MLS®# E14157366

Est. mortgage
$6,445/mo

About This Home

Property Type
Apartment, Multi Family
Parking
Garage: No, 4 parking
MLS #
E14157366
Size
2475 sqft
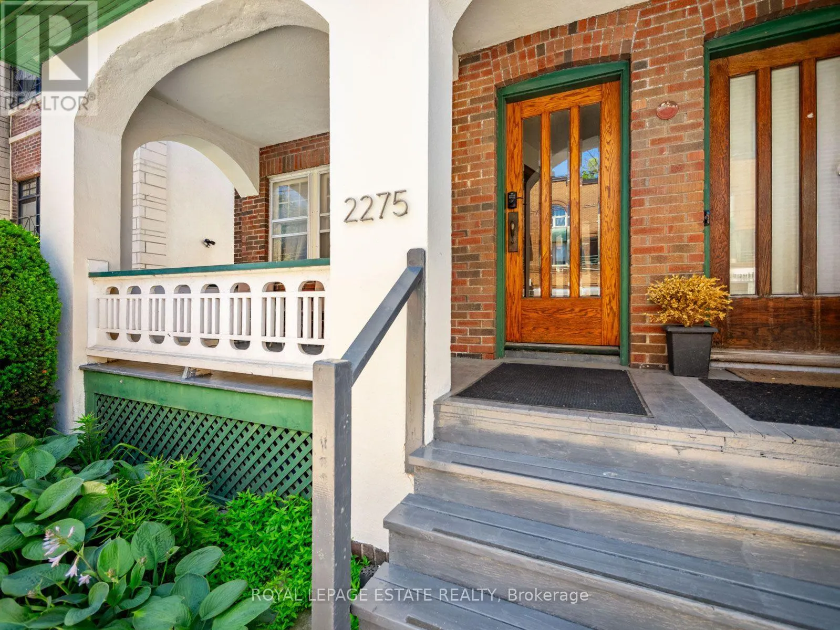
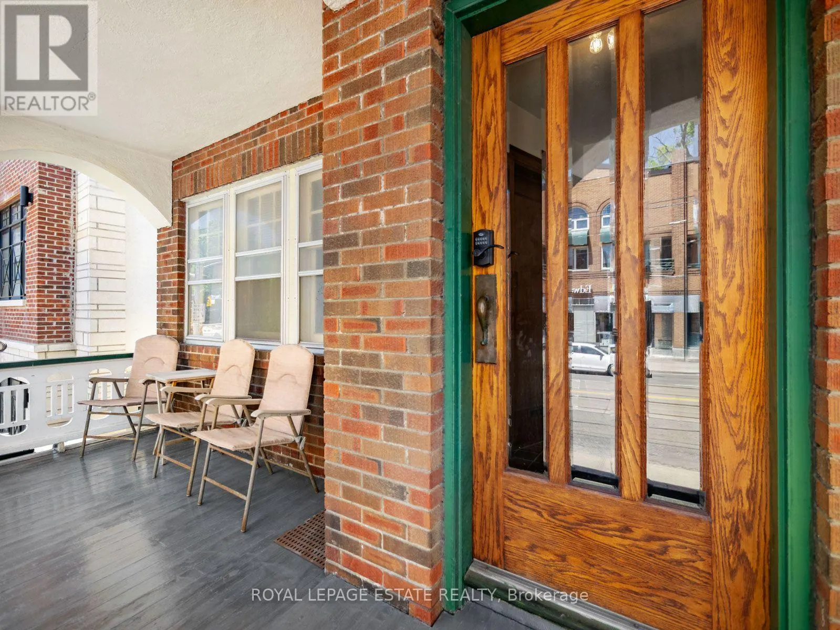
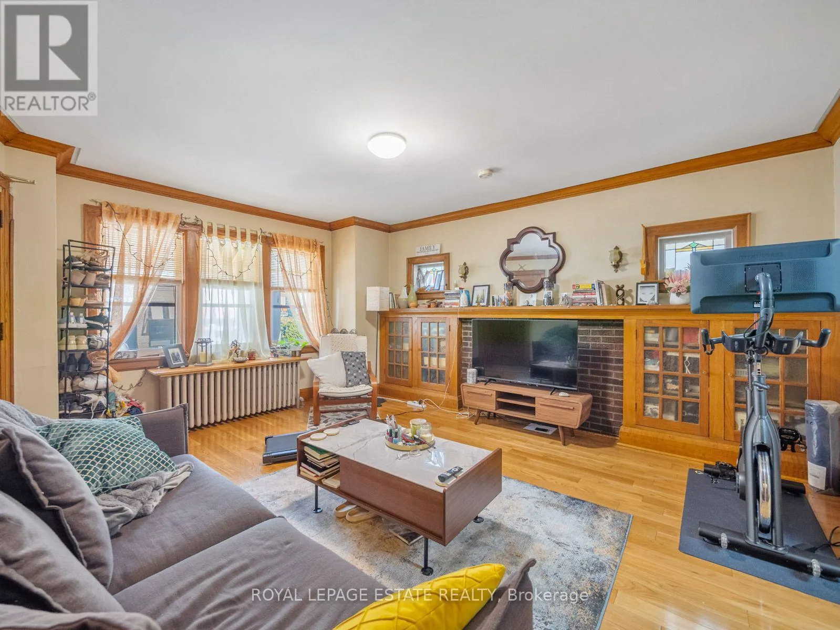
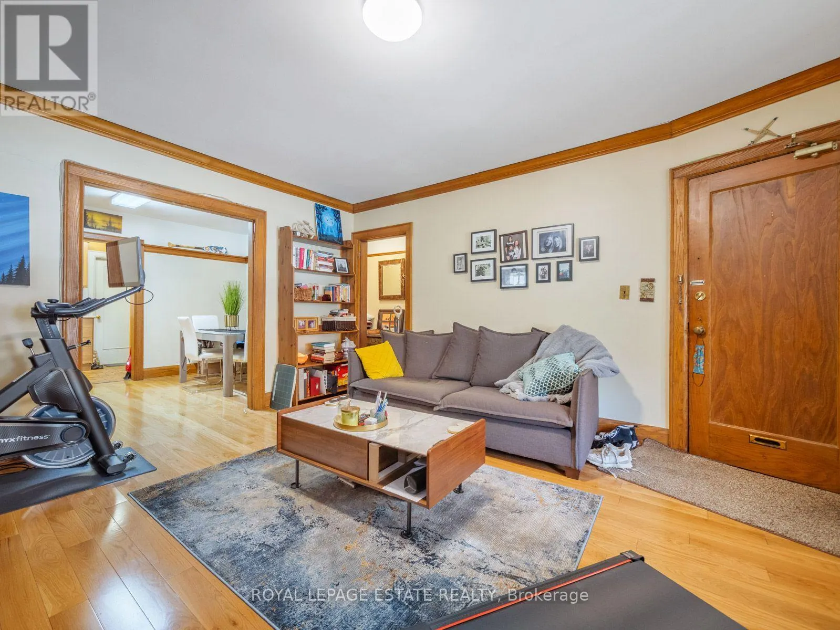
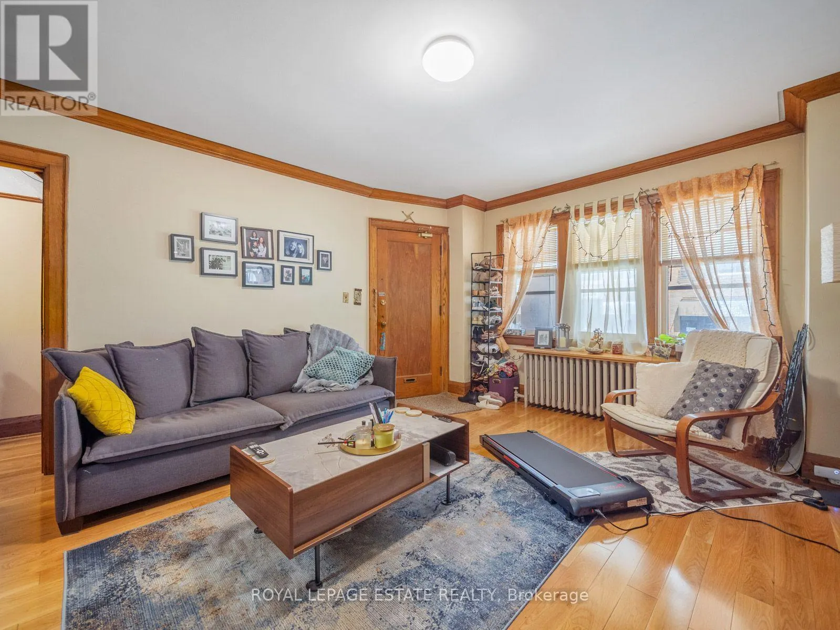
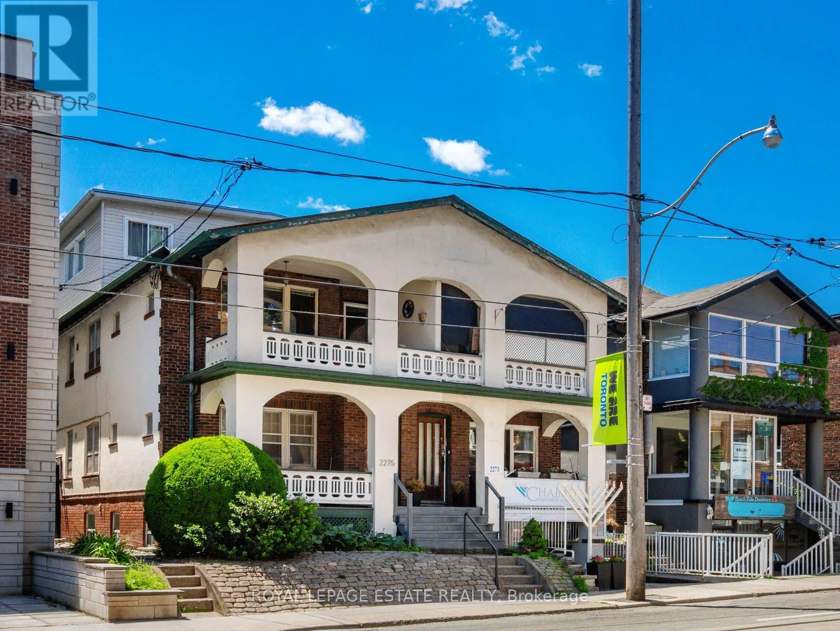
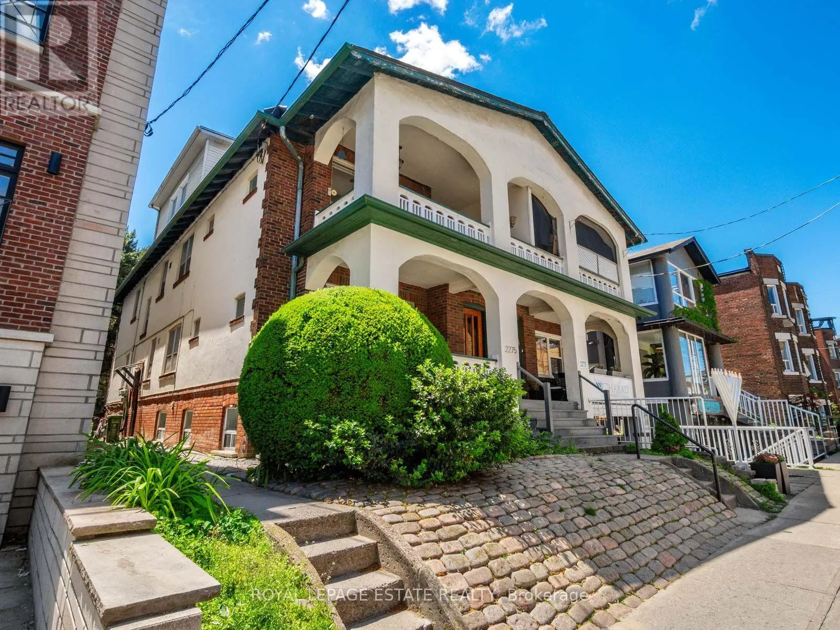
Terrific Opportunity to Acquire a Well Maintained Semi-Detached Purpose Built Solid Brick Duplex (Main Floor 2 bdrm; 1 bath; parking; 1000+ sq ft)(2nd and 3rd floor 3bdrm; 2 bath with 2 car parking; 1300 sq ft) plus two accessory units, all in a great Queen St. East Prime Beach location in the very heart of the neighbourhood. With this CR Zoning (Commercial/Residential Uses), this property is perfect for a variety of uses, including (but not limited to) Professional Office(s) - Perfect for Live-in and Rent-Out; Work from home uses or keep as an sturdy Investment property. A unique flexible floor plan allows for multiple units, with 4-car parking at the rear of the building via wide public laneway (2 in Garages and 2 in front of garages). The Main Floor 2-bdrm unit offers a large rear private deck & front porch balcony. The 2nd/3rd floor (Owner's suite) boasts 3 bdrms & 2 baths, encompassing the bright 3-floor addition, with walkout to the balcony with great views overlooking Queen St. The basement has good height and currently contains 2 units (1 vacant) including a small bachelor apt. The long-time owners have upgraded many features, yet retained the lovely character including the wonderful oak trim & hardwood floors. This is one of the last remaining purpose-built duplexes on Queen St East, and is an exciting option for a savvy Investor. *Vacant Possession Possible**OFFICIAL PLAN DESIGNATED - MIXED USE (INCLUDING RESIDENTIAL) UNDER FORMER TORONTO BYLAW 438-86 **FLOOR PLANS IN ATTACHMENTS***Don't miss this Opportunity! (id:10452)
Property Details

Full Property Details

Interior

Washrooms
0.0
Square Footage
2475 sqft
Heating Source
Natural gas
Heating Type
Hot water radiator heat
Air Conditioning
None
Full Bathrooms
0
Half Bathrooms
0

Exterior

Acreage
22.5 x 110 FT
Parking Spaces
4
Garage Spaces Y/N
No
Zoning Description
OFFICIAL PLAN DESIGNATED - MIXED USE CR (COMM/RES)
Land Amenities
Public Transit

Building Description

Home Type
Apartment
Subtype
Multi Family
Water Supply
Municipal water

Community

Community
The Beaches
Area Code
Toronto (The Beaches)
William Hau
William Hau
REAL BROKER ONTARIO LTD.
Listed by THOMAS D. NEAL
4 days on site
Listing Broker
ROYAL LEPAGE ESTATE REALTY
Courtesy
ROYAL LEPAGE ESTATE REALTY

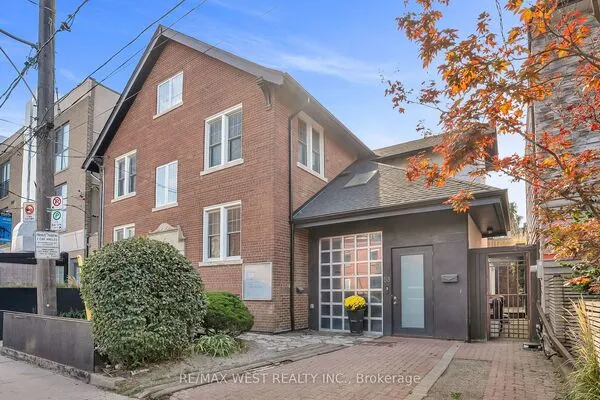
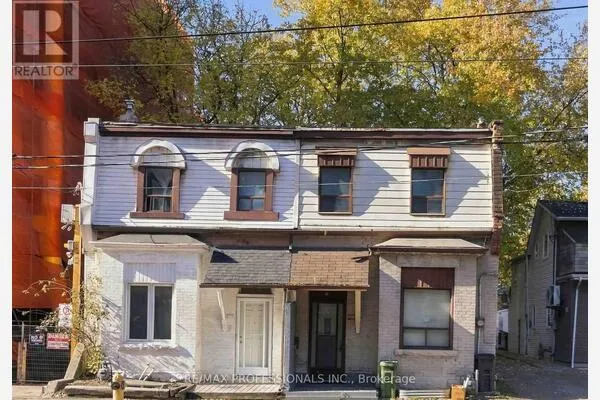
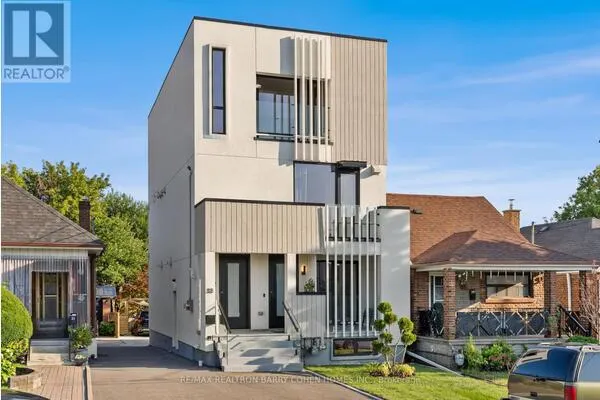
Similar homes for sale in Toronto

Copyright 2026 All rights reserved. Canadian Real Estate Association assumes no responsibility for the accuracy of any information shown. The information provided herein must only be used by consumers that have a bona fide interest in the purchase, sale or lease of real estate and may not be used for any commercial purpose or any other purpose. The trademark DDF® is owned by The Canadian Real Estate Association (CREA) and identifies CREA’s Data Distribution Facility (DDF®). The trademarks REALTOR®, REALTORS®, and the REALTOR® logo are controlled by The Canadian Real Estate Association (CREA) and identify real estate professionals who are members of CREA. The trademarks MLS®, Multiple Listing Service®, and the associated logos are owned by CREA and identify the quality of services provided by real estate professionals who are members of CREA
Copyright 2026 All rights reserved. PropTx MLS® assumes no responsibility for the accuracy of any information shown. The information provided herein must only be used by consumers that have a bona fide interest in the purchase, sale or lease of real estate and may not be used for any commercial purpose or any other purpose.
Powered by AgentLocator