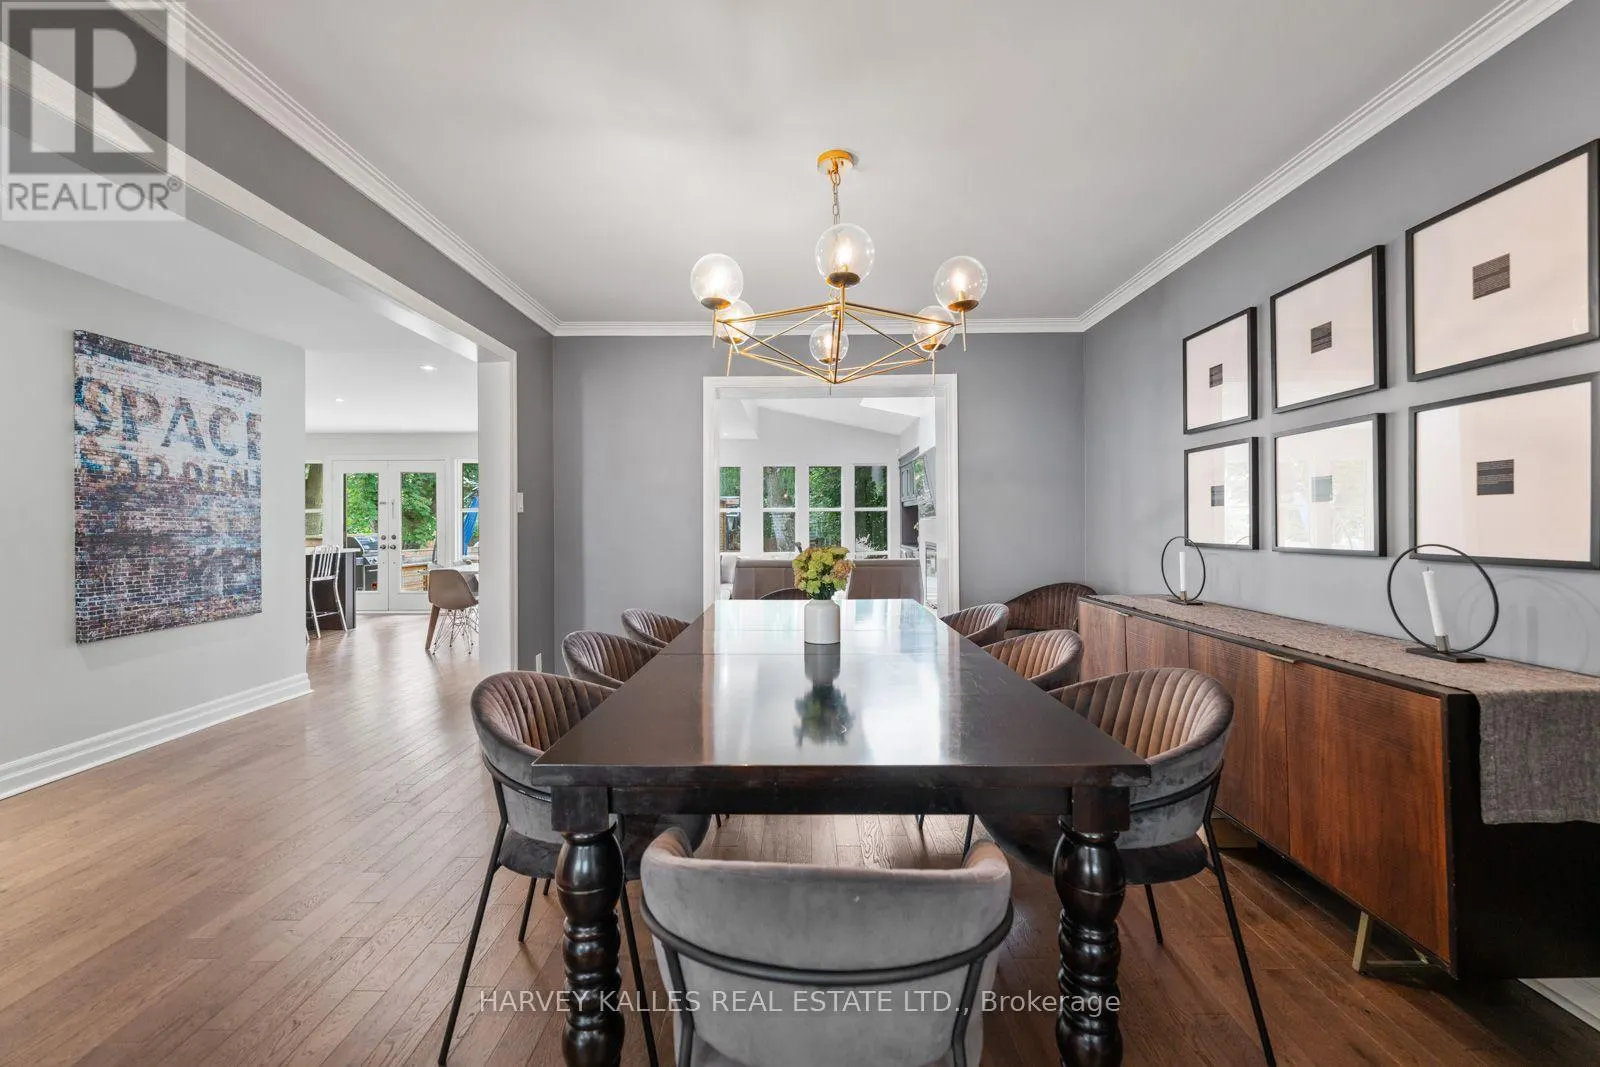
103 BOMBAY AVENUE, Toronto
1 / 47
For Sale
$2,625,000
4+1 bd · 5.0 ba · 3,000–3,500 sq ft

103 BOMBAY AVENUE, Toronto M3H1C1

MLS®# C14166476

Est. mortgage
$9,958/mo

About This Home

Property Type
House
Parking
Garage: Yes, 6 parking
MLS #
C14166476
Size
3000 - 3500 sqft
Basement
Finished, N/A (Finished)
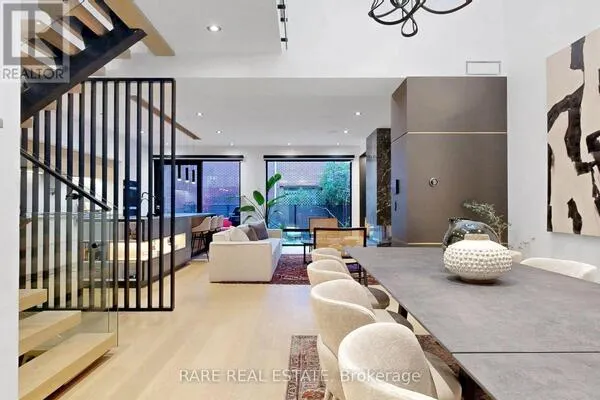
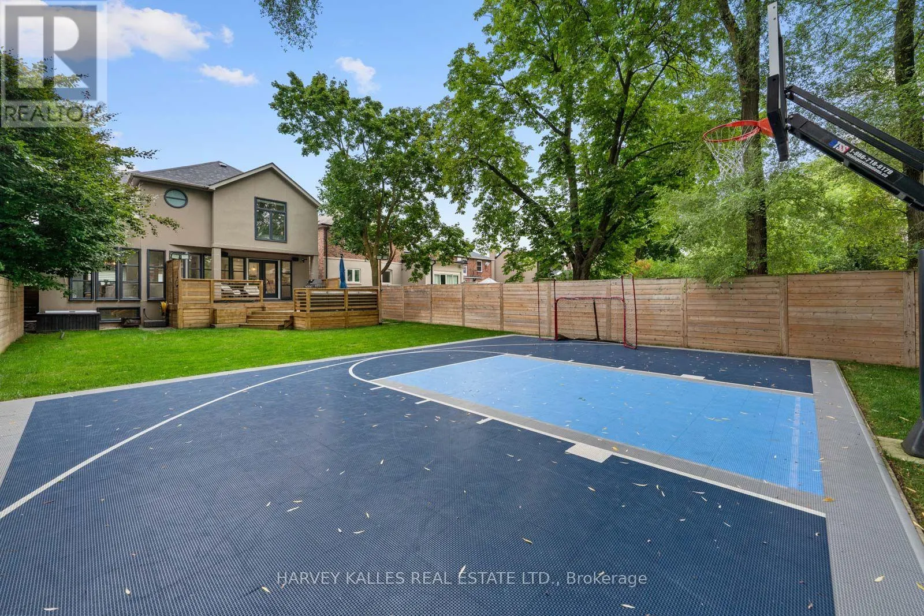
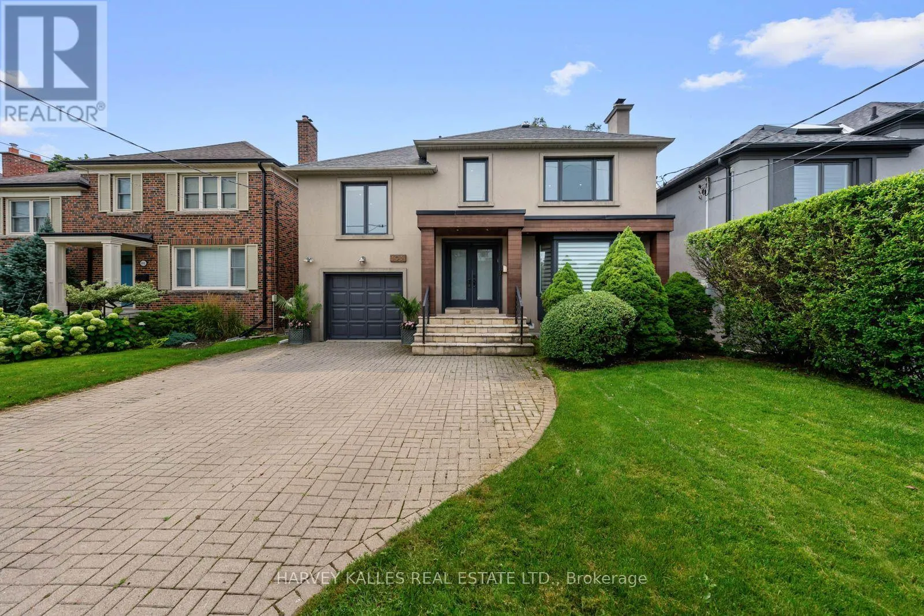
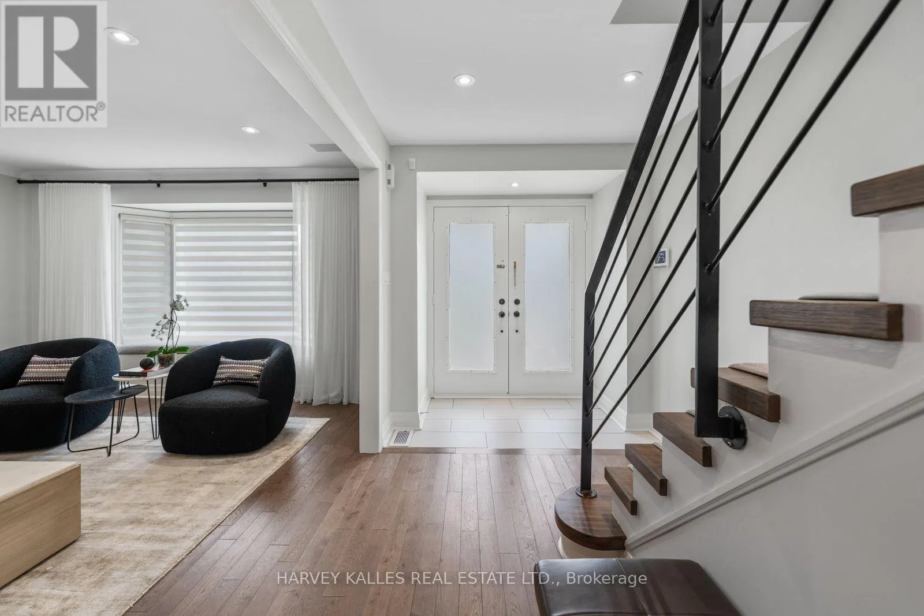
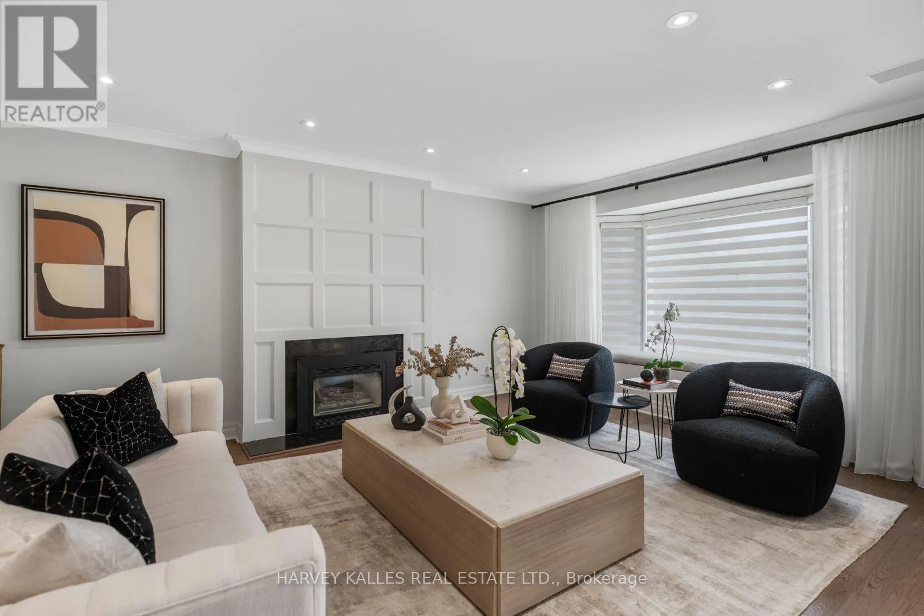
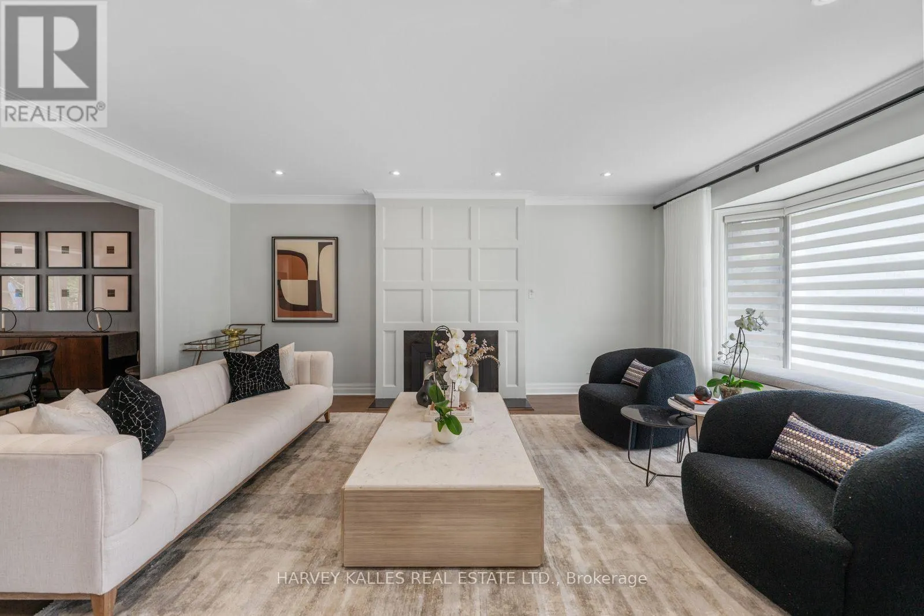
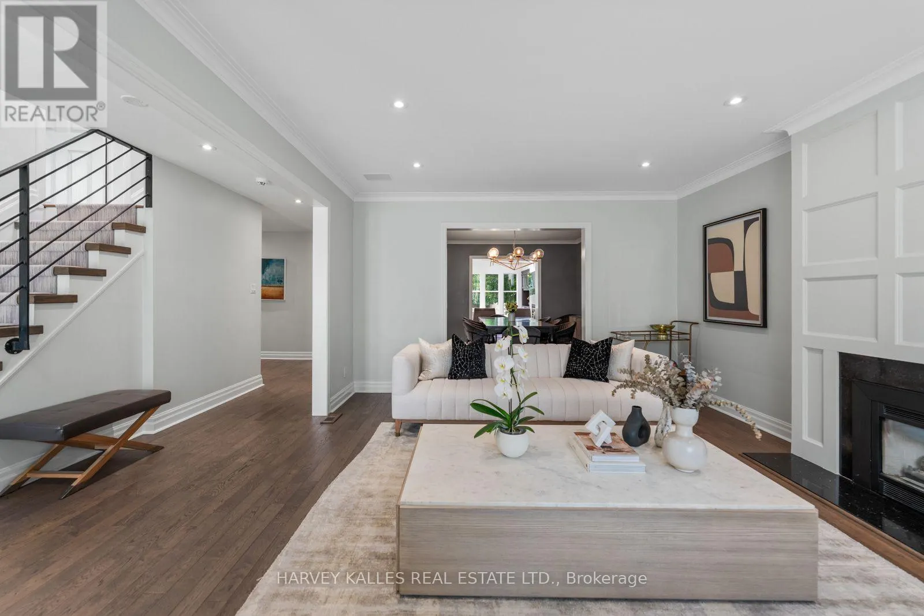
An exceptional Armour Heights offering, beautifully renovated and set on an extraordinary 178-ft south-facing, pool-sized lot. This impressive 4+1 bedroom home offers a remarkable blend of style, space and functionality, featuring a substantial three-storey addition thoughtfully designed for modern family living. The bright, open-concept main floor is ideal for both everyday living and effortless entertaining, showcasing a gourmet kitchen with centre island, spacious family room with gas fireplace and custom built-in wall units, and a seamless walkout to the expansive rear deck and spectacular backyard. A standout outdoor feature is the sport court, which can be converted into a hockey rink for year-round enjoyment and endless family fun. Upstairs, generously proportioned bedrooms provide comfort for the entire family, while the serene primary suite offers a private retreat, complete with vaulted ceilings, a walk-through closet and a luxurious six-piece spa-inspired ensuite. Convenient second-floor laundry adds to the thoughtful design, while a well-appointed mudroom with direct garage access offers everyday practicality. The finished lower level provides exceptional additional living space, complete with a large recreation room, office/gym and separate nanny's bedroom. Ideally located in one of Toronto's most coveted family neighbourhoods, just steps to Summit Heights Public School, parks, transit and everyday amenities. A rare opportunity to enjoy exceptional family living on one of Armour Heights' most desirable properties. Main roof 2018; small roof/skylight 2026; chimney 2026; all bathrooms (other than main floor) 2022; one furnace 2021. (id:10452)

Property Details

Full Property Details

Interior

Bedrooms
4
Bedrooms Plus
1
Washrooms
5.0
Square Footage
3000 - 3500 sqft
Basement
Finished, N/A (Finished)
Heating Source
Natural gas
Heating Type
Forced air
Air Conditioning
Central air conditioning
Kitchens
1
Full Bathrooms
6
Half Bathrooms
2
Flooring Type
Hardwood

Exterior

Acreage
41.5 x 178 FT
Parking Spaces
6
Garage Spaces Y/N
Yes

Building Description

Home Type
House
Subtype
House
Exterior
Stucco
Sewers
Sanitary sewer
Water Supply
Municipal water

Community

Community
Lansing-Westgate
Area Code
Toronto (Lansing-Westgate)

Room Types

Room Dimensions Area Description
Bedroom 2 3.84 m x 4.06 m 167.81 sqft -
Bedroom 3 4.06 m x 4.24 m 185.29 sqft -
Bedroom 4 3.38 m x 4.29 m 156.08 sqft -
Dining room 3.48 m x 3.76 m 140.84 sqft -
Family room 4.5 m x 4.85 m 234.92 sqft -
Foyer 1.53 m x 1.53 m 25.2 sqft -
Kitchen 5.23 m x 5.77 m 324.82 sqft -
Laundry room 1.53 m x 1.53 m 25.2 sqft -
Living room 5.94 m x 4.06 m 259.59 sqft -
Office 3.25 m x 5.59 m 195.55 sqft -
Primary Bedroom 5.33 m x 4.22 m 242.11 sqft -
Recreational, Games room 7.14 m x 4.62 m 355.07 sqft -
William Hau
William Hau
REAL BROKER ONTARIO LTD.
Listed by RYAN WOOD
0 days on site
Listing Broker
HARVEY KALLES REAL ESTATE LTD.
Courtesy
HARVEY KALLES REAL ESTATE LTD.

Similar homes for sale in Toronto

Copyright 2026 All rights reserved. Canadian Real Estate Association assumes no responsibility for the accuracy of any information shown. The information provided herein must only be used by consumers that have a bona fide interest in the purchase, sale or lease of real estate and may not be used for any commercial purpose or any other purpose. The trademark DDF® is owned by The Canadian Real Estate Association (CREA) and identifies CREA’s Data Distribution Facility (DDF®). The trademarks REALTOR®, REALTORS®, and the REALTOR® logo are controlled by The Canadian Real Estate Association (CREA) and identify real estate professionals who are members of CREA. The trademarks MLS®, Multiple Listing Service®, and the associated logos are owned by CREA and identify the quality of services provided by real estate professionals who are members of CREA
Copyright 2026 All rights reserved. PropTx MLS® assumes no responsibility for the accuracy of any information shown. The information provided herein must only be used by consumers that have a bona fide interest in the purchase, sale or lease of real estate and may not be used for any commercial purpose or any other purpose.
Powered by AgentLocator