284 LAUDER AVENUE, Toronto
1 / 46
For Sale
$2,649,000
6+1 bd · 4.0 ba · 3,000–3,500 sq ft

284 LAUDER AVENUE, Toronto M6E3H6

MLS®# C14167320

Est. mortgage
$10,049/mo

About This Home

Property Type
House
Parking
Garage: Yes, 6 parking
MLS #
C14167320
Size
3000 - 3500 sqft
Basement
N/A
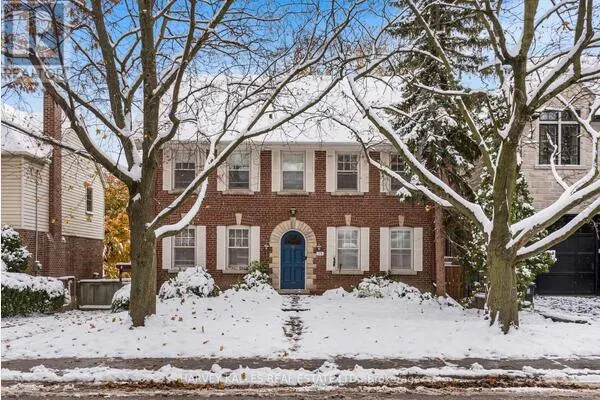
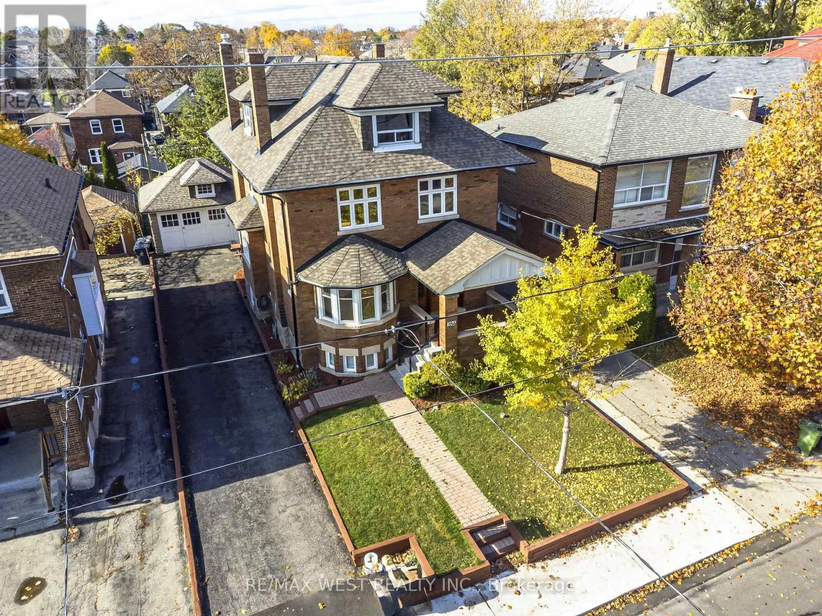
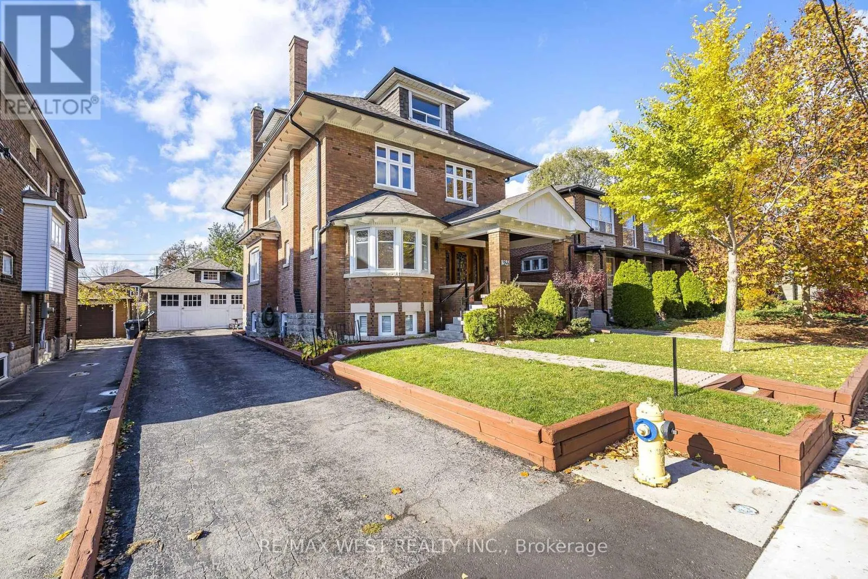
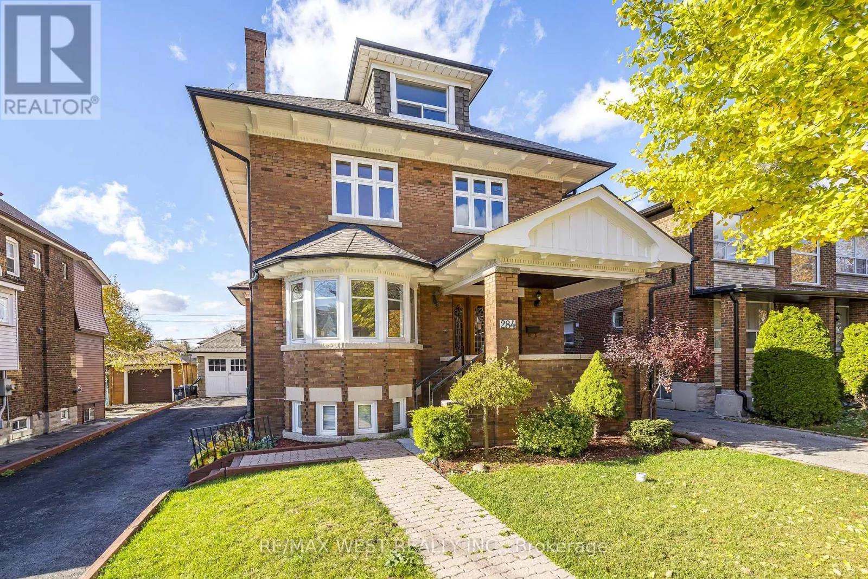
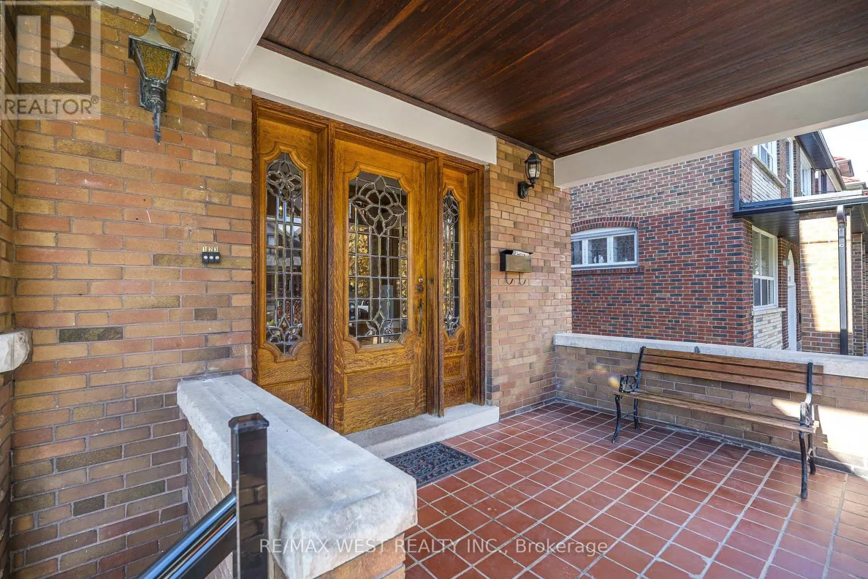
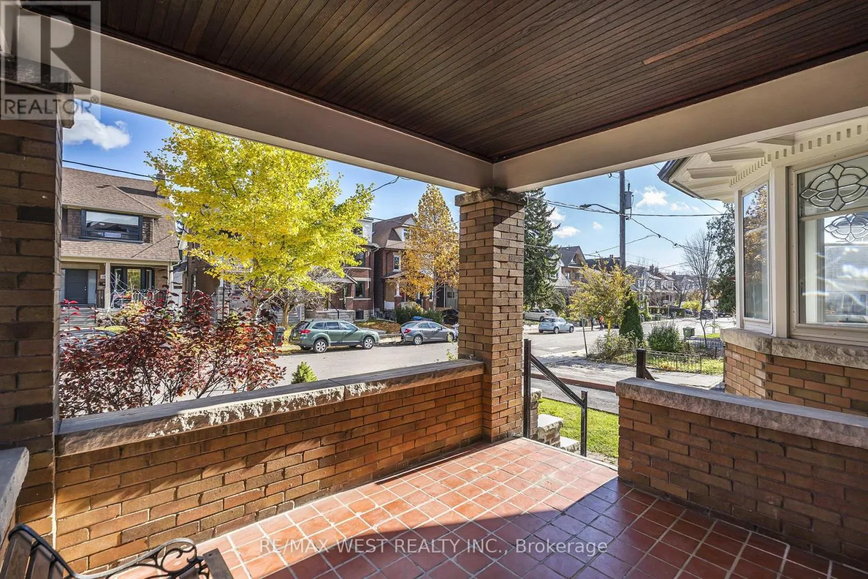
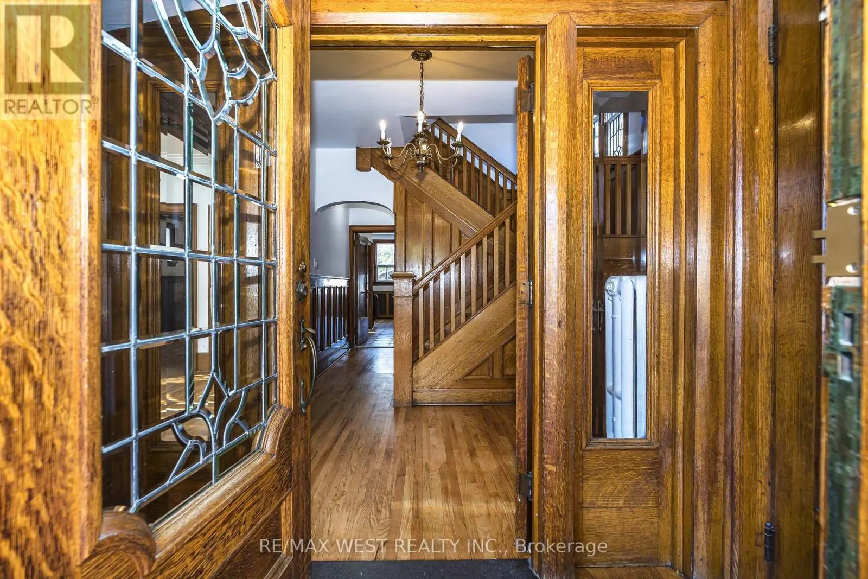
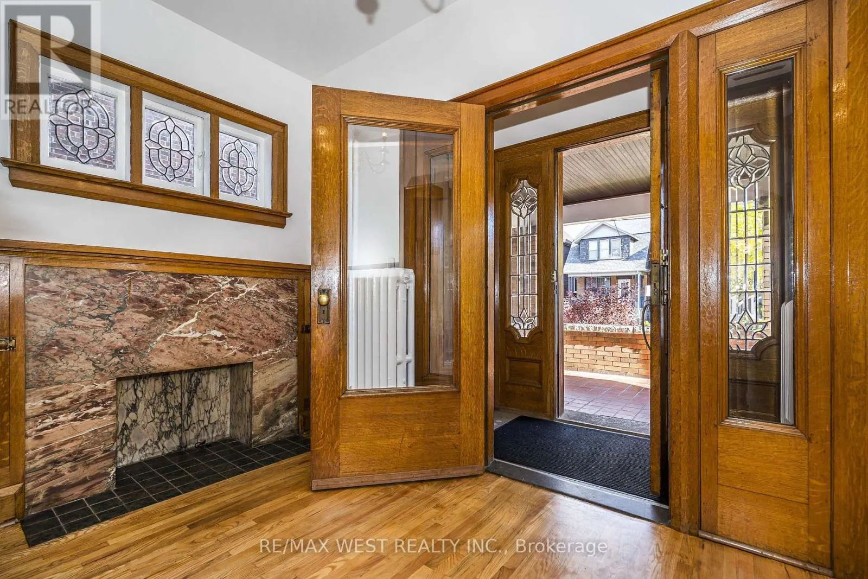
Welcome to 284 Lauder Avenue! A rare opportunity to own a truly grand and stately character home in a highly desirable, family-friendly neighbourhood. Cherished by the same family for over 40 years, this remarkable residence is rich in timeless charm, architectural detail, and endless potential. Situated on an impressive 44 ft. x 120 ft. double lot with a private drive and detached two-car garage, this spacious home offers approximately 3,075 sq. ft. above grade, plus an additional 1,225 sq. ft. of lower-level space. Featuring six bedrooms plus, this exceptional home showcases beautiful hardwood floors throughout, ornate beveled glass doors and windows, elegant pocket doors, multiple fireplaces, and an abundance of original character. The gracious principal rooms include a formal living room and dining room, highlighted by classic wainscoting and stunning beamed ceilings. A spacious main-floor den with fireplace adds warmth and versatility. A wonderful opportunity to restore, personalize, and make this magnificent home your own while preserving its timeless elegance and historic charm. Ideally situated in a vibrant, family-oriented community, just moments to shops, restaurants, transit, and an array of everyday amenities. A rare offering with outstanding space, character, and potential in a location you'll love! (id:10452)

Property Details

Full Property Details

Interior

Bedrooms
6
Bedrooms Plus
1
Washrooms
4.0
Square Footage
3000 - 3500 sqft
Basement
N/A
Heating Source
Natural gas
Air Conditioning
None
Kitchens
4
Full Bathrooms
4
Half Bathrooms
0
Basement Features
Apartment in basement
Flooring Type
Hardwood, Ceramic

Exterior

Acreage
44.1 x 120.4 FT
Parking Spaces
6
Garage Spaces Y/N
Yes

Building Description

Home Type
House
Subtype
House
Exterior
Brick
Sewers
Sanitary sewer
Water Supply
Municipal water

Community

Community
Oakwood Village
Area Code
Toronto (Oakwood Village)

Other

Virtual Tour Link

Room Types

Room Dimensions Area Description
Bedroom 3.53 m x 3.53 m 134.13 sqft -
Bedroom 3.81 m x 3.2 m 131.23 sqft -
Bedroom 3.96 m x 2.89 m 123.19 sqft -
Bedroom 4.26 m x 4.08 m 187.09 sqft -
Bedroom 4.57 m x 4.54 m 223.33 sqft -
Foyer 3.2 m x 1.98 m 68.2 sqft -
Kitchen 3.2 m x 2.56 m 88.18 sqft -
Kitchen 4.08 m x 3.96 m 173.91 sqft -
Kitchen 4.35 m x 3.84 m 179.8 sqft -
Primary Bedroom 4.48 m x 3.53 m 170.22 sqft -
Recreational, Games room 5.88 m x 4.11 m 260.13 sqft -
William Hau
William Hau
REAL BROKER ONTARIO LTD.
Listed by JOSE R. PEREIRA
0 days on site
Listing Broker
RE/MAX WEST REALTY INC.
Courtesy
RE/MAX WEST REALTY INC.

Similar homes for sale in Toronto

Copyright 2026 All rights reserved. Canadian Real Estate Association assumes no responsibility for the accuracy of any information shown. The information provided herein must only be used by consumers that have a bona fide interest in the purchase, sale or lease of real estate and may not be used for any commercial purpose or any other purpose. The trademark DDF® is owned by The Canadian Real Estate Association (CREA) and identifies CREA’s Data Distribution Facility (DDF®). The trademarks REALTOR®, REALTORS®, and the REALTOR® logo are controlled by The Canadian Real Estate Association (CREA) and identify real estate professionals who are members of CREA. The trademarks MLS®, Multiple Listing Service®, and the associated logos are owned by CREA and identify the quality of services provided by real estate professionals who are members of CREA
Copyright 2026 All rights reserved. PropTx MLS® assumes no responsibility for the accuracy of any information shown. The information provided herein must only be used by consumers that have a bona fide interest in the purchase, sale or lease of real estate and may not be used for any commercial purpose or any other purpose.
Powered by AgentLocator