797 Millwood Road, Toronto
1 / 50
For Sale
$3,899,000
3+2 bd · 5 ba · 3,000–3,500 sq ft

797 Millwood Road, Toronto M4G 1W1

MLS®# C14167954

Est. mortgage
$14,792/mo
Property taxes $13,151.27/yr

About This Home

Property Type
House, Detached, 2 1/2 Storey
Parking
Attached 1 garage, 2 parking
MLS #
C14167954
Size
3000-3500 sqft
Basement
Finished with Walk-Out,Walk-Up,Finished
Listed on
2026-11-10
Lot size
30 x 117.0
Tax
$13,151.27 /yr
Days on Market
0
Approximate Age
51-99
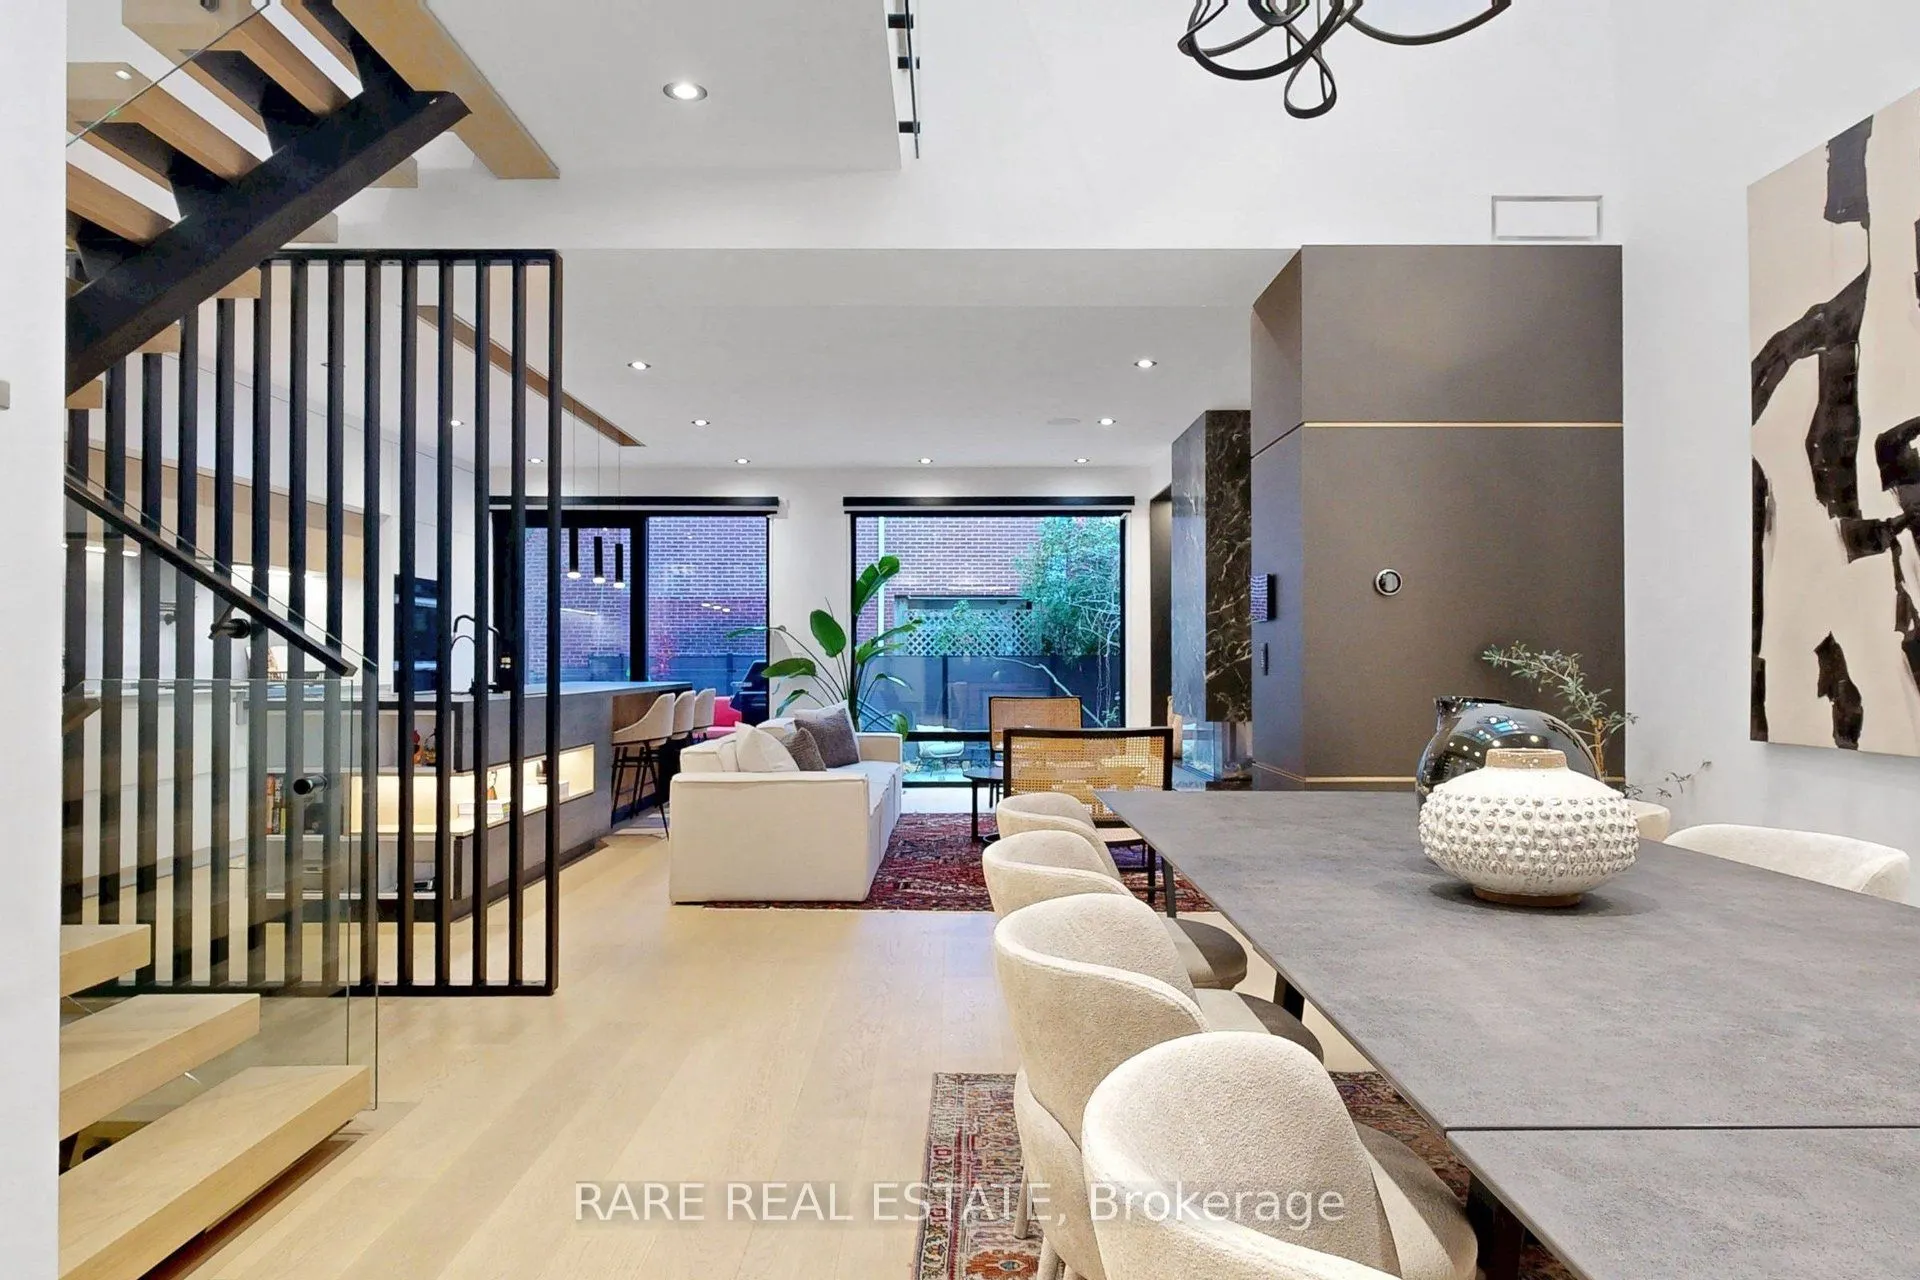
An architectural masterpiece where striking design, exceptional craftsmanship and effortless living come together in a truly extraordinary home. A showstopper from the moment you arrive, this remarkable custom residence balances dramatic architectural elements with an inviting warmth that makes every space feel like home. Soaring ceilings, skylights, floating stairs, custom millwork and a spectacular open-to-above dining area create an atmosphere of understated sophistication. The stunning kitchen features porcelain countertops, Miele appliances, a pot filler and breakfast bar, flowing seamlessly into beautifully appointed living spaces. A striking fireplace, custom built-ins and bespoke bar set the stage for intimate evenings and memorable gatherings. The primary suite is a private sanctuary with vaulted ceilings, skylight, custom walk-in closets, balcony and spa-inspired ensuite. Thoughtfully designed bedrooms, luxurious bathrooms and a versatile office offer exceptional comfort. Control4 smart home automation, integrated lighting and sound, heated floors, heated driveway and stairs, and Tesla charging deliver effortless everyday living. The finished lower level features a recreation area, kitchen, bathroom and versatile office or potential bedroom with walkout access. Rooftop access reveals two expansive terrace areas, adding another intriguing dimension to this remarkable property. Nestled in coveted Leaside, moments from Bayview Avenue's boutiques, cafés and restaurants, excellent schools, parks and the Eglinton LRT. A rare opportunity to experience architectural distinction, modern convenience and the tranquility of a cherished neighbourhood. More than a beautiful house, this is an extraordinary place to call home.
Property Details

Full Property Details

Interior

Bedrooms
3
Bedrooms Plus
2
Total Bedrooms
5
Washrooms
5
Square Footage
3000-3500 sqft
Basement
Finished with Walk-Out,Walk-Up,Finished
Heating Source
Gas
Heating Fuel
Forced Air
Air Conditioning
Central Air,Wall Unit(s)
Family Room
Yes
Kitchens
1
Kitchens Plus
1
Total Kitchens
2
Fireplace Features
Yes

Exterior

Depth
117.0
Front
30.0
Driveway
Private Double
Lot Size
30 x 117.0 ft
Pool
None
Parking Spaces
2
Total Parking Spaces
2.00
Parking Description
Attached
Garage Spaces
1

Building Description

Style
2 1/2 Storey
Home Type
House
Subtype
Detached
Year Built
51-99
Property Orientation
North
Exterior Finish
Other
Sewers
Sewer
Water Supply
Municipal
Possession Date
1/5/2027

Community

Community
Leaside

Taxes & Fees

Taxes
$13,151.27 /yr
Tax Year
2025
Occupancy
Owner

Other

Virtual Tour Link

Room Types

Room Dimensions Area Description
Bathroom 4.76 x 7.38 35.13 sqft -
Bedroom 12.2 x 7.28 88.82 sqft -
Bedroom 2 18.11 x 11.45 207.36 sqft -
Bedroom 3 22.44 x 10.27 230.46 sqft -
Den 21.95 x 10.24 224.77 sqft -
Dining Room 17.78 x 7.09 126.06 sqft -
Family Room 20.44 x 11.88 242.83 sqft -
Kitchen 20.44 x 10.07 205.83 sqft -
Kitchen 7.91 x 9.94 78.63 sqft -
Office 21.46 x 11.45 245.72 sqft -
Primary Bedroom 21.42 x 14.76 316.16 sqft -
Recreation 21.65 x 21.13 457.46 sqft -
William Hau
William Hau
REAL BROKER ONTARIO LTD.
Listed by BRANDON WEISS, Salesperson
0 days on site
Listing Broker
RARE REAL ESTATE
Courtesy
RARE REAL ESTATE
Listed Date
11/10/2026

Courtesy of PropTx MLS® / RARE REAL ESTATE

Similar homes for sale in Toronto

Copyright 2026 All rights reserved. Canadian Real Estate Association assumes no responsibility for the accuracy of any information shown. The information provided herein must only be used by consumers that have a bona fide interest in the purchase, sale or lease of real estate and may not be used for any commercial purpose or any other purpose. The trademark DDF® is owned by The Canadian Real Estate Association (CREA) and identifies CREA’s Data Distribution Facility (DDF®). The trademarks REALTOR®, REALTORS®, and the REALTOR® logo are controlled by The Canadian Real Estate Association (CREA) and identify real estate professionals who are members of CREA. The trademarks MLS®, Multiple Listing Service®, and the associated logos are owned by CREA and identify the quality of services provided by real estate professionals who are members of CREA
Copyright 2026 All rights reserved. PropTx MLS® assumes no responsibility for the accuracy of any information shown. The information provided herein must only be used by consumers that have a bona fide interest in the purchase, sale or lease of real estate and may not be used for any commercial purpose or any other purpose.
Powered by AgentLocator